
Search results for "Illnesses" in Home Design Ideas
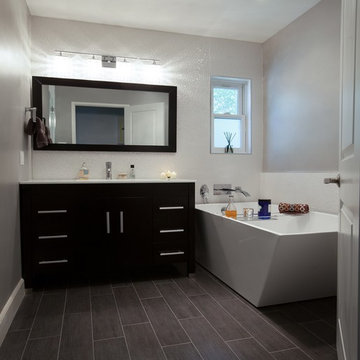
 Fidelity General Contractors Inc.
Designed and renovated By Karen Mizrahi: http://www.houzz.com/pro/karenmk/fidelity-general-contractors-inc
Photography by: http://www.houzz.com/pro/joshfogelphotography/josh-fogel-photography
 Kristina Crestin Design
Builder: Anderson Contracting Service
Architect: Art Dioli, Olsen Lewis
Photographer: Jamie Salomon
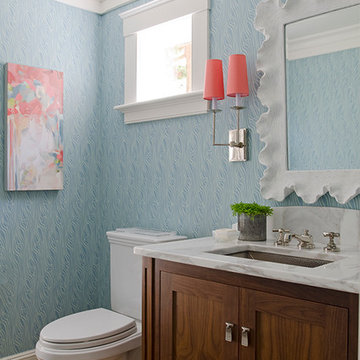
Example of a beach style bathroom design in Boston
Example of a beach style bathroom design in Boston
 Blinds.com
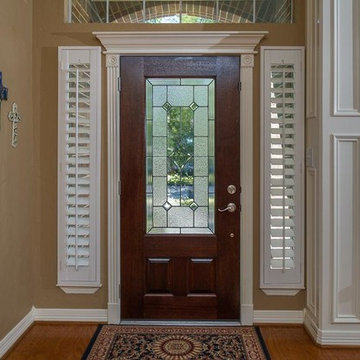
Shutters can be made to cover nearly any window shape like these narrow sidelights. Choose narrower louvers for a more proportional look. Wood blinds and cellular shades can also be made extremely narrow, so they're a good choice for sidelights.
Find the right local pro for your project
 Jaeger & Ernst Custom Cabinetmakers

Narrow spaces are dicey challenges. The space must flow to allow for the ebb and passage of we humans. It is not enough to think in straight lines. Sometimes juts and recess may affect our perception and usage of the space. Look within the fining room in the corner. There is one of the original house corner cabinets with a leaded glass design. We brought the design for unity into the kitchen. This willingness to bend a knee to the original architecture of the home increases the chances of success in smaller spaces. We may think each rom must be different however when done with ill thought, without any consideration for the rest of the house, the result more likely is a jarring sensation. Design well, seek beauty and quality. Jaeger and Ernst cabinetmakers believes in design and quality. Image # 21068.6 Photographer: Greg Jaeger
 User
UserAmy Bartlam
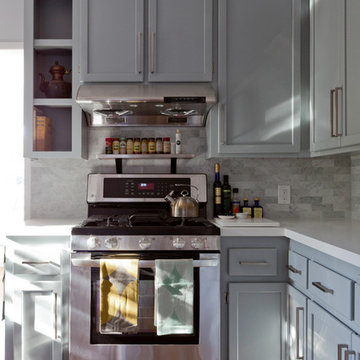
Open concept kitchen - mid-sized contemporary l-shaped dark wood floor open concept kitchen idea in Los Angeles with an undermount sink, shaker cabinets, gray cabinets, quartz countertops, white backsplash, stone tile backsplash, stainless steel appliances and an island
Open concept kitchen - mid-sized contemporary l-shaped dark wood floor open concept kitchen idea in Los Angeles with an undermount sink, shaker cabinets, gray cabinets, quartz countertops, white backsplash, stone tile backsplash, stainless steel appliances and an island
 DK Homes
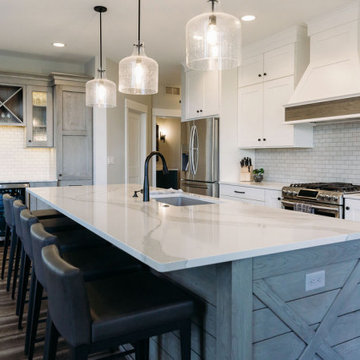
Large farmhouse u-shaped vinyl floor and brown floor eat-in kitchen photo in Grand Rapids with an undermount sink, shaker cabinets, white cabinets, quartz countertops, white backsplash, stainless steel appliances, an island, white countertops and subway tile backsplash
 W. Pearsall Construction Inc.

This modern waterfront home was built for today’s contemporary lifestyle with the comfort of a family cottage. Walloon Lake Residence is a stunning three-story waterfront home with beautiful proportions and extreme attention to detail to give both timelessness and character. Horizontal wood siding wraps the perimeter and is broken up by floor-to-ceiling windows and moments of natural stone veneer.
The exterior features graceful stone pillars and a glass door entrance that lead into a large living room, dining room, home bar, and kitchen perfect for entertaining. With walls of large windows throughout, the design makes the most of the lakefront views. A large screened porch and expansive platform patio provide space for lounging and grilling.
Inside, the wooden slat decorative ceiling in the living room draws your eye upwards. The linear fireplace surround and hearth are the focal point on the main level. The home bar serves as a gathering place between the living room and kitchen. A large island with seating for five anchors the open concept kitchen and dining room. The strikingly modern range hood and custom slab kitchen cabinets elevate the design.
The floating staircase in the foyer acts as an accent element. A spacious master suite is situated on the upper level. Featuring large windows, a tray ceiling, double vanity, and a walk-in closet. The large walkout basement hosts another wet bar for entertaining with modern island pendant lighting.
Walloon Lake is located within the Little Traverse Bay Watershed and empties into Lake Michigan. It is considered an outstanding ecological, aesthetic, and recreational resource. The lake itself is unique in its shape, with three “arms” and two “shores” as well as a “foot” where the downtown village exists. Walloon Lake is a thriving northern Michigan small town with tons of character and energy, from snowmobiling and ice fishing in the winter to morel hunting and hiking in the spring, boating and golfing in the summer, and wine tasting and color touring in the fall.
 Tarra Vizenor Interior Design
Candace Rock Photo
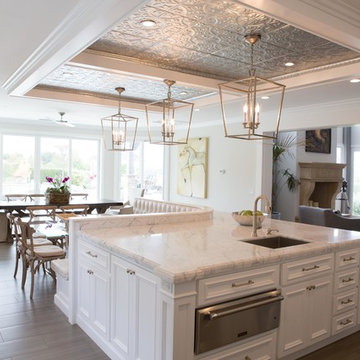
Example of a large transitional l-shaped porcelain tile and gray floor eat-in kitchen design in San Diego with a farmhouse sink, raised-panel cabinets, white cabinets, marble countertops, white backsplash, marble backsplash, stainless steel appliances and an island
Example of a large transitional l-shaped porcelain tile and gray floor eat-in kitchen design in San Diego with a farmhouse sink, raised-panel cabinets, white cabinets, marble countertops, white backsplash, marble backsplash, stainless steel appliances and an island
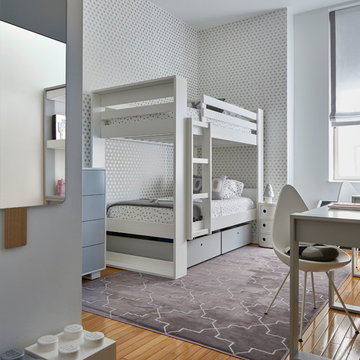
 SISSY+MARLEY
SISSY + MARLEY for Jill Malek Love wallpaper featured in Yasemin + Diliara's twin girls room!
photos by marcoriccastudio
Kids' room - small scandinavian girl kids' room idea in New York with white walls
Kids' room - small scandinavian girl kids' room idea in New York with white walls
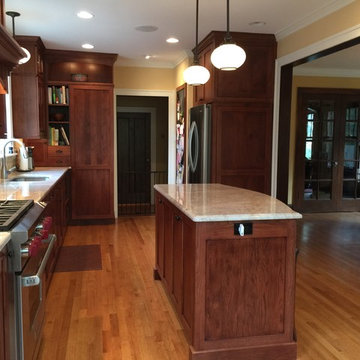
 Diskin Designs
Opening the kitchen to the dining room with 7' opening.
Eat-in kitchen - mid-sized traditional medium tone wood floor eat-in kitchen idea in Chicago with an undermount sink, shaker cabinets, medium tone wood cabinets, quartzite countertops, subway tile backsplash, stainless steel appliances and an island
Eat-in kitchen - mid-sized traditional medium tone wood floor eat-in kitchen idea in Chicago with an undermount sink, shaker cabinets, medium tone wood cabinets, quartzite countertops, subway tile backsplash, stainless steel appliances and an island

 Carrie Hayward Design
When we moved in, the landlords helped us remove approximately 85 bazillion sets of mismatched, ill-fitting louvred doors, including one that only partially covered these shelves and was the first thing you saw upon entering the bedroom. I designed the bi-fold doors and had them created by Mike Z Designs.
Photo © Bethany Nauert
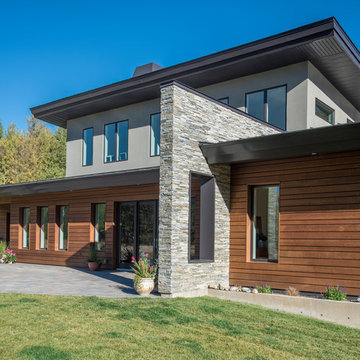
 Gravitas
joshuaroperphotography.com
Mid-sized modern gray two-story stucco exterior home idea in Boise with a shed roof
Mid-sized modern gray two-story stucco exterior home idea in Boise with a shed roof
 Treve Johnson Photography
Treve Johnson Photography
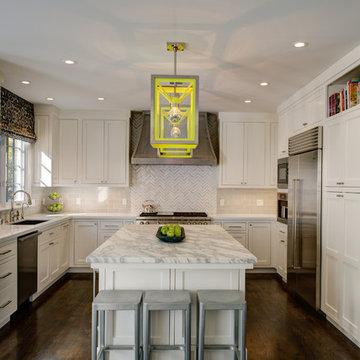
Example of a mid-sized transitional u-shaped dark wood floor eat-in kitchen design in San Francisco with an undermount sink, recessed-panel cabinets, white cabinets, marble countertops, beige backsplash, ceramic backsplash and stainless steel appliances
Example of a mid-sized transitional u-shaped dark wood floor eat-in kitchen design in San Francisco with an undermount sink, recessed-panel cabinets, white cabinets, marble countertops, beige backsplash, ceramic backsplash and stainless steel appliances
 Superior Cabinets
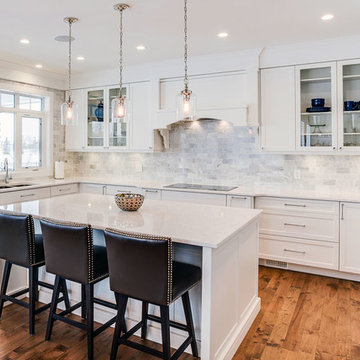
Design by: Cristin Emmerson, Superior Cabinets
Builder: Presidential Custom Homes by North Ridge Developments
Cabinetry Species: Fusion MDF
Finish: Fusion Prosecco
Door Style: Chicago with Slab Drawer Fronts
Crown Moulding: Panels as L-Mould (Crown SBO)
Handles/Hardware: unknown
Floor: tile unknown
Countertops: unknown
Awards: Winner - Best Custom Home (Over 2,200 sq.ft) at the 23rd Annual Bridges Awards - Presidential Homes by North Ridge Development Corporation
 Formica Group
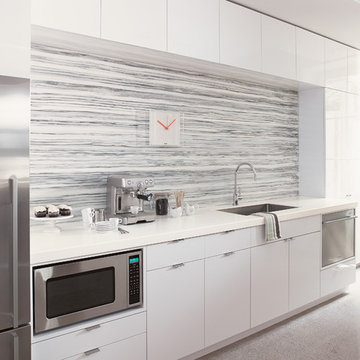
ColorCore2™ Laminate offers color that goes all the way through-so there is no dark edge. Get this seamless cabinet look with ColorCore2™ White. Backsplash Gray Striato. Solid Surfacing Counters. Order your free sample, now! http://www.formica.com/en/us/products/colorcore2/details?di=NA_US_CCORE_00949
 Kelley Flynn Interior Design
Photographer: Drew Kelly
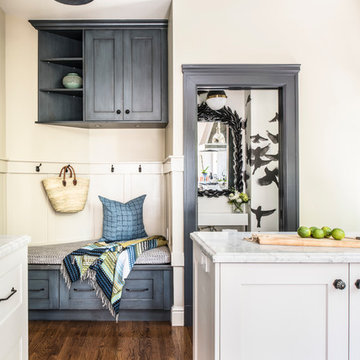
Example of a large trendy l-shaped dark wood floor enclosed kitchen design in San Francisco with white cabinets, a farmhouse sink, shaker cabinets, marble countertops, multicolored backsplash, marble backsplash, stainless steel appliances and an island
Example of a large trendy l-shaped dark wood floor enclosed kitchen design in San Francisco with white cabinets, a farmhouse sink, shaker cabinets, marble countertops, multicolored backsplash, marble backsplash, stainless steel appliances and an island
 RLB Architecture

Example of a mid-sized eclectic u-shaped ceramic tile and beige floor enclosed kitchen design in Los Angeles with an undermount sink, flat-panel cabinets, purple cabinets, quartz countertops, green backsplash, mosaic tile backsplash, paneled appliances and an island

 Breeze Giannasio Interiors
Photography: Carolyn Reyes
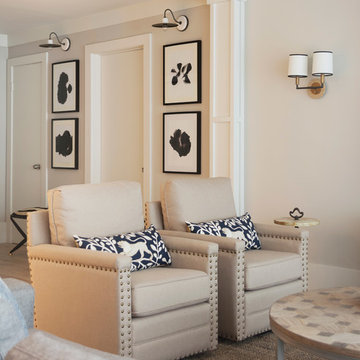
Living room - transitional open concept living room idea in Los Angeles with gray walls
Living room - transitional open concept living room idea in Los Angeles with gray walls
 Rinehart Design Group Inc.
Chris Adams/Prismatic Photograhy
Designer: Brandy Rinehart
Builder: Coppersky Renovations
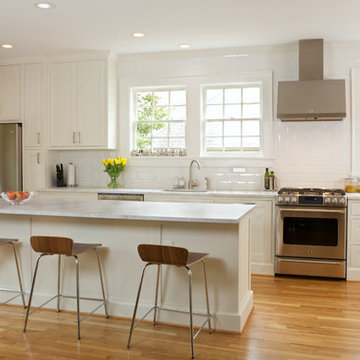
Inspiration for a mid-sized transitional kitchen remodel in Atlanta
Inspiration for a mid-sized transitional kitchen remodel in Atlanta
101