
Search results for "Illnesses" in Home Design Ideas
 Sharon Holmin Interiors
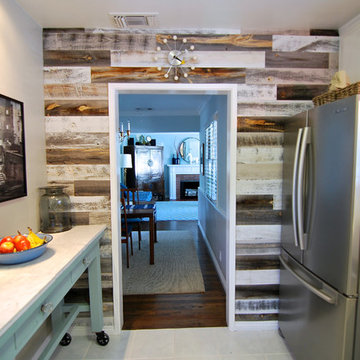
 For this feature wall we used a mix of 3 types of Stikwood: white, gray & reclaimed wood. It turned out beautifully, and the Stikwood Company has been using this photo in their email ads.
The counter is on locking castors to make it movable and also raise it to 36", standard counter height.
photography by J. Tom Archuleta
 Mishler Builders, Inc.

Example of a mid-sized transitional brown floor and porcelain tile entryway design in Dallas with gray walls and a medium wood front door
 Leanne Michael L U X E lifestyle design

Our fresh take on Mediterranean design for Vicki Gunvalson of the Real Houseives of Orange County included a brand new kitchen remodel with Moroccan influences in a creamy white, worn grey and gilded gold color palette. The matte Spanish white walls are adorned with natural unglazed clay tile from Morocco, the lantern light fixtures with carved wood tassel embellishments are custom, the appliance package includes Thermador, Miele and subzero, upholstered bar stools push up to the custom carved wood island with calacatta marble, succulents were arranged in antique wood dough bowls and all cream white dishes and worn wood accessories were used to soften the ambiance.
Find the right local pro for your project
 BANDD DESIGN

Our Austin studio designed the material finishes of this beautiful new build home. Check out the gorgeous grey mood highlighted with modern pendants and patterned upholstery.
Photography: JPM Real Estate Photography
Architect: Cornerstone Architects
Staging: NB Designs Premier Staging
---
Project designed by Sara Barney’s Austin interior design studio BANDD DESIGN. They serve the entire Austin area and its surrounding towns, with an emphasis on Round Rock, Lake Travis, West Lake Hills, and Tarrytown.
For more about BANDD DESIGN, click here: https://bandddesign.com/
To learn more about this project, click here:
https://bandddesign.com/austin-new-build-elegant-interior-design/
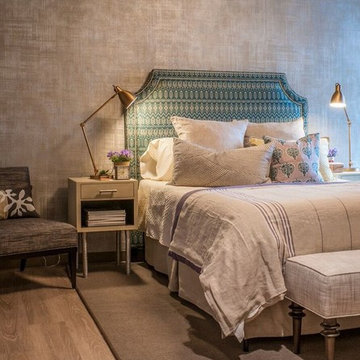
 Anastasia Faiella Interior Design
This cozy bedroom was designed for the RMH Stanford expansion project, "Where Hope Has a Home", it is guest room #318.
"Ronald McDonald House at Stanford creates a home-away-from-home and supportive community for families of children with life-threatening illnesses receiving specialized treatment at local hospitals.
Photography by Robert Whitworth
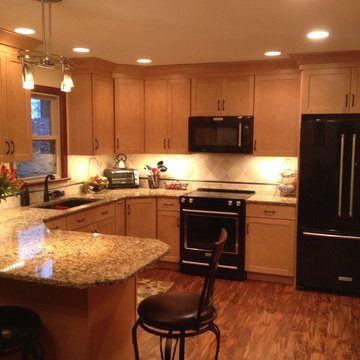
 Direct Kitchen Distributors
Inspiration for a mid-sized transitional l-shaped medium tone wood floor enclosed kitchen remodel in Philadelphia with an undermount sink, shaker cabinets, light wood cabinets, granite countertops, beige backsplash, ceramic backsplash, black appliances and a peninsula
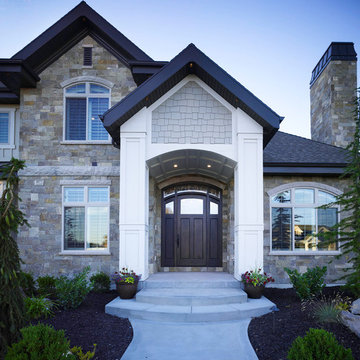
 User
UserInspiration for a mid-sized timeless brown three-story brick exterior home remodel in Salt Lake City
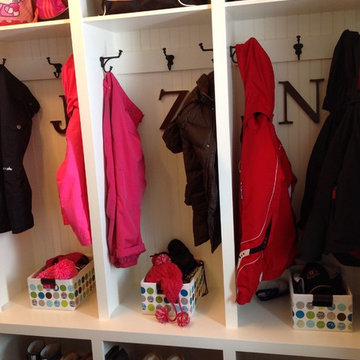
 Wow Great Place
Designated cubbies for each child helps keep the clutter to a minimum.
Large transitional l-shaped porcelain tile utility room photo in Montreal with shaker cabinets, white cabinets, laminate countertops, gray walls and a side-by-side washer/dryer
Large transitional l-shaped porcelain tile utility room photo in Montreal with shaker cabinets, white cabinets, laminate countertops, gray walls and a side-by-side washer/dryer
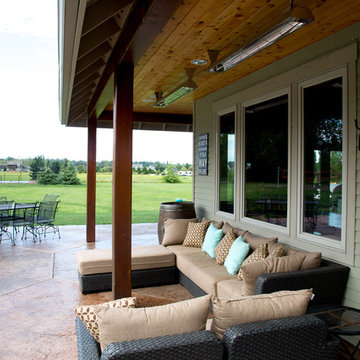
 Taylor's Backyard Center
Infratech heaters are perfect for Pacific Northwest evenings. Extend your summer with infrared technology.
www.carsonartacphoto.com
Small farmhouse backyard concrete patio photo in Seattle with a roof extension
Small farmhouse backyard concrete patio photo in Seattle with a roof extension
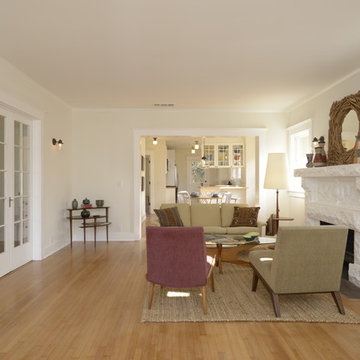
 ArtCraft Homes LLC
A newly restored and updated 1912 Craftsman bungalow in the East Hollywood neighborhood of Los Angeles by ArtCraft Homes. 3 bedrooms and 2 bathrooms in 1,540sf. French doors open to a full-width deck and concrete patio overlooking a park-like backyard of mature fruit trees and herb garden. Remodel by Tim Braseth of ArtCraft Homes, Los Angeles. Staging by ArtCraft Collection. Photos by Larry Underhill.

 Eva Quateman Interiors
Tony Soluri Photography
Entryway - large contemporary tray ceiling, wallpaper, light wood floor and beige floor entryway idea in Chicago with brown walls
Entryway - large contemporary tray ceiling, wallpaper, light wood floor and beige floor entryway idea in Chicago with brown walls
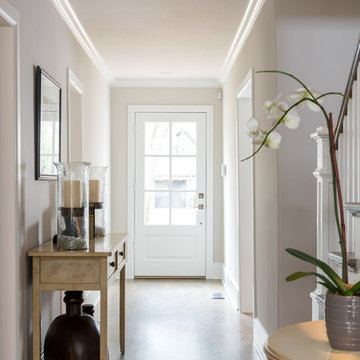
 Kasper Custom Home Remodeling
Michael Hunter photography
Entryway - mid-sized transitional light wood floor entryway idea in Dallas with beige walls and a white front door
Entryway - mid-sized transitional light wood floor entryway idea in Dallas with beige walls and a white front door
 A. Perry Homes
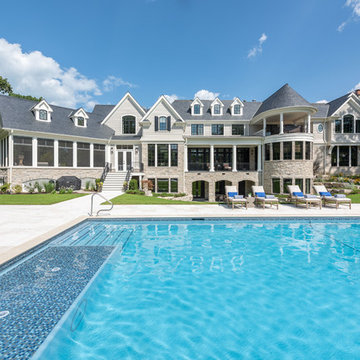
Rear Elevation with backyard pool and patio
Pool house - huge traditional backyard stone and rectangular pool house idea in Chicago
Pool house - huge traditional backyard stone and rectangular pool house idea in Chicago
 Sarah Hackett Interiors
Gretchen Kruger

Bathroom - small farmhouse white tile and subway tile marble floor and gray floor bathroom idea in Boston with a one-piece toilet, white walls and a trough sink
Bathroom - small farmhouse white tile and subway tile marble floor and gray floor bathroom idea in Boston with a one-piece toilet, white walls and a trough sink


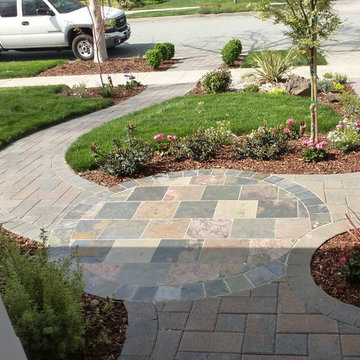
 JPM Landscape
Design and build by Jpm Landscape
Inspiration for a traditional landscaping in San Francisco.
Inspiration for a traditional landscaping in San Francisco.

 Alicia Zupan Designs
Caleb Collins with Nested Tours
Living room - large country open concept medium tone wood floor living room idea in Oklahoma City with white walls, a standard fireplace and a stone fireplace
Living room - large country open concept medium tone wood floor living room idea in Oklahoma City with white walls, a standard fireplace and a stone fireplace

 Kim Kendall Interiors
Mary Parker Architectural Photography
Staircase - large traditional wooden l-shaped metal railing staircase idea in DC Metro with wooden risers
Staircase - large traditional wooden l-shaped metal railing staircase idea in DC Metro with wooden risers
100