
Search results for "Illnesses" in Home Design Ideas
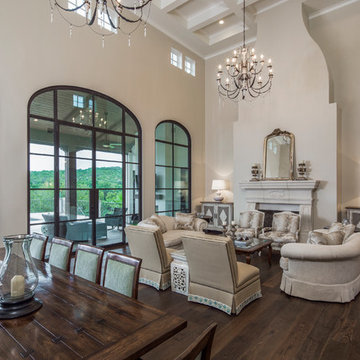

 Atlanta Decking & Fence Co., Inc.
© 2014 Jan Stittleburg for Atlanta Decking.
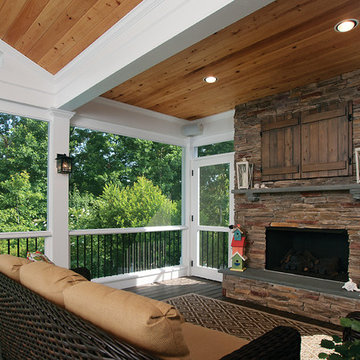
This is an example of a large transitional back porch design in Atlanta with a roof extension.
This is an example of a large transitional back porch design in Atlanta with a roof extension.
 Odd Job Landscaping
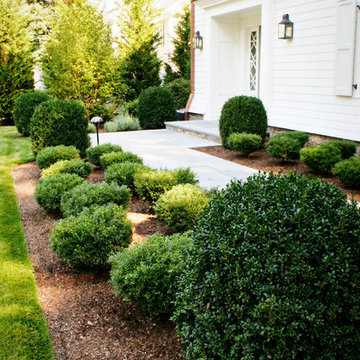
Some of the many plants on the property include arborvitae, birch trees, box trees, rhododendron, lavender, azaleas, cherry trees and paper bark maple trees. The front walkway is made of thermal top blue grey Pennsylvania bluestone.
Find the right local pro for your project

 Margot Hartford Photography
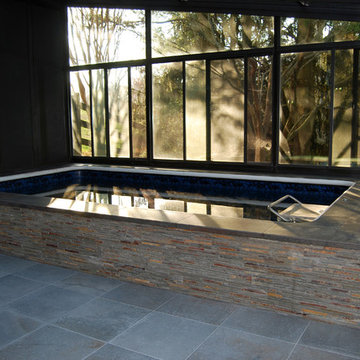
Photo: Margot Hartford © 2017 Houzz
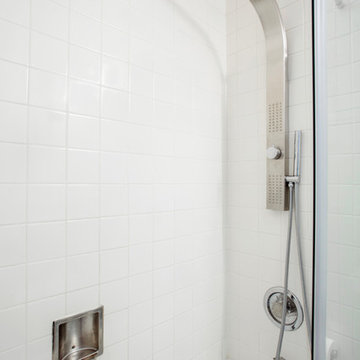
Bathroom - modern bathroom idea in San Francisco
Bathroom - modern bathroom idea in San Francisco
 Krueger Architects
Unlimited Style Photography

Small elegant carpeted great room photo in Los Angeles with gray walls, a standard fireplace and a stone fireplace
Small elegant carpeted great room photo in Los Angeles with gray walls, a standard fireplace and a stone fireplace
 Kristine Ginsberg
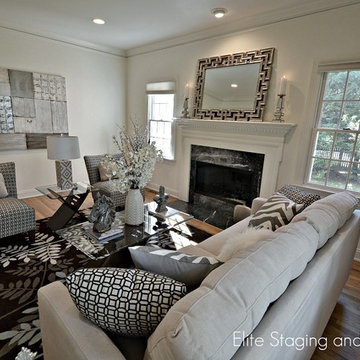
We took down the dated curtains when we staged this home because we are showcasing all the natural light these large windows bring into the space. The couch and slipper chairs are Ralph Lauren and we used our own pillows and accessories to create a neutral pallet. To see what this room looked like before Elite Staging and Redesign stage it see the last photo - we think this room now has mass appeal while showcasing its architectural features. Photos by Kristine Ginsberg
 Vivid Interior Design - Danielle Loven
Schultz Photo & Design LLC
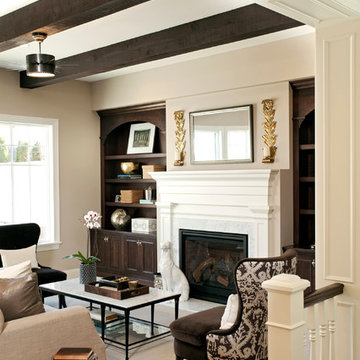
Large transitional formal and open concept carpeted living room photo in Minneapolis with beige walls, a standard fireplace, a wood fireplace surround and no tv
Large transitional formal and open concept carpeted living room photo in Minneapolis with beige walls, a standard fireplace, a wood fireplace surround and no tv

 Jarrett Design
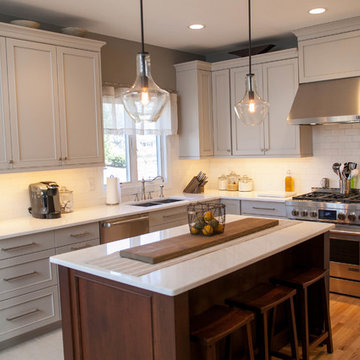
Upon meeting the homeowners of this Nazareth remodel, we quickly realized this was not their first rodeo when it came to kitchen renovations. The project started with a very orange oak kitchen with an awkward layout that did not work for their family. The new u-shaped layout keeps everything needed for preparing daily meals within arms reach, while a central island serves as a landing space and buffet for family gatherings. Undercabinet lighting highlights the gorgeous Fireclay Tile backsplash and Bianco Rafaele marble, while Kichler pendants illuminate the island. The wall was extended at the end of the sink run to allow us to create a small office nook, perfect for typing a quick email or looking up a recipe, and an adjacent bar area allows guests to concoct their own drinks, away from the food prep. Matt Villano Photography
 Stereo Types

This photo illustrates the home recording studio, vocal booth we created for this client in what used to be an attic.
Client wanted to have a coal booth set up for bringing her church group in to record tracks and practice.
 Insignia Kitchen

Inspiration for a small craftsman medium tone wood floor entryway remodel in Chicago with gray walls and a white front door
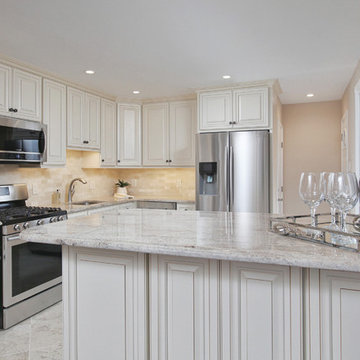
 Cipriani Remodeling Solutions
Loving the timeless, classic look of this kitchen remodel with its white chocolate glazed cabinets, paired with Crème Astoria granite countertops and Crema Marfil polished stone backsplash in brick pattern.
www.ciprianiremodelingsolutions.com
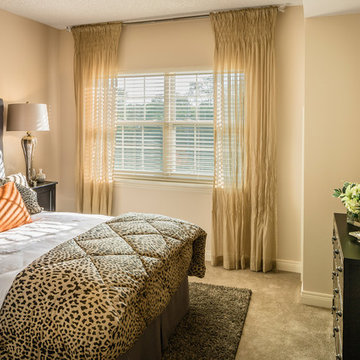
 Bob Hallam Photographic
Located in beautiful Northbrook, Ill., North Shore Place offers luxury retirement apartments and specializes in Assisted Living and Memory Care. North Shore Place is not only conveniently located near the Chicago Botanical Gardens, Ravinia Music Festival, Northbrook Mall and Lake Michigan, but also near major highways for ease of travel.
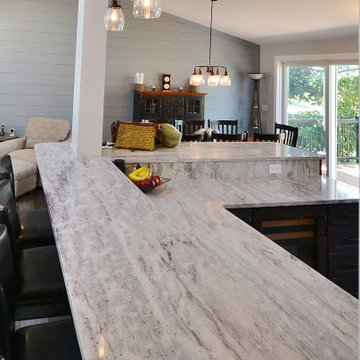
 Chester County Kitchen & Bath
Awesome Norristown PA bi-level home remodel. We gutted the whole first level of this home down to the bare bones. We redesigned the space to an open floorplan. New structural framing, insulation, windows and doors, and all mechanicals were relocated and improved. Lighting! Lighting! Lighting! everywhere and it makes all the difference. Led lighting and smart switches were used for up lighting above cabinetry, task lighting under cabinetry, general room lighting, accent lighting under bar top, and all decorative fixtures as well. The kitchen was designed around a central island with elevated seating that is designed around the new structural columns required to open the whole area. Fabuwood cabinetry in Galaxy Horizon finish make up the perimeter cabinets accented by Galaxy Cobblestone finish used for the island cabinetry. Both cabinetry tones coordinate perfect with the new Luxury vinyl plank flooring in Uptown Chic Forever Friends. I’ve said it before and I’ll say it again, luxury vinyl is Awesome! It looks great its ultra durable and even water proof as well as less expensive than true hardwood. New stair treads, railings, and posts were installed stained to match by us; giving the steps new life. An accent wall of nickel gap boards was installed on the fireplace wall giving it some interest along with being a great clean look. The recessed niche behind the range, the dry stacked stone tile at the islands seating area, the new tile entry in a herringbone pattern just add to all the great details of this project. The New River White granite countertops are a show stopper as well; not only is it a beautiful stone the installation and seaming is excellent considering the pattern of the stone. I could go on forever we did so much. The clients were terrific and a pleasure to work with. I am glad we were able to be involved in making this dream come true.
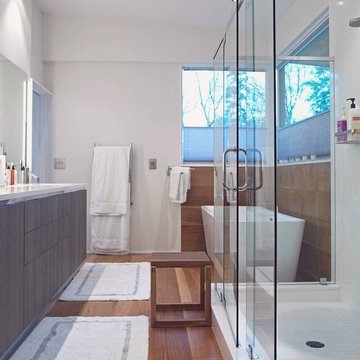
 Oak & Broad
10" wide Rift & Quartered White Oak wide plank floor. Character grade. Super long lengths of 6'-10'. Natural Finish, no stain.
Example of a mid-sized minimalist master medium tone wood floor bathroom design in Atlanta with flat-panel cabinets and gray cabinets
Example of a mid-sized minimalist master medium tone wood floor bathroom design in Atlanta with flat-panel cabinets and gray cabinets

 Trigg-Smith Architects
ARCHITECT: TRIGG-SMITH ARCHITECTS
PHOTOS: REX MAXIMILIAN
Example of a mid-sized arts and crafts dark wood floor hallway design in Hawaii with yellow walls
Example of a mid-sized arts and crafts dark wood floor hallway design in Hawaii with yellow walls
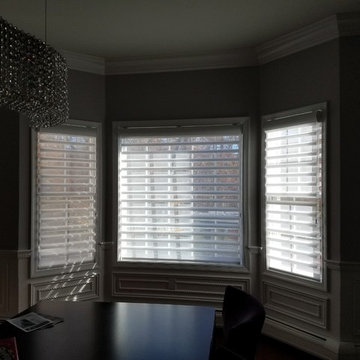
 The Blind Spot
This job in Mahwah NJ incorporated Hunter Douglas Pirouettes.
Transformation of Dining Room complete.
Give us a call and I'll bring my state of the art mobile showroom to your home or office. Hunter Douglas Products At Discount Prices since 1987
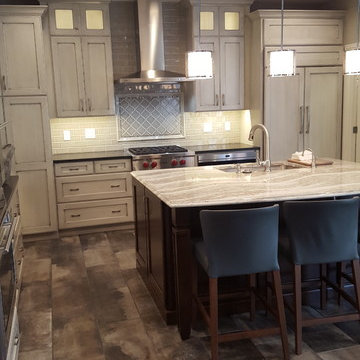
 Ellen Kurtz Interiors
We removed the powder room to create more space to develop the design in the kitchen and add more space in the master bath. This allowed room for the wine bar and the island with seating. The counter top at the island is Cambria, provided by Stone Trends, a new product for 2016. The gray-washed cabinets were handmade by Kenrose Kitchens, an Amish company based in Arthur, Ill. The glass-front upper cabinets allow for display area.
The gorgeous flooring is porcelain tile purchased through Prosource of St. Louis. The backsplash is a granite called Maroon Cohiba Suede. We chose the two-tone color palette to complement the homeowner's existing traditional furniture pieces in the neighboring room. The light fixtures are from Murray Feiss.
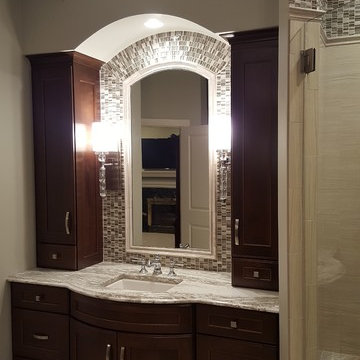 Ellen Kurtz Interiors
The original bathroom had a large tub, shower and L-shaped vanity. We removed the tub and took some of the space to create a powder room. In the new space, we created a his and her vanity, a wardrobe and a walk-in shower. We also expanded the master closet.
In this image, you see one of the new vanities, which features curved-front custom-made cabinets from Kenrose Kitchens, an Amish company based in Arthur, Ill. Glass and stone mosaic tiles surround the mirror, which is framed by custom-cut marble chair rail. The glass sconces were provided by Uttermost and counter top is Cambria, a new product for 2016 provided by Stone Trends.
The LED chandelier, from Murray Feiss, is designed with glass beads. The corner shower seat in the far right of the picture is fashioned from more Cambria.
111