
Search results for "Illnesses" in Home Design Ideas
 Shambhalla Institute
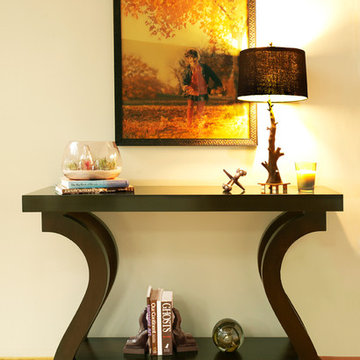
Kim Colwell Designed this living room for the Shambhalla Institute. Her specialty is combining her skill as an interior designer with her background as a second generation feng shui master and trained in design psychology. Our projects feel as good as they look. See Kim Colwell Design for full portfolio.
 Folkway Design & Wares Co.

Open concept kitchen - large modern u-shaped light wood floor and exposed beam open concept kitchen idea in Dallas with a farmhouse sink, shaker cabinets, black cabinets, quartz countertops, white backsplash, quartz backsplash, paneled appliances, an island and white countertops
 Chester County Kitchen & Bath
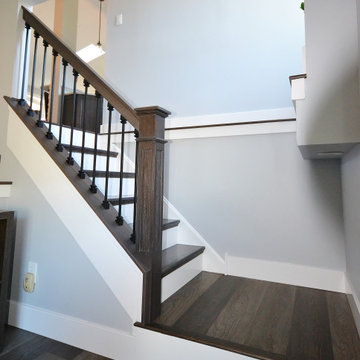
Awesome Norristown PA bi-level home remodel. We gutted the whole first level of this home down to the bare bones. We redesigned the space to an open floorplan. New structural framing, insulation, windows and doors, and all mechanicals were relocated and improved. Lighting! Lighting! Lighting! everywhere and it makes all the difference. Led lighting and smart switches were used for up lighting above cabinetry, task lighting under cabinetry, general room lighting, accent lighting under bar top, and all decorative fixtures as well. The kitchen was designed around a central island with elevated seating that is designed around the new structural columns required to open the whole area. Fabuwood cabinetry in Galaxy Horizon finish make up the perimeter cabinets accented by Galaxy Cobblestone finish used for the island cabinetry. Both cabinetry
tones coordinate perfect with the new Luxury vinyl plank flooring in Uptown Chic Forever Friends. I’ve said it before and I’ll say it again. Luxury vinyl is Awesome! It looks great its ultra durable and even water proof as well as less expensive than true hardwood. New stair treads, railings, and posts were installed stained to match by us; giving the steps new life. An accent wall of nickel gap boards was installed on the fireplace wall giving it some interest along with being a great clean look. The recessed niche behind the range, the dry stacked stone tile at the islands seating area, the new tile entry in a herringbone pattern just add to all the great details of this project. The New River White granite countertops are a show stopper as well; not only is it a beautiful stone the installation and seaming is excellent considering the pattern of the stone. I could go on forever we did so much. The clients were terrific and a pleasure to work with. I am glad we were able to be involved in making this dream come true.
Find the right local pro for your project
 Fradkin Fine Construction, Inc.
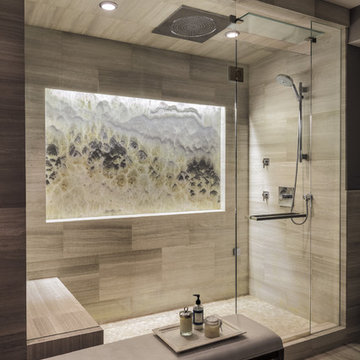
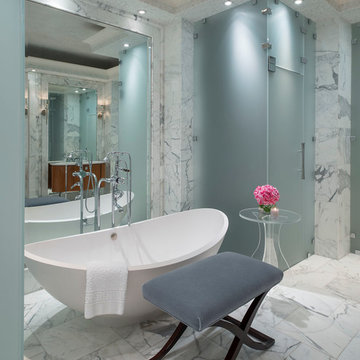
Walk in steam shower with lit onyx slab. The lit slab is reminiscent of a Japanese landscape painting from the 16th Century.
Jim Houston Photography
Jim Houston Photography
 Mariane Wheatley-Miller
Mariane Wheatley-Miller
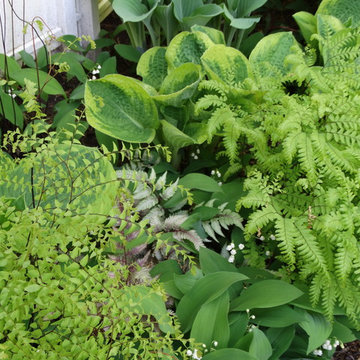
Design ideas for a small traditional shade backyard gravel formal garden in New York for spring.
Design ideas for a small traditional shade backyard gravel formal garden in New York for spring.


 Vujovich Design Build, Inc.
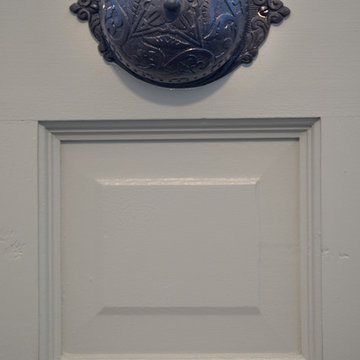
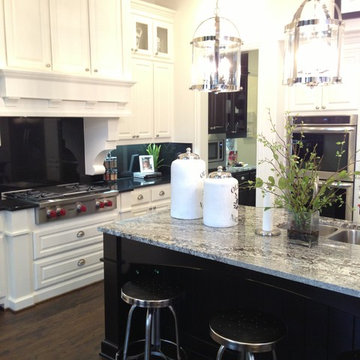
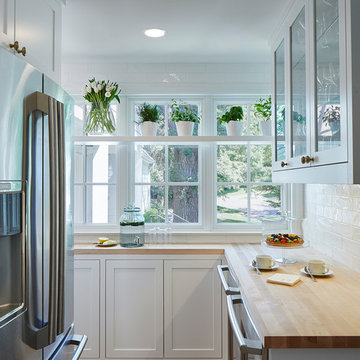
An old porch now houses a high-functioning butler’s room and pantry off the kitchen. Where the old side door used to be, is now a high-functioning, hardworking pantry and another stunning new room that connects the interior to the tree-filled property.
COREY GAFFER PHOTOGRAPHY

 Harmoni Designs + Build
Architecture & Design by: Harmoni Designs, LLC. Photographer: Scott Pease, Pease Photography
Bathroom - large traditional master beige tile and mosaic tile travertine floor and beige floor bathroom idea in Cleveland with an undermount sink, beaded inset cabinets, white cabinets, granite countertops, a one-piece toilet and blue walls
Bathroom - large traditional master beige tile and mosaic tile travertine floor and beige floor bathroom idea in Cleveland with an undermount sink, beaded inset cabinets, white cabinets, granite countertops, a one-piece toilet and blue walls
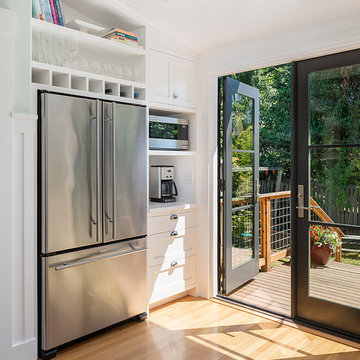


 Jordan Design Build Group
A leaky tub and some cracked tiles convinced our returning clients that an update to their primary suite was long overdue. The old bathroom’s traditional travertine tiles, stained wood cabinets, and bulky tub deck made the space feel heavy and dated. Our goal was to create a sophisticated, light, and serene space that was more aligned with their evolving style. Replacing the sizeable tub deck with a freestanding bathtub opened up the room and allowed us to expand the walk-in shower. A slim niche was strategically tucked into the corner ensuring products are within easy reach. Separate his and hers vanities provide ample storage with an abundance of drawers.. The dramatic veining in the marble-look porcelain provides the perfect backdrop for the minimalist tub and modern plumbing fixtures while the natural marble in the shower plays off the warm golds and grays. With thoughtful design choices and striking finishes, we transformed a dark and drab bathroom into a refined and refreshing retreat.

 Classique Floors
Fabrycki Homes, Inc.
Example of a mid-sized arts and crafts open concept medium tone wood floor living room design in Portland with beige walls, a standard fireplace, a wood fireplace surround and a wall-mounted tv
Example of a mid-sized arts and crafts open concept medium tone wood floor living room design in Portland with beige walls, a standard fireplace, a wood fireplace surround and a wall-mounted tv


 Prodigy Homes Inc.
Karen Jackson Photography
Large trendy open concept white floor living room photo in Seattle with gray walls, a ribbon fireplace and a media wall
Large trendy open concept white floor living room photo in Seattle with gray walls, a ribbon fireplace and a media wall

 Lands End Development - Designers & Builders
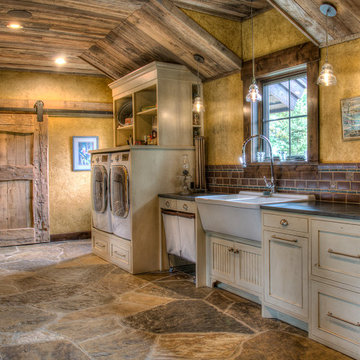
Dedicated laundry room - large rustic galley slate floor and multicolored floor dedicated laundry room idea in Minneapolis with white cabinets, granite countertops, yellow walls, a side-by-side washer/dryer and black countertops
 Hobbs' Ink, LLC
Home Bar

Example of a mid-sized arts and crafts medium tone wood floor and brown floor home bar design in Austin
Example of a mid-sized arts and crafts medium tone wood floor and brown floor home bar design in Austin
 Coastal Custom Cabinets
HW Contracting
Inspiration for a mid-sized timeless u-shaped dark wood floor eat-in kitchen remodel in Jacksonville with a drop-in sink, raised-panel cabinets, white cabinets, granite countertops, beige backsplash, stone tile backsplash, stainless steel appliances and no island
Inspiration for a mid-sized timeless u-shaped dark wood floor eat-in kitchen remodel in Jacksonville with a drop-in sink, raised-panel cabinets, white cabinets, granite countertops, beige backsplash, stone tile backsplash, stainless steel appliances and no island
112