
Search results for "Illnesses" in Home Design Ideas
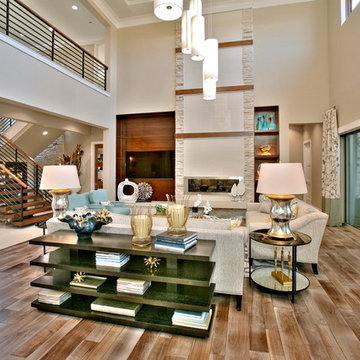
 Atwood Custom Homes
 Alex Lepe
Example of a large transitional open concept light wood floor living room design in Dallas with beige walls, a standard fireplace, a tile fireplace and a wall-mounted tv
Example of a large transitional open concept light wood floor living room design in Dallas with beige walls, a standard fireplace, a tile fireplace and a wall-mounted tv



 Pine Street Carpenters & The Kitchen Studio
Kitchen - traditional kitchen idea in Philadelphia with an island
Find the right local pro for your project
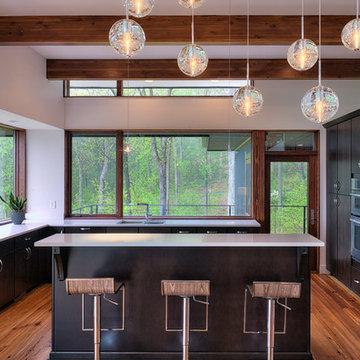
 Dillard-Jones Builders
Contemporary kitchen.
Photographer: Traveling Storytellers
Inspiration for a mid-sized contemporary u-shaped medium tone wood floor eat-in kitchen remodel in Other with flat-panel cabinets, brown cabinets, solid surface countertops, stainless steel appliances and an island
Inspiration for a mid-sized contemporary u-shaped medium tone wood floor eat-in kitchen remodel in Other with flat-panel cabinets, brown cabinets, solid surface countertops, stainless steel appliances and an island



 JKL Development Inc.
Partial home remodel. Structural wall removal, new flooring throughout, new stair rail, refinished cabinets throughout, granite tops and backsplash
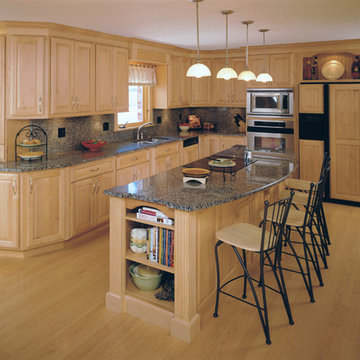
Open concept kitchen - large contemporary l-shaped porcelain tile open concept kitchen idea in Las Vegas with raised-panel cabinets, dark wood cabinets, granite countertops, brown backsplash, glass tile backsplash, stainless steel appliances, an island and a farmhouse sink
Open concept kitchen - large contemporary l-shaped porcelain tile open concept kitchen idea in Las Vegas with raised-panel cabinets, dark wood cabinets, granite countertops, brown backsplash, glass tile backsplash, stainless steel appliances, an island and a farmhouse sink

 Copper Sky Design + Remodel

A set of custom french doors lead out to this tranquil screened back porch with recessed lighting and a transitional style ceiling fan.
Huge transitional screened-in back porch photo in Atlanta with decking and a roof extension
Huge transitional screened-in back porch photo in Atlanta with decking and a roof extension
 McKinney York Architects

This property came with a house which proved ill-matched to our clients’ needs but which nestled neatly amid beautiful live oaks. In choosing to commission a new home, they asked that it also tuck under the limbs of the oaks and maintain a subdued presence to the street. Extraordinary efforts such as cantilevered floors and even bridging over critical root zones allow the design to be truly fitted to the site and to co-exist with the trees, the grandest of which is the focal point of the entry courtyard.
Of equal importance to the trees and view was to provide, conversely, for walls to display 35 paintings and numerous books. From form to smallest detail, the house is quiet and subtle.
 Guthmann Construction
Photos: Jon Courville

Kids' room - large transitional girl carpeted kids' room idea in Charlotte with gray walls
Kids' room - large transitional girl carpeted kids' room idea in Charlotte with gray walls
 Nelson Designs
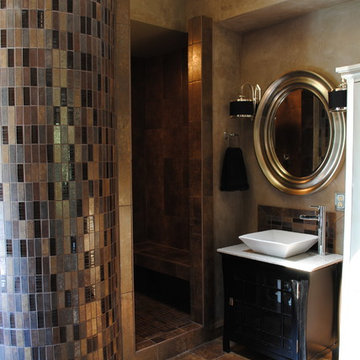
Example of a mid-sized trendy master beige tile, black tile, blue tile, brown tile and glass tile ceramic tile doorless shower design in Wichita with glass-front cabinets, black cabinets, beige walls, a vessel sink and marble countertops
 Haven Design and Construction
Matthew Niemann Photography
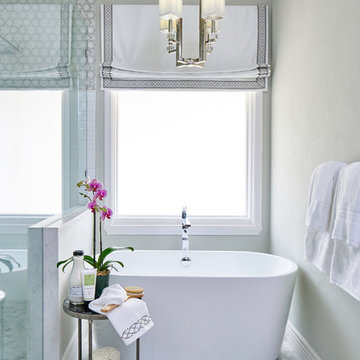
Bathroom - transitional bathroom idea in Austin
Bathroom - transitional bathroom idea in Austin
 S&L Interiors

Powder room - mid-sized modern porcelain tile and beige floor powder room idea in Tampa with flat-panel cabinets, white cabinets, a two-piece toilet, black walls, a pedestal sink and solid surface countertops
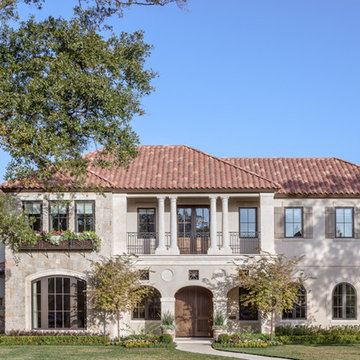
 Bankston May Associates
Photo Credit: Carl Mayfield
Architect: Kevin Harris Architect, LLC
Builder: Jarrah Builders
"The Elegance of the house, with it's many elliptical arches, groin vaults, columns clad in refined stone and stucco, and reclaimed red clay tile roof, has attributes of Florence design."
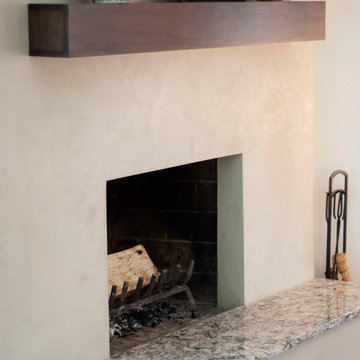
 Strite Design + Remodel
The fireplace was converted to a modern version of itself with a simple opening, marble hearth and long rectangular walnut shelf. It is now a design highlight of the home.
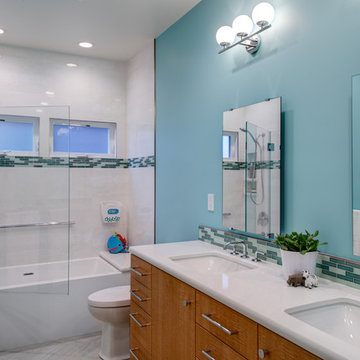
 Design Set Match
Design By: Design Set Match Construction by: Wolfe Inc Photography by: Treve Johnson Photography Tile Materials: Ceramic Tile Design Light Fixtures: Berkeley Lighting Plumbing Fixtures: Jack London kitchen & Bath Ideabook: http://www.houzz.com/ideabooks/50946543/thumbs/montclair-contemporary-kids-bath

 Ketti Kupper Conscious Life Design
photo by Ketti Kupper
Inspiration for a large eclectic full sun side yard stone garden path in Los Angeles.
Inspiration for a large eclectic full sun side yard stone garden path in Los Angeles.

 Sherri Blum | Jack and Jill Interiors, Inc.
Children’s waiting room interior design project at Princeton University. I was beyond thrilled when contacted by a team of scientists ( psychologists and neurologists ) at Princeton University. This group of professors and graduate students from the Turk-Brown Laboratory are conducting research on the infant’s brain by using functional magnetic resonance imaging (or fMRI), to see how they learn, remember and think. My job was to turn a tiny 7’x10′ windowless study room into an inviting but not too “clinical” waiting room for the mothers or fathers and siblings of the babies being studied.
We needed to ensure a comfortable place for parents to rock and feed their babies while waiting their turn to go back to the laboratory, as well as a place to change the babies if needed. We wanted to stock some shelves with good books and while the room looks complete, we’re still sourcing something interactive to mount to the wall to help entertain toddlers who want something more active than reading or building blocks.
Since there are no windows, I wanted to bring the outdoors inside. Princeton University‘s colors are orange, gray and black and the history behind those colors is very interesting. It seems there are a lot of squirrels on campus and these colors were selected for the three colors of squirrels often seem scampering around the university grounds. The orange squirrels are now extinct, but the gray and black squirrels are abundant, as I found when touring the campus with my son on installation day. Therefore we wanted to reflect this history in the room and decided to paint silhouettes of squirrels in these three colors throughout the room.
While the ceilings are 10′ high in this tiny room, they’re very drab and boring. Given that it’s a drop ceiling, we can’t paint it a fun color as I typically do in my nurseries and kids’ rooms. To distract from the ugly ceiling, I contacted My Custom Creation through their Etsy shop and commissioned them to create a custom butterfly mobile to suspend from the ceiling to create a swath of butterflies moving across the room. Their customer service was impeccable and the end product was exactly what we wanted!
The flooring in the space was simply coated concrete so I decided to use Flor carpet tiles to give it warmth and a grass-like appeal. These tiles are super easy to install and can easily be removed without any residual on the floor. I’ll be using them more often for sure!
See more photos of our commercial interior design job below and contact us if you need a unique space designed for children. We don’t just design nurseries and bedrooms! We’re game for anything!
 User

UserStunning Mill Valley contemporary filled with light! Beautifully remodeled with attention to detail and the finest finishes. Perfectly situated on the lower level of Mount Tamalpais and a short drive to downtown. Upper level consists of a master bedroom and bath, architecturally pleasing great room with fireplace, large dining area and open kitchen with a long countertop-bar. Sliding doors off of the great room lead to a fabulous deck for entertaining with views out to the San Francisco Bay. The lower level has two additional bedrooms and a full bath and access to a 2-car attached garage with plenty of room for storage. An additional detached storage shed, a hot tub, outdoor shower, level lawn, and cozy outdoor spaces complete this exceptional property. Close to downtown Mill Valley, easy San Francisco commute, hiking trails not far from your front door, and all of the beauty that Mill Valley has to offer.

 Kari P
When I bought my house in May 2014, there was one thing I really didn’t like about it – the 1950s bathroom complete with pink tile and mismatched gaudy fixtures was absolutely hideous. I knew redoing the bathroom would be a big, expensive project, so I vowed to just live with it while I fixed up parts of the house that were easier to update, such as putting a fresh coat of paint on the walls and updating the curtains (which I still haven’t done, by the way). Well my first winter in the new house turned out to be a bad one, and in February 2015, I noticed water stains on the walls and ceiling of the second bedroom that only got worse and worse each day. The water damage quickly spread to other rooms, and when contractors came to the house to access and fix the damage, they discovered moisture behind the pink tiled walls of my bathroom. And so started the bathroom remodel.
Start to finish, this project took close to six months, due to going back and forth with insurance and difficulty finding a contractor I liked. I lived without a shower for at least four of those months, showering at the gym where I worked or in a pop-up tent in my backyard once it was warm enough out. My friend Eric and I demoed the bathroom and for the remodel, I picked out all of the design components and had a local contractor, Fred Haas do the work. I kept the original layout – as my bathroom was small to begin with and it was both impractical and expensive to start moving things around – but just about everything else about the bathroom is new, except for maybe the window and door. New tub, sink, and toilet, new tile floor and shower surround, new walls and ceiling, fresh paint, new fixtures and mirror, updated lighting, and a better ventilation system were all added.
Tub – Sterling Vikrell
Toilet – Kohler Wellworth® two-piece round-front dual-flush toilet
Sink – Kohler Veer™ 21" pedestal bathroom sink
Fixtures – Kohler Alteo® line
Tile floor and shower surround – American Olean Laurel Heights ceramic tile in Summit Gray
Lighting – I don't remember... will have to see if I can find it
Ventilation system – NuTone
Mirror – Ikea
Paint – Behr
Shower Curtain – eBay
Here are photos of my project from start to finish. As you can see, I probably still need a thing or two (a toilet paper holder, mini storage shelf, and some art wouldn’t hurt, nor would replacing the door or painting it white), but overall I’m really happy with how my new bathroom came out. I LOVE it, which is the exact opposite of how I felt about the original bathroom.
Photos © Kari Post
113