
Search results for "Illnesses" in Home Design Ideas
 McMurray Inc
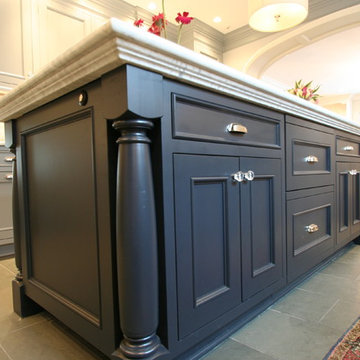
The counter top is 2 1/4". We did not want to clutter the top with an air switch for the disposal, so we located it on the end panel below the counter.
 Carmel Building & Design
Design: Justin Pauly
Photos: Rick Pharaoh
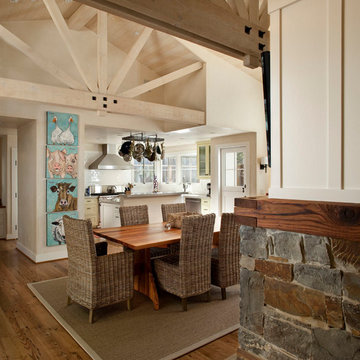
Dining room - farmhouse dining room idea in San Francisco
Dining room - farmhouse dining room idea in San Francisco
 Personal Touch Contracting
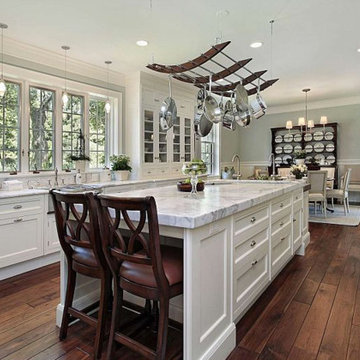
Large transitional u-shaped dark wood floor and brown floor eat-in kitchen photo in Orlando with a farmhouse sink, recessed-panel cabinets, white cabinets, marble countertops, white backsplash, stainless steel appliances, an island and white countertops
Find the right local pro for your project
 Chester County Kitchen & Bath
Awesome Norristown PA bi-level home remodel. We gutted the whole first level of this home down to the bare bones. We redesigned the space to an open floorplan. New structural framing, insulation, windows and doors, and all mechanicals were relocated and improved. Lighting! Lighting! Lighting! everywhere and it makes all the difference. Led lighting and smart switches were used for up lighting above cabinetry, task lighting under cabinetry, general room lighting, accent lighting under bar top, and all decorative fixtures as well. The kitchen was designed around a central island with elevated seating that is designed around the new structural columns required to open the whole area. Fabuwood cabinetry in Galaxy Horizon finish make up the perimeter cabinets accented by Galaxy Cobblestone finish used for the island cabinetry. Both cabinetry

tones coordinate perfect with the new Luxury vinyl plank flooring in Uptown Chic Forever Friends. I’ve said it before and I’ll say it again. Luxury vinyl is Awesome! It looks great its ultra durable and even water proof as well as less expensive than true hardwood. New stair treads, railings, and posts were installed stained to match by us; giving the steps new life. An accent wall of nickel gap boards was installed on the fireplace wall giving it some interest along with being a great clean look. The recessed niche behind the range, the dry stacked stone tile at the islands seating area, the new tile entry in a herringbone pattern just add to all the great details of this project. The New River White granite countertops are a show stopper as well; not only is it a beautiful stone the installation and seaming is excellent considering the pattern of the stone. I could go on forever we did so much. The clients were terrific and a pleasure to work with. I am glad we were able to be involved in making this dream come true.
 TIMOTHY FULLER architects
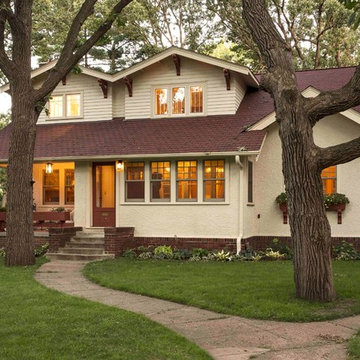
The house you see is the result of an extensive remodeling/renovation. It was originally built in the early 1900’s our client grew up in this house and was returning to it as his father was moving on to an assisted living facility. Ben Quie, of Ben Quie and Sons, asked me to help these clients: revive and re-invision this house for their own particular needs and lifestyle. It turned out to be a fairly whole-scale transformation on the main level, moving a stairway that was inconveniently located and ill conceived, enlarging the kitchen, provide for a mudroom/laundry room and added a family sitting area off of the living room. The upstairs remained more intact but we added a bath of the couples room and reworked a number of closets. The lower level was also finished out with a hobby room and an area for television viewing. This was a fun project and made special by both the superb craftsmanship of Ben and his crew and the enthusiastic involvement of our clients.
Design by Timothy Fuller with Joe Metzler
Construction by Ben Quie and Sons
Photography by Troy Theis
This project was designed while Tim was at SALA Architects
 TLN INTERIORS
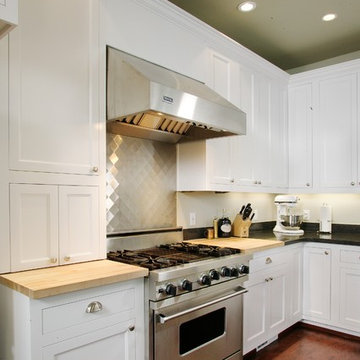
A Wolf range and maple cutting boards help this cook.
Mid-sized arts and crafts galley kitchen photo in Sacramento with a farmhouse sink, shaker cabinets, white cabinets, quartz countertops, black backsplash, stainless steel appliances and no island
Mid-sized arts and crafts galley kitchen photo in Sacramento with a farmhouse sink, shaker cabinets, white cabinets, quartz countertops, black backsplash, stainless steel appliances and no island
 Acucraft Fireplaces

Acucraft custom gas outdoor open fireplace at the Four Seasons Resort and Club at Las Colinas in Dallas, TX.
Photo Credits: Koi Images and Events, Four Seasons Resort and Club at Las Colinas
 simplehuman
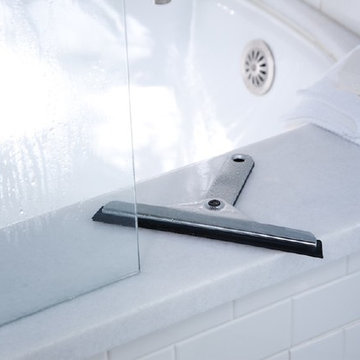
Our foldaway squeegee has a die-cast zinc handle that folds up for easy storage. The precisely angled blade and weighted handle are designed to smoothly glide across glass surfaces for an easy, streak-free clean. Includes a suction cup for convenient hanging and storage.
 Ellie Visconti
Danny Piassick
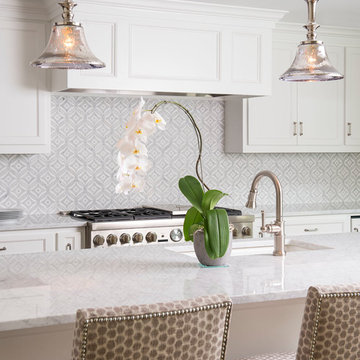
Transitional medium tone wood floor eat-in kitchen photo in Dallas with a single-bowl sink, flat-panel cabinets, white cabinets, marble countertops, gray backsplash, mosaic tile backsplash, stainless steel appliances and an island
Transitional medium tone wood floor eat-in kitchen photo in Dallas with a single-bowl sink, flat-panel cabinets, white cabinets, marble countertops, gray backsplash, mosaic tile backsplash, stainless steel appliances and an island
 BERTRAMS
 Russian Roof Details
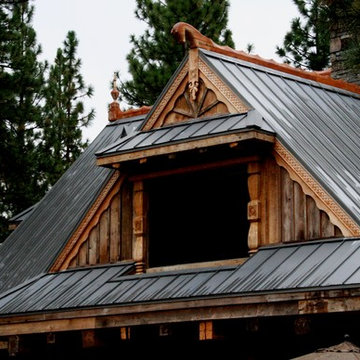
As far back as the 14th century massive roofs of houses in the Northern Dvina River Region of NW Russia were topped with an entire larch log, its roots hanging over the gable of the house. From the root ball Russian carpenters used an axe to carve sculptures, often in the shape of a hen or a horse. These were called "okhlupen" and had the function of protecting inhabitants of the house from illnesses, thieves, fires and evil forces. There was a saying in the north of Russia, "Kuritsa na krishe, v dome tishe." "With a hen on the roof, it's quiet at home."
Check out the 8-page feature article in the August issue of Mountain Living magazine:
http://www.mountainliving.com/Homes/A-Handcrafted-and-Historic-Sierra-Nevada-Cabin/
URL
www.flickr.com/photos/zakopaneinthesierras/



 Studio MMA Architecture + Design
Hall d'entrée / Entrance hall

Example of a large trendy ceramic tile, gray floor and wall paneling entryway design in Montreal with white walls and a glass front door
Example of a large trendy ceramic tile, gray floor and wall paneling entryway design in Montreal with white walls and a glass front door

 Strouse Davis Architecture
New extension off the back of the house to create a large outdoor dining space with views of the lake
Inspiration for a large transitional backyard outdoor kitchen deck remodel in Seattle with a roof extension
Inspiration for a large transitional backyard outdoor kitchen deck remodel in Seattle with a roof extension

 The English Contractor & Remodeling Services
This bathroom was once home to a free standing home a top a marble slab--ill designed and rarely used. The new space has a large tiled shower and geometric floor. The single bowl trough sink is a nod to this homeowner's love of farmhouse style. The mirrors slide across to reveal medicine cabinet storage.
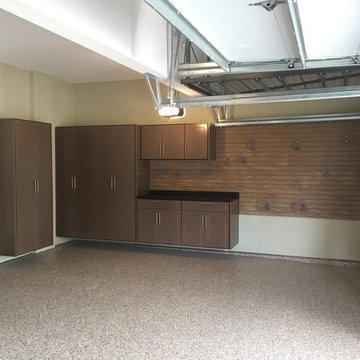
 Banner Garage
Redline garage cabinets completley up off the floor for easy cleaning underneath. Lifetime warrantee on all cabinets. Heavy Duty Rustic Cedar StoreWall slot wall installation to organize items that don't fit in cabinets. Amazing Garage Floor in Saddletan flake finish matches cabinets, counter top, and slot wall. Installation completed in two days. Back to use on the third day.
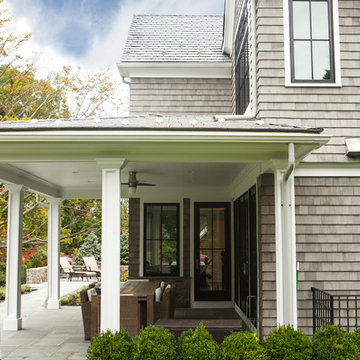


 Pecoy Homes and Remodeling

Large windows bring the outside in to this lovely dining space.
Example of a large arts and crafts carpeted and brown floor great room design in Boston with beige walls
Example of a large arts and crafts carpeted and brown floor great room design in Boston with beige walls

115