
Search results for "Illnesses" in Home Design Ideas
 Ketti Kupper Conscious Life Design
photo by Ketti Kupper

Inspiration for a large eclectic full sun side yard stone garden path in Los Angeles.
Inspiration for a large eclectic full sun side yard stone garden path in Los Angeles.
 User

UserStunning Mill Valley contemporary filled with light! Beautifully remodeled with attention to detail and the finest finishes. Perfectly situated on the lower level of Mount Tamalpais and a short drive to downtown. Upper level consists of a master bedroom and bath, architecturally pleasing great room with fireplace, large dining area and open kitchen with a long countertop-bar. Sliding doors off of the great room lead to a fabulous deck for entertaining with views out to the San Francisco Bay. The lower level has two additional bedrooms and a full bath and access to a 2-car attached garage with plenty of room for storage. An additional detached storage shed, a hot tub, outdoor shower, level lawn, and cozy outdoor spaces complete this exceptional property. Close to downtown Mill Valley, easy San Francisco commute, hiking trails not far from your front door, and all of the beauty that Mill Valley has to offer.
 Beau Clowney Architects
Julia Lynn
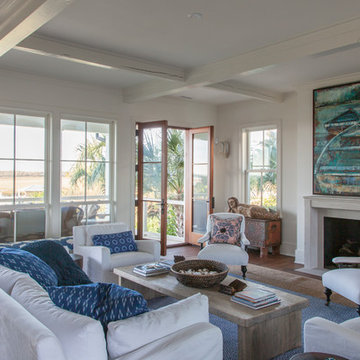
Beach style open concept dark wood floor living room photo in Charleston with white walls, a standard fireplace and a stone fireplace
Beach style open concept dark wood floor living room photo in Charleston with white walls, a standard fireplace and a stone fireplace
Find the right local pro for your project
 Caileen Designs

This expansive Master Bedroom with adjoining balcony leaves plenty of space for sitting, lounging and sleeping. A modern wood canopy bed is perfect for the 10+ ceilings. A wool cable knit rug gives comfort and warmth underfoot, while the ocean blue and chartreuse pillows give a pop of color to this otherwise serene space.Photography by Ryan Garvin.

 Design Set Match
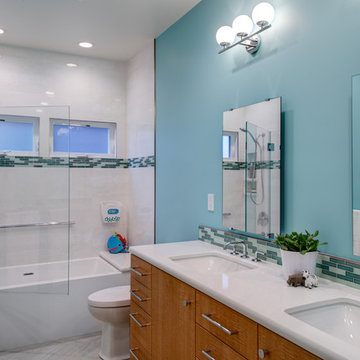
Design By: Design Set Match Construction by: Wolfe Inc Photography by: Treve Johnson Photography Tile Materials: Ceramic Tile Design Light Fixtures: Berkeley Lighting Plumbing Fixtures: Jack London kitchen & Bath Ideabook: http://www.houzz.com/ideabooks/50946543/thumbs/montclair-contemporary-kids-bath

 Robinson Interior Design
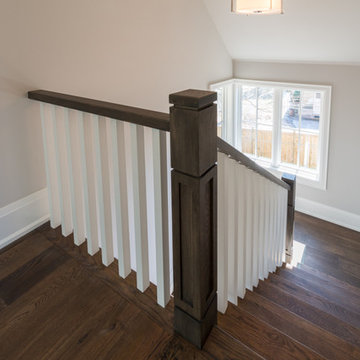
Custom designed newel post with painted white spindle, oak stained floors, contemporary trim.
Staircase - transitional wooden u-shaped staircase idea in Toronto with painted risers
Staircase - transitional wooden u-shaped staircase idea in Toronto with painted risers
 Archipelago Home, LLC

Guest bathroom with beautiful Sollera cabinetry and Caesarstone countertop.
Photography: Augie Salbosa
Bathroom - mid-sized transitional multicolored tile porcelain tile bathroom idea in Hawaii with an undermount sink, shaker cabinets, medium tone wood cabinets, quartz countertops and beige walls
Bathroom - mid-sized transitional multicolored tile porcelain tile bathroom idea in Hawaii with an undermount sink, shaker cabinets, medium tone wood cabinets, quartz countertops and beige walls
 Counter Dimensions
205 Photography

Example of a mid-sized transitional u-shaped dark wood floor eat-in kitchen design in Birmingham with a farmhouse sink, raised-panel cabinets, distressed cabinets, granite countertops, gray backsplash, ceramic backsplash, stainless steel appliances and an island
Example of a mid-sized transitional u-shaped dark wood floor eat-in kitchen design in Birmingham with a farmhouse sink, raised-panel cabinets, distressed cabinets, granite countertops, gray backsplash, ceramic backsplash, stainless steel appliances and an island
 Kitchen & Bath Gallery

In this new vacation home in Orleans, MA, the classic Cape Cod look is achieved by using the mix of blues and whites. This spacious kitchen features Fieldstone cabinetry in Aegean Mist and a classic apron front sink with Kohler faucet. The rope crown molding accent plays along with the nautical theme, as well as the island posts. Designed by Karen Pratt-Mills of our Yarmouth, MA gallery.
 Debra Kay George Interiors

Inspiration for a mid-sized transitional open concept medium tone wood floor family room remodel in San Francisco with a standard fireplace, a plaster fireplace and a tv stand
 Standard Kitchen & Bath
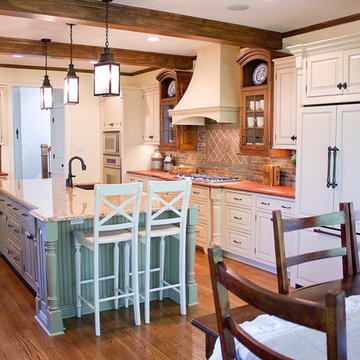
Mouser Custom Cabinetry with beaded inset door style with sage island. Photographed by Connell Photography
Example of a large classic single-wall medium tone wood floor open concept kitchen design in Other with a farmhouse sink, beaded inset cabinets, white cabinets, granite countertops, multicolored backsplash, ceramic backsplash, an island and stainless steel appliances
Example of a large classic single-wall medium tone wood floor open concept kitchen design in Other with a farmhouse sink, beaded inset cabinets, white cabinets, granite countertops, multicolored backsplash, ceramic backsplash, an island and stainless steel appliances
 Saltwater Kitchen & Bath Studio
Mike Kaskel
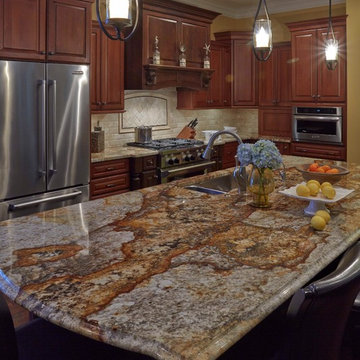
Example of a mid-sized classic u-shaped medium tone wood floor eat-in kitchen design in Jacksonville with a double-bowl sink, raised-panel cabinets, dark wood cabinets, granite countertops, beige backsplash, stone tile backsplash, stainless steel appliances and an island
Example of a mid-sized classic u-shaped medium tone wood floor eat-in kitchen design in Jacksonville with a double-bowl sink, raised-panel cabinets, dark wood cabinets, granite countertops, beige backsplash, stone tile backsplash, stainless steel appliances and an island
 Dishington Construction - Jensen Hus

The washer and dryer and plumbing now hides behind the new built in cabinetry that was built and painted to match the stock cabinets ordered by the designer.
 Patrick James Hamilton Designs
Jody Kivort
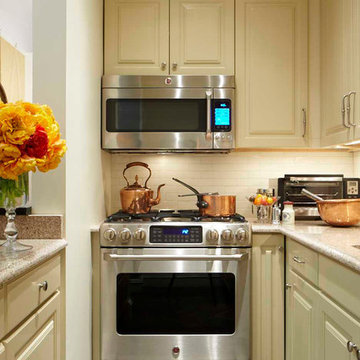
Inspiration for a small timeless galley porcelain tile enclosed kitchen remodel in New York with raised-panel cabinets, ceramic backsplash and stainless steel appliances
Inspiration for a small timeless galley porcelain tile enclosed kitchen remodel in New York with raised-panel cabinets, ceramic backsplash and stainless steel appliances
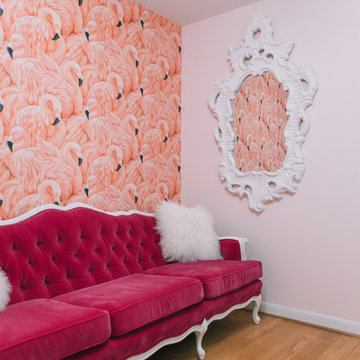



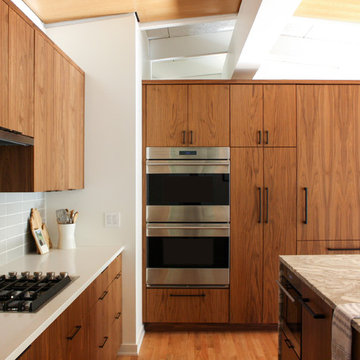


 William Adams Design
Mid-sized transitional galley porcelain tile and gray floor eat-in kitchen photo in San Francisco with an undermount sink, shaker cabinets, gray cabinets, quartz countertops, green backsplash, glass tile backsplash, stainless steel appliances, an island and white countertops
114