
Search results for "Illnesses" in Home Design Ideas
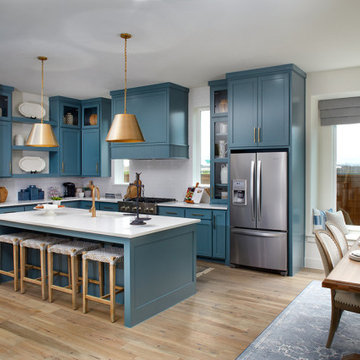

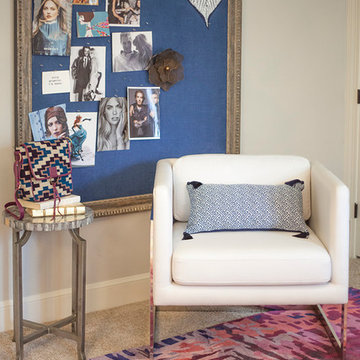
 Lucy and Company
design by beth keim, photo by mekenzie france
Example of a transitional home design design in Charlotte
Example of a transitional home design design in Charlotte
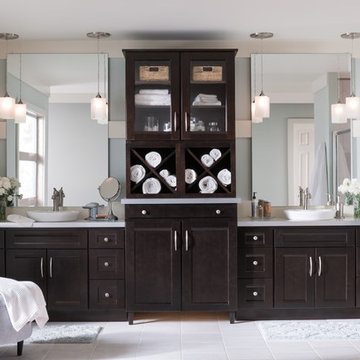
 Bernard Building Center Inc.
We are a complete Indoor / Outdoor Home Center that serves ALL of upper and lower Michigan! We would love to assist with your new build or home improvement project!
...........................................................................................................................
4 Michigan Locations to Serve You:
Hale (Iosco County), AuGres (Arenac County),
Hillman (Alpena County) and Cheboygan (Cheboygan County)
Find the right local pro for your project
 User
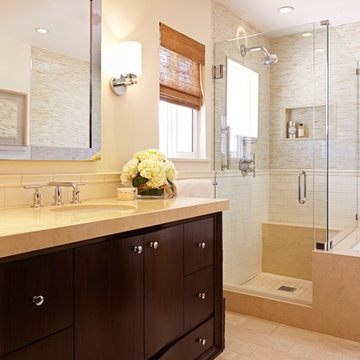
UserSCD brightened up the dark and dated master bath using a light, neutral palette. Glass mosaic tile adds sparkle to the walls in the tub and shower and contrasts nicely with the matte-finish subway tile. Vanities with curved fronts and chrome legs up the glam factor, while the artwork and Roman shade add texture.
Doug Hill Photography

 Sierra Sustainable Builders

Open concept kitchen - mid-sized transitional u-shaped dark wood floor and brown floor open concept kitchen idea in Other with a farmhouse sink, open cabinets, dark wood cabinets, solid surface countertops, gray backsplash, ceramic backsplash, stainless steel appliances and a peninsula
![Design Fixation [Faith Provencher]](https://st.hzcdn.com/fimgs/07a3fbf7003fc8b3_6655-w32-h32-b0-p0--.jpg) Design Fixation [Faith Provencher]
Design Fixation [Faith Provencher]Photo: Faith Towers © 2015 Houzz
Example of a trendy home design design in Boston
Example of a trendy home design design in Boston
 Cheryl Morgan Designs
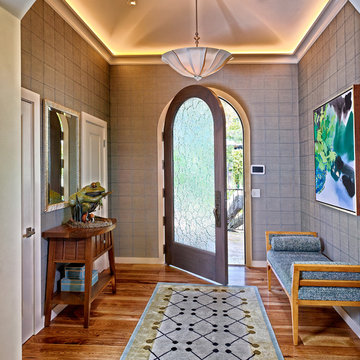
Phillip Jeffries wallcovering. Custom "frog" table designed specifically for the space with frog hardware. Custom designed and carved silver leaf mirror. Boyd Silk Chandelier with quartz finial. Michael Taylor bench and area rug by Jasper Showroom Los Angeles. Custom glass door by San Soucie Art Glass. Dean Fueroghne Photography
 Lynden Door
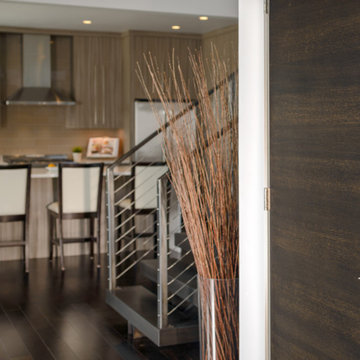
The sketchface veneer is rift white oak and the stain is a custom blend of Sherwin-Williams Java and Cocoa - JoCo :-) alanBRANDTphotography
Example of a minimalist kitchen design in Seattle
Example of a minimalist kitchen design in Seattle
 gindesigns, llc
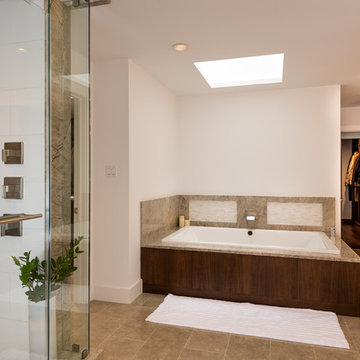
A residential project by gindesigns, an interior design firm in Houston, Texas.
Photography by Peter Molick
Example of a large trendy master beige tile porcelain tile drop-in bathtub design in Houston with flat-panel cabinets, dark wood cabinets and white walls
Example of a large trendy master beige tile porcelain tile drop-in bathtub design in Houston with flat-panel cabinets, dark wood cabinets and white walls
 KraftMaster Renovations
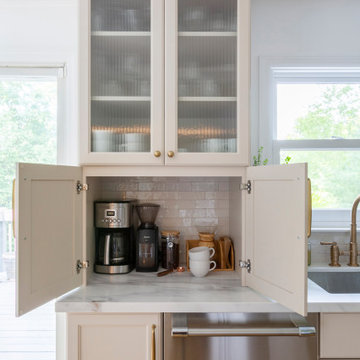
Coffee Nook for all the accessories in a tall cabinet hutch with reeded glass to finish it off
Inspiration for a mid-sized timeless l-shaped medium tone wood floor kitchen pantry remodel in New York with an undermount sink, shaker cabinets, quartz countertops, white backsplash, porcelain backsplash, stainless steel appliances, an island and white countertops
Inspiration for a mid-sized timeless l-shaped medium tone wood floor kitchen pantry remodel in New York with an undermount sink, shaker cabinets, quartz countertops, white backsplash, porcelain backsplash, stainless steel appliances, an island and white countertops
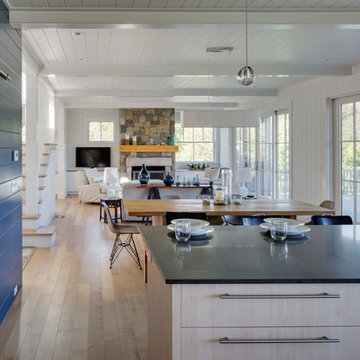
 Bannon Custom Builders
Inspiration for a large 1950s u-shaped light wood floor and brown floor eat-in kitchen remodel in Boston with an undermount sink, flat-panel cabinets, blue cabinets, stainless steel appliances and an island

 Bellingham Bay Builders
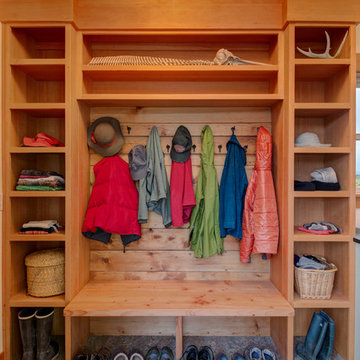
Blanchard Mountain Farm, a small certified organic vegetable farm, sits in an idyllic location; where the Chuckanut Mountains come down to meet the Samish river basin. The owners found and fell in love with the land, knew it was the right place to start their farm, but realized the existing farmhouse was riddled with water damage, poor energy efficiency, and ill-conceived additions. Our remodel team focused their efforts on returning the farmhouse to its craftsman roots, while addressing the structure’s issues, salvaging building materials, and upgrading the home’s performance. Despite removing the roof and taking the entire home down to the studs, we were able to preserve the original fir floors and repurpose much of the original roof framing as rustic wainscoting and paneling. The indoor air quality and heating efficiency were vastly improved with the additions of a heat recovery ventilator and ductless heat pump. The building envelope was upgraded with focused air-sealing, new insulation, and the installation of a ventilation cavity behind the cedar siding. All of these details work together to create an efficient, highly durable home that preserves all the charms a century old farmhouse.
Design by Deborah Todd Building Design Services
Photography by C9 Photography
 McKinney York Architects
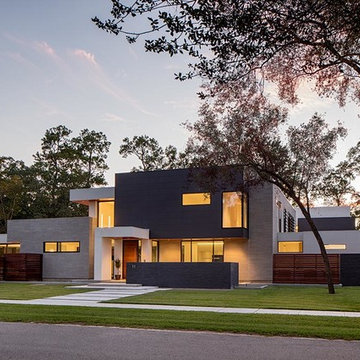
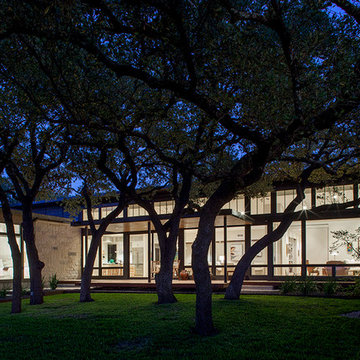
This property came with a house which proved ill-matched to our clients’ needs but which nestled neatly amid beautiful live oaks. In choosing to commission a new home, they asked that it also tuck under the limbs of the oaks and maintain a subdued presence to the street. Extraordinary efforts such as cantilevered floors and even bridging over critical root zones allow the design to be truly fitted to the site and to co-exist with the trees, the grandest of which is the focal point of the entry courtyard.
Of equal importance to the trees and view was to provide, conversely, for walls to display 35 paintings and numerous books. From form to smallest detail, the house is quiet and subtle.


 Shuler Architecture
This classic 1970's rambler was purchased by our clients as their 'forever' retirement home and as a gathering place for their large, extended family. Situated on a large, verdant lot, the house was burdened with extremely dated finishes and poorly conceived spaces. These flaws were more than offset by the overwhelming advantages of a single level plan and spectacular sunset views. Weighing their options, our clients executed their purchase fully intending to hire us to immediately remodel this structure for them.
Our first task was to open up this plan and give the house a fresh, contemporary look that emphasizes views toward Lake Washington and the Olympic Mountains in the distance. Our initial response was to recreate our favorite Great Room plan. This started with the elimination of a large, masonry fireplace awkwardly located in the middle of the plan and to then tear out all the walls. We then flipped the Kitchen and Dining Room and inserted a walk-in pantry between the Garage and new Kitchen location.
While our clients' initial intention was to execute a simple Kitchen remodel, the project scope grew during the design phase. We convinced them that the original ill-conceived entry needed a make-over as well as both bathrooms on the main level. Now, instead of an entry sequence that looks like an afterthought, there is a formal court on axis with an entry art wall that arrests views before moving into the heart of the plan. The master suite was updated by sliding the wall between the bedroom and Great Room into the family area and then placing closets along this wall - in essence, using these closets as an acoustical buffer between the Master Suite and the Great Room. Moving these closets then freed up space for a 5-piece master bath, a more efficient hall bath and a stacking washer/dryer in a closet at the top of the stairs.

119