
Search results for "Illnesses" in Home Design Ideas
 Olinova Design
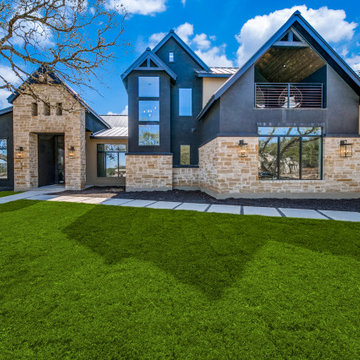
Inspiration for a 1960s black two-story stucco exterior home remodel in Dallas with a metal roof and a black roof
 Hyrum McKay Bates Design, Inc.
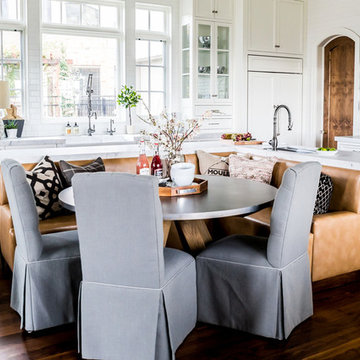
This Modern Kitchen takes cues from its traditional roots with a Burled Walnut stained island and its classic 'Scullery' Kitchen White, face-frame cabinets. The leather upholstered banquette maximizes the space for an intimate breakfast sitting & table area. The 'L' shaped island, countertops & kitchen work space gives ample room for preparing and serving meals in this hard-working kitchen for an active family of 5. Tonya Olsen Interiors; Lindsay Salazar Photography

 Lifestyle Homes, Home Builders
Example of a mid-sized arts and crafts medium tone wood floor and brown floor entryway design in Portland with beige walls and a medium wood front door
Find the right local pro for your project
 Helms Landscape Design, LLC
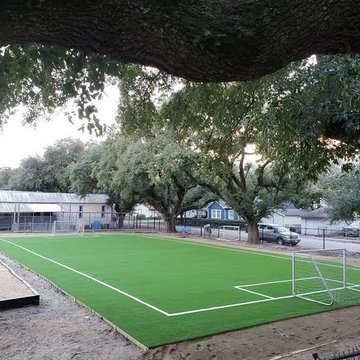
Design ideas for a large traditional full sun backyard gravel outdoor basketball/tennis/multi-game court in Houston.
 Christopher's Kitchen & Bath

Custom cabinetry, mirror frames, trim and railing was built around the Asian inspired theme of this large spa-like master bath. A custom deck with custom railing was built to house the large Japanese soaker bath. The tub deck and countertops are a dramatic granite which compliments the cherry cabinetry and stone vessels.
 Chester County Kitchen & Bath

Awesome Norristown PA bi-level home remodel. We gutted the whole first level of this home down to the bare bones. We redesigned the space to an open floorplan. New structural framing, insulation, windows and doors, and all mechanicals were relocated and improved. Lighting! Lighting! Lighting! everywhere and it makes all the difference. Led lighting and smart switches were used for up lighting above cabinetry, task lighting under cabinetry, general room lighting, accent lighting under bar top, and all decorative fixtures as well. The kitchen was designed around a central island with elevated seating that is designed around the new structural columns required to open the whole area. Fabuwood cabinetry in Galaxy Horizon finish make up the perimeter cabinets accented by Galaxy Cobblestone finish used for the island cabinetry. Both cabinetry tones coordinate perfect with the new Luxury vinyl plank flooring in Uptown Chic Forever Friends. I’ve said it before and I’ll say it again, luxury vinyl is Awesome! It looks great its ultra durable and even water proof as well as less expensive than true hardwood. New stair treads, railings, and posts were installed stained to match by us; giving the steps new life. An accent wall of nickel gap boards was installed on the fireplace wall giving it some interest along with being a great clean look. The recessed niche behind the range, the dry stacked stone tile at the islands seating area, the new tile entry in a herringbone pattern just add to all the great details of this project. The New River White granite countertops are a show stopper as well; not only is it a beautiful stone the installation and seaming is excellent considering the pattern of the stone. I could go on forever we did so much. The clients were terrific and a pleasure to work with. I am glad we were able to be involved in making this dream come true.
 Better Living SoCal
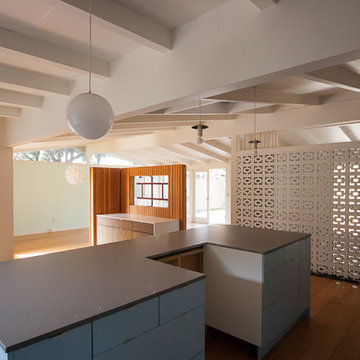
Slab-style base cabinets support a solid gray island top that is ready for a slide-in range. A sidebar area has been installed nearby in the same accent zebrano look as the wall cabinet (not shown) in the kitchen. This would make a perfect place to set up a bar for entertaining.
 Charmean Neithart Interiors
Photos by Erika Bierman www.erikabiermanphotography.com
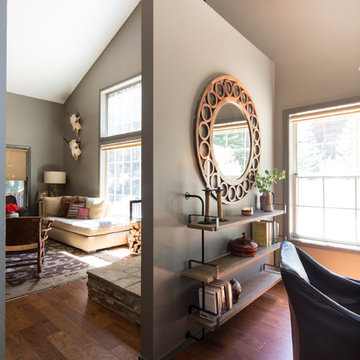
Living room - rustic living room idea in Los Angeles
Living room - rustic living room idea in Los Angeles
 Kimball Modern Design + Interiors
Dane Cronin
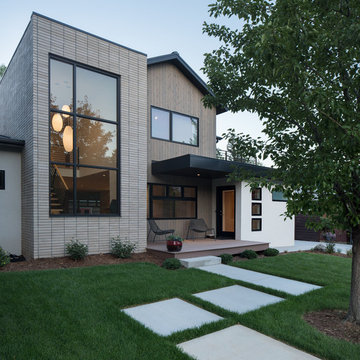
Modern two-story house exterior idea in Denver with a metal roof
Modern two-story house exterior idea in Denver with a metal roof
 Natalie Bachli Interior Design
Kat Alves Photography

Example of a mid-sized transitional galley laminate floor eat-in kitchen design in Sacramento with an undermount sink, recessed-panel cabinets, white cabinets, quartz countertops, gray backsplash, stone tile backsplash, stainless steel appliances and an island
Example of a mid-sized transitional galley laminate floor eat-in kitchen design in Sacramento with an undermount sink, recessed-panel cabinets, white cabinets, quartz countertops, gray backsplash, stone tile backsplash, stainless steel appliances and an island
 Marilyn Hill Interiors
Showcase Photography
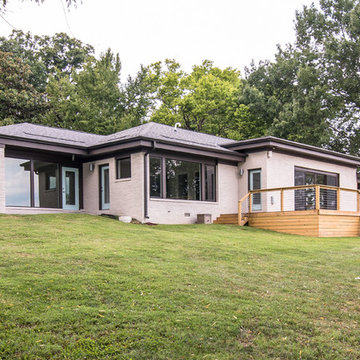
Example of a mid-sized beach style gray one-story brick exterior home design in Nashville
Example of a mid-sized beach style gray one-story brick exterior home design in Nashville
 Krista + Home
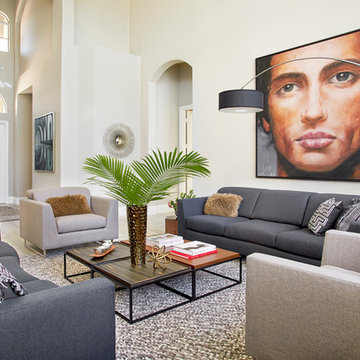
Frenchmen's Club Mod by Krista Watterworth Design Studio. Photography by Mark Roskams in Palm Beach Gardens, Florida. A modern twist on luxury country club living. This is how Florida is meant to be.
 MJA Design, Inc.
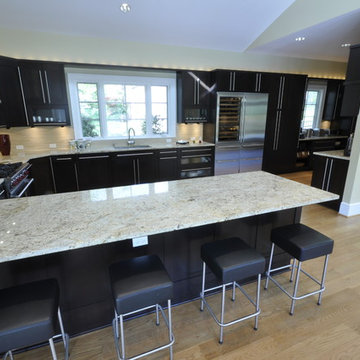
Inspiration for a large transitional u-shaped light wood floor kitchen remodel in DC Metro with shaker cabinets, black cabinets, granite countertops, beige backsplash, stainless steel appliances and a peninsula
 Yankee Barn Homes
The Hamptons Collection Cove Hollow b y Yankee barn Homes
Kitchen
Chris Foster Photography
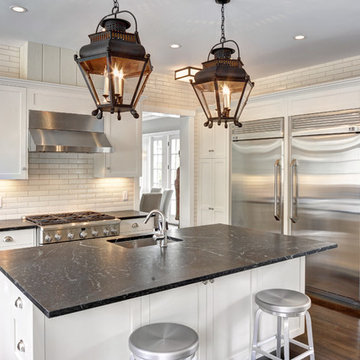
Eat-in kitchen - huge traditional u-shaped dark wood floor eat-in kitchen idea in New York with an undermount sink, recessed-panel cabinets, white cabinets, soapstone countertops, white backsplash, ceramic backsplash, stainless steel appliances and an island
Eat-in kitchen - huge traditional u-shaped dark wood floor eat-in kitchen idea in New York with an undermount sink, recessed-panel cabinets, white cabinets, soapstone countertops, white backsplash, ceramic backsplash, stainless steel appliances and an island

 Island Millwork, LLC
Island Millwork Design

Sunroom - small farmhouse medium tone wood floor sunroom idea in Other with a standard ceiling
Sunroom - small farmhouse medium tone wood floor sunroom idea in Other with a standard ceiling
 Vernacular

Inspiration for a timeless slate floor and gray floor powder room remodel in Nashville with furniture-like cabinets, medium tone wood cabinets, a one-piece toilet, blue walls, a vessel sink and wood countertops
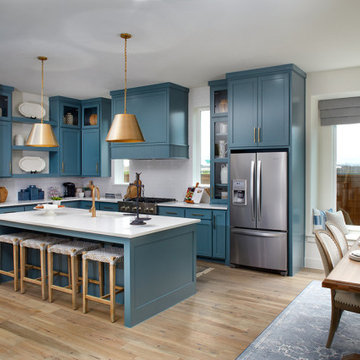

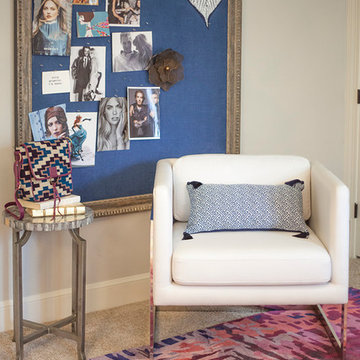
 Lucy and Company
design by beth keim, photo by mekenzie france
Example of a transitional home design design in Charlotte
Example of a transitional home design design in Charlotte
 Ryann Reed Design Build
Remodeling Conepts
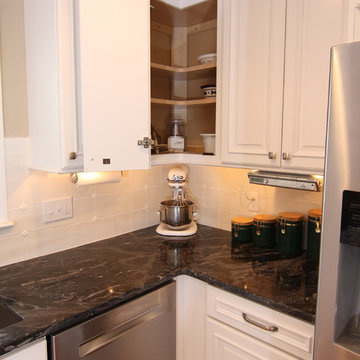
Kitchen - mid-sized traditional u-shaped medium tone wood floor kitchen idea in Philadelphia with a single-bowl sink, raised-panel cabinets, white cabinets, granite countertops, white backsplash, ceramic backsplash, stainless steel appliances and a peninsula
Kitchen - mid-sized traditional u-shaped medium tone wood floor kitchen idea in Philadelphia with a single-bowl sink, raised-panel cabinets, white cabinets, granite countertops, white backsplash, ceramic backsplash, stainless steel appliances and a peninsula
118