
Search results for "Illnesses" in Home Design Ideas
 Randolph Design + Build
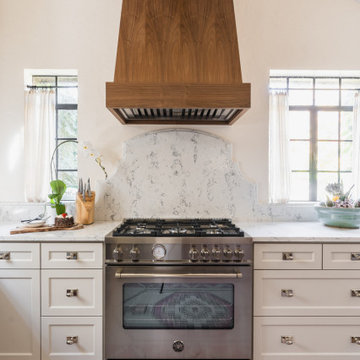
Mid-sized elegant l-shaped dark wood floor and brown floor enclosed kitchen photo in Oklahoma City with an undermount sink, shaker cabinets, white cabinets, granite countertops, gray backsplash, stone slab backsplash, stainless steel appliances, no island and gray countertops
 Joei McIntire Design
JosephDeatsPhotography.com
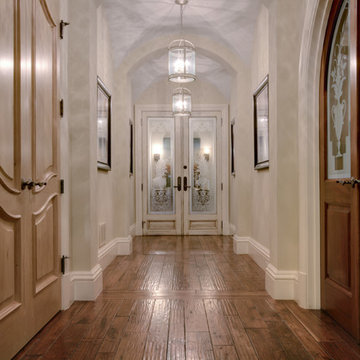
Inspiration for a huge transitional dark wood floor hallway remodel in Denver with beige walls
Inspiration for a huge transitional dark wood floor hallway remodel in Denver with beige walls
 Willisland Design Works
Willis Daniels

Example of a 1960s entryway design in Los Angeles with gray walls and a yellow front door
Example of a 1960s entryway design in Los Angeles with gray walls and a yellow front door
Find the right local pro for your project
 Victor Smith

full basement remodel. Modern/craftsmen style.
Basement - large craftsman walk-out basement idea in Atlanta with white walls
Basement - large craftsman walk-out basement idea in Atlanta with white walls
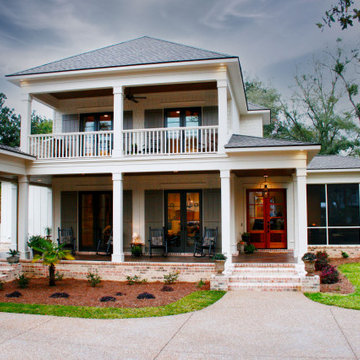
 Bob Chatham Custom Home Design
Front view of front porch and screened in patio
| Built by Mitch Briggs | www.bobchatham.com | Copyright by Designer. |
Example of an ornate exterior home design
Example of an ornate exterior home design

 Pecoy Homes and Remodeling
Large windows bring the outside in to this lovely dining space.
Example of a large arts and crafts carpeted and brown floor great room design in Boston with beige walls
Example of a large arts and crafts carpeted and brown floor great room design in Boston with beige walls

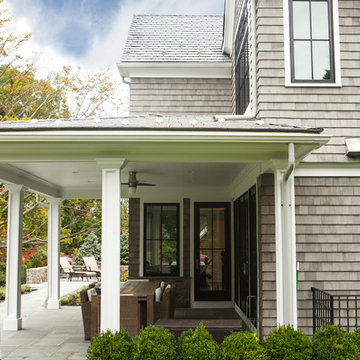

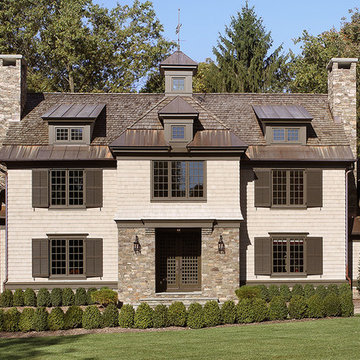

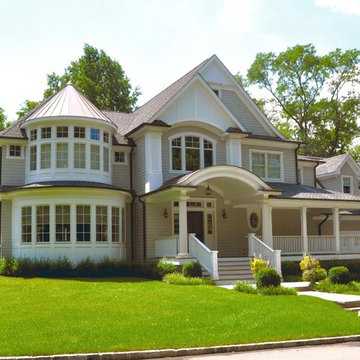
 James DeLuca Architect, DeLuca Designs Inc.
New home on existing and expanded founation
Inspiration for a large timeless beige two-story wood house exterior remodel in New York with a hip roof and a shingle roof
Inspiration for a large timeless beige two-story wood house exterior remodel in New York with a hip roof and a shingle roof
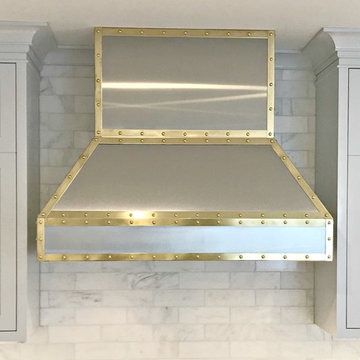
 River Woodcraft
Large transitional l-shaped medium tone wood floor and brown floor enclosed kitchen photo in Philadelphia with an undermount sink, shaker cabinets, gray cabinets, quartzite countertops, gray backsplash, marble backsplash, stainless steel appliances, an island and white countertops
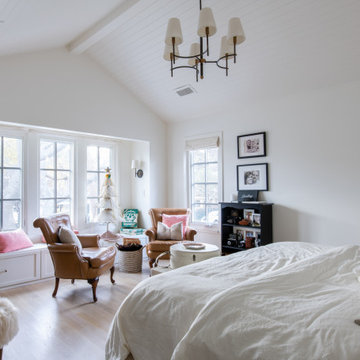

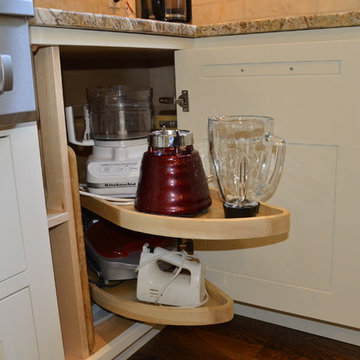
 Studio Dearborn
A small blind corner cabinet can accommodate several small appliances with custom half moon trays.
Elegant kitchen photo in New York
Elegant kitchen photo in New York

 Spruce Professional Organizing, LLC
Shoe closet, organized by color and style. Front and back facing for complete view. Photo 1 of 2.
Photos by Alex Fribourg
Inspiration for a mid-sized contemporary women's reach-in closet remodel in New York
Inspiration for a mid-sized contemporary women's reach-in closet remodel in New York
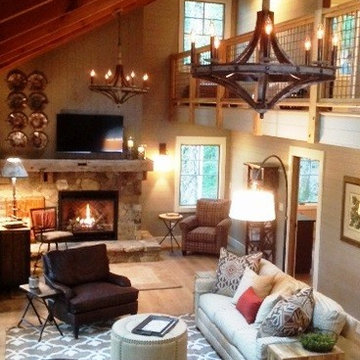
 Cayce Mill Design Center
Bob Lancaster Designs
Mid-sized mountain style loft-style medium tone wood floor family room photo in Nashville with a standard fireplace, a stone fireplace and a wall-mounted tv
Mid-sized mountain style loft-style medium tone wood floor family room photo in Nashville with a standard fireplace, a stone fireplace and a wall-mounted tv
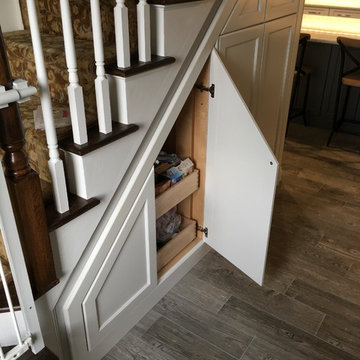


 D'Asign Source
The shell and crystal chandeliers pay homage to the sea.
Odd Duck Photography
Enclosed dining room - huge tropical porcelain tile and beige floor enclosed dining room idea in Miami with white walls
Enclosed dining room - huge tropical porcelain tile and beige floor enclosed dining room idea in Miami with white walls
 Cassis Design Studio with Urban Rustic Living
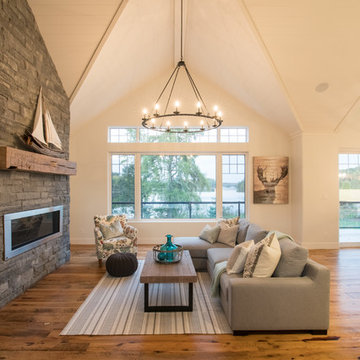
Inspiration for a mid-sized transitional formal and open concept light wood floor living room remodel in Toronto with white walls, a ribbon fireplace, a stone fireplace and no tv
 Emily’s Interiors
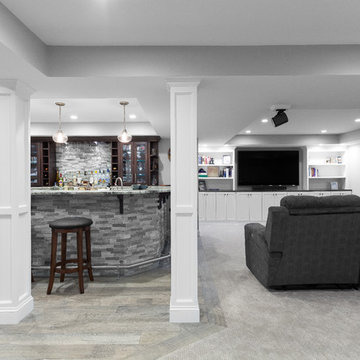
The open concept floorplan in this basement is perfect for entertaining small or large crowds.
Photo credit: Perko Photography
Inspiration for a huge timeless look-out porcelain tile and brown floor basement remodel in Boston with gray walls
Inspiration for a huge timeless look-out porcelain tile and brown floor basement remodel in Boston with gray walls

116