
Search results for "Illnesses" in Home Design Ideas
 Cayce Mill Design Center
Bob Lancaster Designs
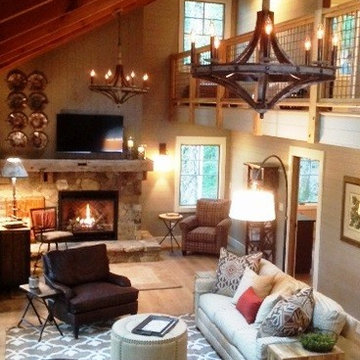
Mid-sized mountain style loft-style medium tone wood floor family room photo in Nashville with a standard fireplace, a stone fireplace and a wall-mounted tv
Mid-sized mountain style loft-style medium tone wood floor family room photo in Nashville with a standard fireplace, a stone fireplace and a wall-mounted tv

 Emily’s Interiors
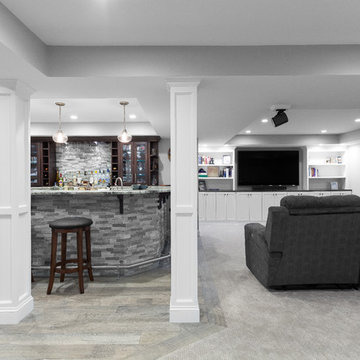
The open concept floorplan in this basement is perfect for entertaining small or large crowds.
Photo credit: Perko Photography
Inspiration for a huge timeless look-out porcelain tile and brown floor basement remodel in Boston with gray walls
Inspiration for a huge timeless look-out porcelain tile and brown floor basement remodel in Boston with gray walls
Find the right local pro for your project
 Janet Kauffman Interiors & Design LLC
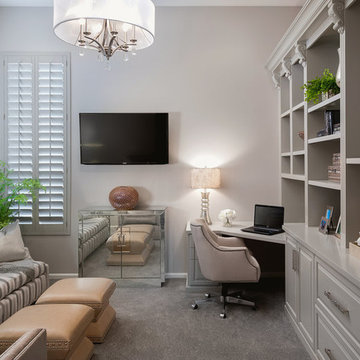
The office was given a more feminine touch by adding luxe fabrics, shimmery accents, and a lighter color palette.
Wiggs Photo, LLC
Example of a mid-sized transitional built-in desk carpeted study room design in Phoenix with gray walls
Example of a mid-sized transitional built-in desk carpeted study room design in Phoenix with gray walls

 Chester County Kitchen & Bath
Awesome Norristown PA bi-level home remodel. We gutted the whole first level of this home down to the bare bones. We redesigned the space to an open floorplan. New structural framing, insulation, windows and doors, and all mechanicals were relocated and improved. Lighting! Lighting! Lighting! everywhere and it makes all the difference. Led lighting and smart switches were used for up lighting above cabinetry, task lighting under cabinetry, general room lighting, accent lighting under bar top, and all decorative fixtures as well. The kitchen was designed around a central island with elevated seating that is designed around the new structural columns required to open the whole area. Fabuwood cabinetry in Galaxy Horizon finish make up the perimeter cabinets accented by Galaxy Cobblestone finish used for the island cabinetry. Both cabinetry tones coordinate perfect with the new Luxury vinyl plank flooring in Uptown Chic Forever Friends. I’ve said it before and I’ll say it again, luxury vinyl is Awesome! It looks great its ultra durable and even water proof as well as less expensive than true hardwood. New stair treads, railings, and posts were installed stained to match by us; giving the steps new life. An accent wall of nickel gap boards was installed on the fireplace wall giving it some interest along with being a great clean look. The recessed niche behind the range, the dry stacked stone tile at the islands seating area, the new tile entry in a herringbone pattern just add to all the great details of this project. The New River White granite countertops are a show stopper as well; not only is it a beautiful stone the installation and seaming is excellent considering the pattern of the stone. I could go on forever we did so much. The clients were terrific and a pleasure to work with. I am glad we were able to be involved in making this dream come true.

 Tamara Rene Designs
Example of a beach style eat-in kitchen design in Orange County with an undermount sink, recessed-panel cabinets, white cabinets, marble countertops, beige backsplash, mirror backsplash and an island
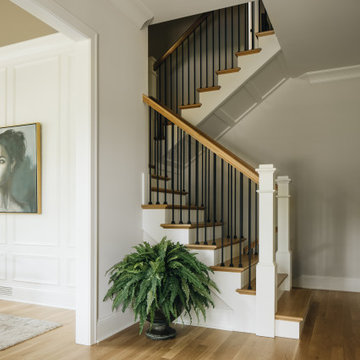

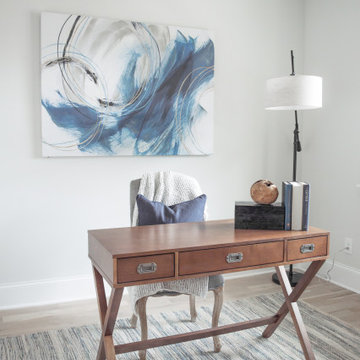
 Kitchen & Bath Designs by Leah LLC
Mid-sized farmhouse freestanding desk light wood floor and beige floor home office photo in Charlotte with gray walls

 Studio Palomino
Small trendy loft-style light wood floor and wallpaper ceiling bedroom photo in Other with green walls
 Estee Design
Photographed by Arnal PHOTOGRAPHY

Inspiration for a small transitional gender-neutral dark wood floor walk-in closet remodel in Toronto with flat-panel cabinets and gray cabinets
Inspiration for a small transitional gender-neutral dark wood floor walk-in closet remodel in Toronto with flat-panel cabinets and gray cabinets
 Diana Bier Interiors, LLC

Kitchen in a 1920s Colonial Revival home was totally gutted and renovated. In addition to updated electrical, plumbing, and lighting, new windows were added bringing in lots of natural light. Antique oak beams and used brick veneer provide contrast and lend a rustic touch. Warm site-finished white oak floors ground the space and provide more contrast, as do the natural grass shades. Stainless steel appliances provide a sleek modern edge without overwhelming the space, while a crackle subway tile accented with beaded and black liners give a nod to the traditional. Countertops of Olympian White Vermont Danby marble in the main work area have a subtle gray veining.
 Happy Interiors Group
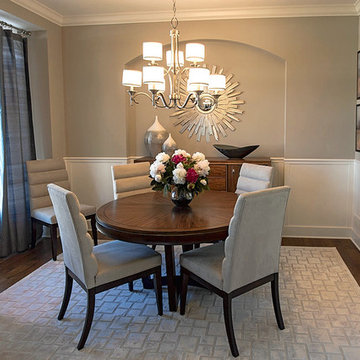
Inspiration for a mid-sized transitional medium tone wood floor kitchen/dining room combo remodel in Minneapolis with beige walls and no fireplace

 User
UserBeing able to see the individual hardwood boards, including areas where the cracks are more pronounced, lends a nice character to the room.
Example of a mid-sized transitional master painted wood floor bedroom design in Other with gray walls and no fireplace
Example of a mid-sized transitional master painted wood floor bedroom design in Other with gray walls and no fireplace
 Spazio LA Tile Gallery
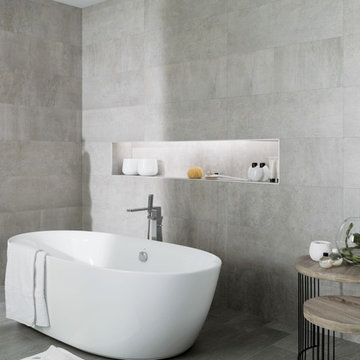
This beautiful bathroom features a modern and elegant look with monochromatic tiles throughout the design, including concrete look porcelain wall tiles, wood look porcelain floor tiles and a natural stone mosaic accent wall.
 LMB Interiors
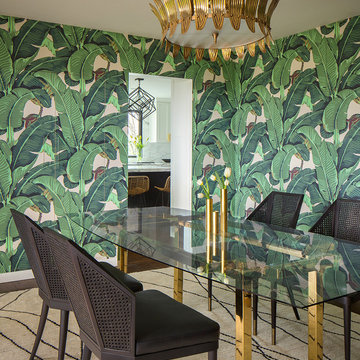
When we were brought on board, the bold, green, palm-frond wallpaper had already been installed in the dining room. With that as one of our starting places, we had to think like our client, to connect our chandelier and furnishing choices for the dining room with that wallpaper, and continue that connection in our designs for her kitchen and front entry with her aesthetic choices throughout the house.
About the wallpaper: This is a famous, iconic pattern, called “The Martinique,” and best known for its presence in the halls of the Beverly Hills Hotel.
Photo credit: Eric Rorer
 Dana Benson Construction
Interior Design by Ross Cassidy
Project Coordination by Elana Makovsky Parver
Photography by Bethany Nauert
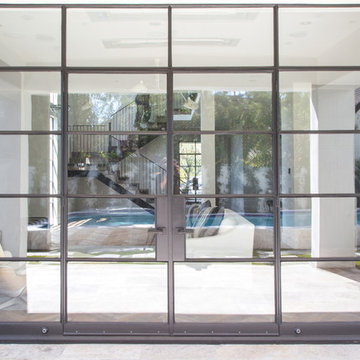
Patio - modern patio idea in Los Angeles
Patio - modern patio idea in Los Angeles



 Treve Johnson Photography
Treve Johnson photography, Eco Steel Building Systems, Carlo Di Fede Architecture
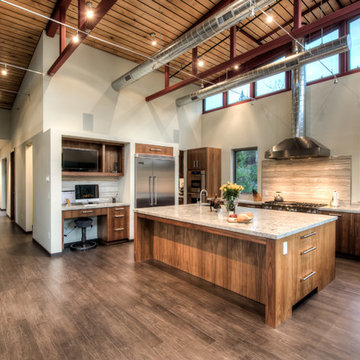
Inspiration for a large modern l-shaped eat-in kitchen remodel in San Francisco with an undermount sink, flat-panel cabinets, medium tone wood cabinets, granite countertops, stainless steel appliances and an island
Inspiration for a large modern l-shaped eat-in kitchen remodel in San Francisco with an undermount sink, flat-panel cabinets, medium tone wood cabinets, granite countertops, stainless steel appliances and an island
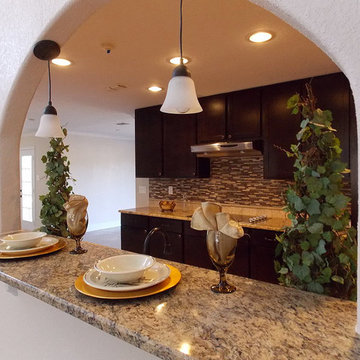
 BRC Remodeling Group
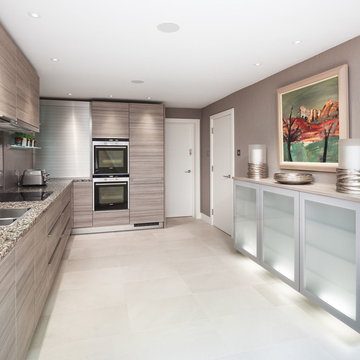
Full kitchen remodel, custom espresso maple cabinets with brushed bronze hardware, New Venetian Gold Granite counter-tops with stainless steel undermount sink. multi color glass backsplash and ceramic floor in straight pattern. Kitchen opens up into dining room
117