
Search results for "Illnesses" in Home Design Ideas
 Brad Ramsey Interiors
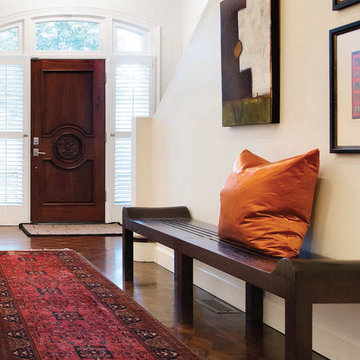
Foyer updated to have a modern art gallery feel.
Photography: Shannon Fontaine
Example of a mid-sized trendy dark wood floor foyer design in Nashville with white walls and a dark wood front door
Example of a mid-sized trendy dark wood floor foyer design in Nashville with white walls and a dark wood front door
 TIMOTHY FULLER architects
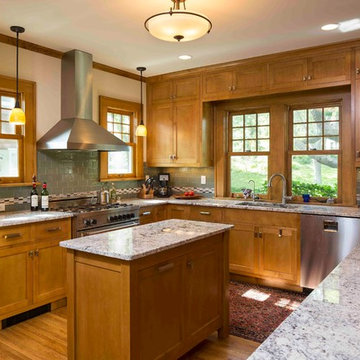
The house you see is the result of an extensive remodeling/renovation. It was originally built in the early 1900’s our client grew up in this house and was returning to it as his father was moving on to an assisted living facility. Ben Quie, of Ben Quie and Sons, asked me to help these clients: revive and re-invision this house for their own particular needs and lifestyle. It turned out to be a fairly whole-scale transformation on the main level, moving a stairway that was inconveniently located and ill conceived, enlarging the kitchen, provide for a mudroom/laundry room and added a family sitting area off of the living room. The upstairs remained more intact but we added a bath of the couples room and reworked a number of closets. The lower level was also finished out with a hobby room and an area for television viewing. This was a fun project and made special by both the superb craftsmanship of Ben and his crew and the enthusiastic involvement of our clients.
Design by Timothy Fuller with Joe Metzler
Construction by Ben Quie and Sons
Photography by Troy Theis
This project was designed while Tim was at SALA Architects
 Parkyn Design
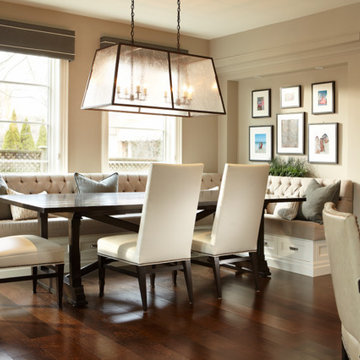
Transitional breakfast area with bench seating.
Inspiration for a large transitional dark wood floor kitchen/dining room combo remodel in Toronto
Inspiration for a large transitional dark wood floor kitchen/dining room combo remodel in Toronto
Find the right local pro for your project
 Organizare by Clarissa

Two of the specially designed drawers under the craft table with custom sized partitions to store all the ribbons according to size.
Photo by: Frank Marrott - Concept 7
www.concept7photo.com

 KD Landscape
Bluestone an outdoor kitchen and a fire pit in the distance all help make this shady backyard in LaGrange.
Mid-sized elegant backyard stone patio photo in Chicago with a fire pit and a pergola
Mid-sized elegant backyard stone patio photo in Chicago with a fire pit and a pergola
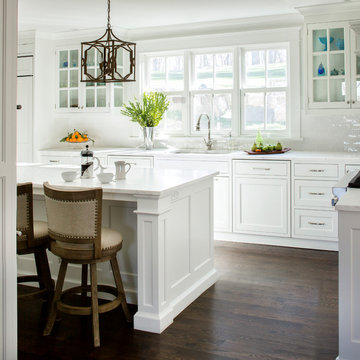
 Studio Dearborn
A young family moving from NYC to their first house in Westchester County found this spacious colonial in Mt. Kisco New York. With sweeping lawns and total privacy, the home offered the perfect setting for raising their family. The dated kitchen was gutted but did not require any additional square footage to accommodate a new, classic white kitchen with polished nickel hardware and gold toned pendant lanterns. 2 dishwashers flank the large sink on either side, with custom waste and recycling storage under the sink. Kitchen design and custom cabinetry by Studio Dearborn. Architect Brad DeMotte. Interior design finishes by Elizabeth Thurer Interior Design. Calcatta Picasso marble countertops by Rye Marble and Stone. Appliances by Wolf and Subzero; range hood insert by Best. Cabinetry color: Benjamin Moore White Opulence. Hardware by Jeffrey Alexander Belcastel collection. Backsplash tile by Nanacq in 3x6 white glossy available from Lima Tile, Stamford. Photography Neil Landino.


 Jessica Dauray Interiors/Elements Of Style
Mid-sized trendy built-in desk dark wood floor and brown floor study room photo in Other with beige walls
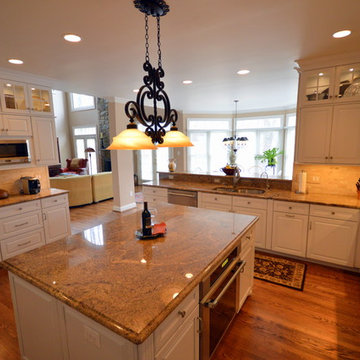
 Disaster Response, Inc.
These images are from a recent kitchen remodeling we completed. The large island, granite counter tops, hard wood floors, elegant hanging lamp, and upgraded cabinetry makes this kitchen perfect for the larger homes in McLean and Great Falls, Virginia
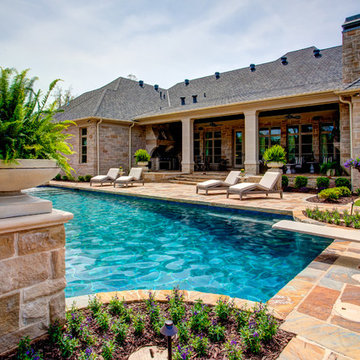
 Parkinson Building Group
Inspiration for a large timeless backyard stone and rectangular lap pool fountain remodel in Little Rock
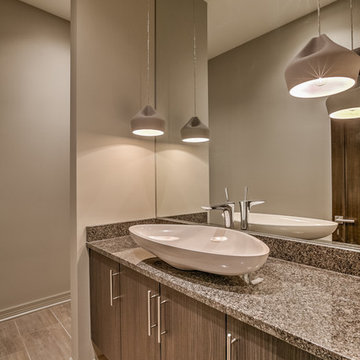
 Arjay Builders Inc.
Home Built by Arjay Builders Inc.
Photo by Amoura Productions
Powder room - large contemporary porcelain tile powder room idea in Omaha with a vessel sink, flat-panel cabinets, dark wood cabinets, granite countertops, a one-piece toilet and gray walls
Powder room - large contemporary porcelain tile powder room idea in Omaha with a vessel sink, flat-panel cabinets, dark wood cabinets, granite countertops, a one-piece toilet and gray walls

 Beasley & Henley Interior Design
Inspiration for a transitional beige tile bathroom remodel in Miami with a vessel sink, glass-front cabinets, white cabinets and gray walls
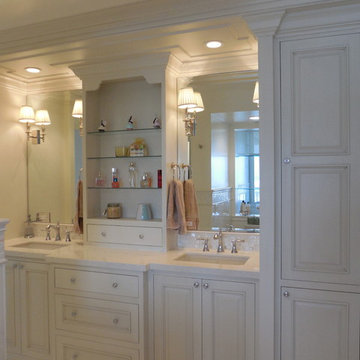
 Distinguished Kitchens & Bath
Example of a classic white tile and stone tile bathroom design in Miami with an undermount sink, raised-panel cabinets and white cabinets
 NSM Construction
Vance Fox

Mid-sized arts and crafts backyard stone patio photo in Sacramento with a fire pit and no cover
Mid-sized arts and crafts backyard stone patio photo in Sacramento with a fire pit and no cover
 R. B. Schwarz, Inc.
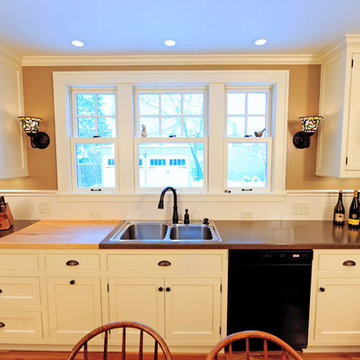
R.B. Schwarz's client asked for a butcher block in counter for food prep. The Tiffany-style sconces are like jewelry for the wall. The carpenter knocked out wall to increase the window opening from 1 to 3 windows. Photo credit: Marc Golub
 Chester County Kitchen & Bath
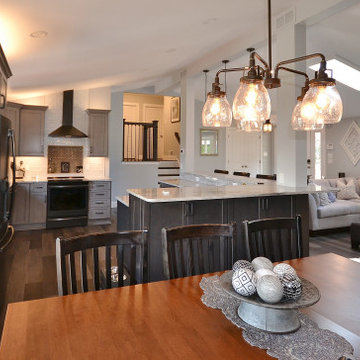
Awesome Norristown PA bi-level home remodel. We gutted the whole first level of this home down to the bare bones. We redesigned the space to an open floorplan. New structural framing, insulation, windows and doors, and all mechanicals were relocated and improved. Lighting! Lighting! Lighting! everywhere and it makes all the difference. Led lighting and smart switches were used for up lighting above cabinetry, task lighting under cabinetry, general room lighting, accent lighting under bar top, and all decorative fixtures as well. The kitchen was designed around a central island with elevated seating that is designed around the new structural columns required to open the whole area. Fabuwood cabinetry in Galaxy Horizon finish make up the perimeter cabinets accented by Galaxy Cobblestone finish used for the island cabinetry. Both cabinetry tones coordinate perfect with the new Luxury vinyl plank flooring in Uptown Chic Forever Friends. I’ve said it before and I’ll say it again, luxury vinyl is Awesome! It looks great its ultra durable and even water proof as well as less expensive than true hardwood. New stair treads, railings, and posts were installed stained to match by us; giving the steps new life. An accent wall of nickel gap boards was installed on the fireplace wall giving it some interest along with being a great clean look. The recessed niche behind the range, the dry stacked stone tile at the islands seating area, the new tile entry in a herringbone pattern just add to all the great details of this project. The New River White granite countertops are a show stopper as well; not only is it a beautiful stone the installation and seaming is excellent considering the pattern of the stone. I could go on forever we did so much. The clients were terrific and a pleasure to work with. I am glad we were able to be involved in making this dream come true.
 AB Design Elements, LLC
Jack London
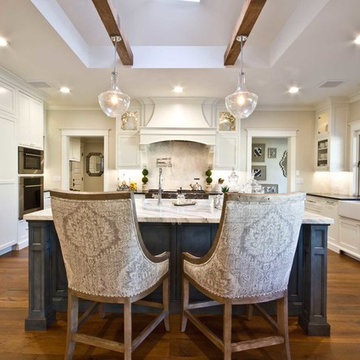
Inspiration for a mid-sized timeless single-wall dark wood floor and brown floor eat-in kitchen remodel in Phoenix with a farmhouse sink, recessed-panel cabinets, white cabinets, marble countertops, stainless steel appliances and an island
Inspiration for a mid-sized timeless single-wall dark wood floor and brown floor eat-in kitchen remodel in Phoenix with a farmhouse sink, recessed-panel cabinets, white cabinets, marble countertops, stainless steel appliances and an island

 Pearl Remodeling
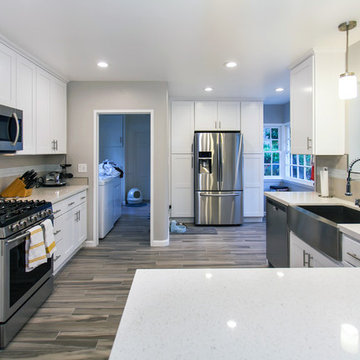
Example of a mid-sized transitional l-shaped porcelain tile and gray floor open concept kitchen design in Los Angeles with a farmhouse sink, shaker cabinets, white cabinets, quartz countertops, gray backsplash, glass tile backsplash, stainless steel appliances and a peninsula
 Karr Bick Kitchen and Bath

Mid-sized minimalist l-shaped medium tone wood floor and brown floor open concept kitchen photo in St Louis with an undermount sink, flat-panel cabinets, light wood cabinets, quartzite countertops, beige backsplash, ceramic backsplash, stainless steel appliances, an island and gray countertops
96