
Search results for "Illnesses" in Home Design Ideas

 The Corner Cabinet
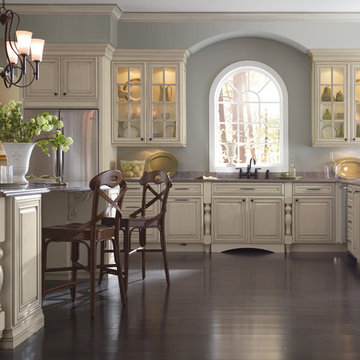
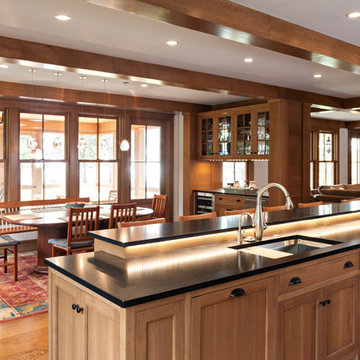
Large elegant l-shaped dark wood floor and brown floor kitchen photo in Boston with an undermount sink, raised-panel cabinets, beige cabinets, granite countertops, stainless steel appliances, an island and brown countertops
Find the right local pro for your project

 Merrill Contracting & Remodeling Incorporated

Yellow Exterior: Benjamin Moore soft gloss fortified acrylic, pastel base 0961B with color OC111
Mid-sized classic brick front porch idea in DC Metro with a roof extension
Mid-sized classic brick front porch idea in DC Metro with a roof extension


 BK Classic Collections Home Stagers
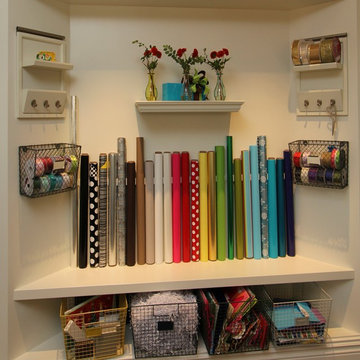
Staging & Photos by: Betsy Konaxis, BK Classic Collections Home Stagers
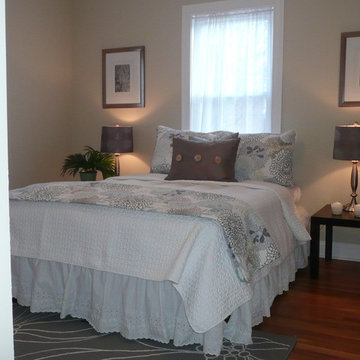
Example of a small transitional master medium tone wood floor bedroom design in Boston with beige walls and no fireplace
Example of a small transitional master medium tone wood floor bedroom design in Boston with beige walls and no fireplace


 Sklar Design Group, LLC
Southwest master bathroom with granite countertops, stone and ceramic tile, drop-in tub, floor to ceiling glass shower, custom vanity cabinets.
Photo by Christopher Bowden

 Sherri Blum | Jack and Jill Interiors, Inc.
Children’s waiting room interior design project at Princeton University. I was beyond thrilled when contacted by a team of scientists ( psychologists and neurologists ) at Princeton University. This group of professors and graduate students from the Turk-Brown Laboratory are conducting research on the infant’s brain by using functional magnetic resonance imaging (or fMRI), to see how they learn, remember and think. My job was to turn a tiny 7’x10′ windowless study room into an inviting but not too “clinical” waiting room for the mothers or fathers and siblings of the babies being studied.
We needed to ensure a comfortable place for parents to rock and feed their babies while waiting their turn to go back to the laboratory, as well as a place to change the babies if needed. We wanted to stock some shelves with good books and while the room looks complete, we’re still sourcing something interactive to mount to the wall to help entertain toddlers who want something more active than reading or building blocks.
Since there are no windows, I wanted to bring the outdoors inside. Princeton University‘s colors are orange, gray and black and the history behind those colors is very interesting. It seems there are a lot of squirrels on campus and these colors were selected for the three colors of squirrels often seem scampering around the university grounds. The orange squirrels are now extinct, but the gray and black squirrels are abundant, as I found when touring the campus with my son on installation day. Therefore we wanted to reflect this history in the room and decided to paint silhouettes of squirrels in these three colors throughout the room.
While the ceilings are 10′ high in this tiny room, they’re very drab and boring. Given that it’s a drop ceiling, we can’t paint it a fun color as I typically do in my nurseries and kids’ rooms. To distract from the ugly ceiling, I contacted My Custom Creation through their Etsy shop and commissioned them to create a custom butterfly mobile to suspend from the ceiling to create a swath of butterflies moving across the room. Their customer service was impeccable and the end product was exactly what we wanted!
The flooring in the space was simply coated concrete so I decided to use Flor carpet tiles to give it warmth and a grass-like appeal. These tiles are super easy to install and can easily be removed without any residual on the floor. I’ll be using them more often for sure!
See more photos of our commercial interior design job below and contact us if you need a unique space designed for children. We don’t just design nurseries and bedrooms! We’re game for anything!


 Druffel Design & Landscape
These raised vegetable gardens were designed while working very closely with the client in order to meet their needs.
Inspiration for a mid-sized traditional full sun backyard stone landscaping in Cincinnati for summer.
Inspiration for a mid-sized traditional full sun backyard stone landscaping in Cincinnati for summer.
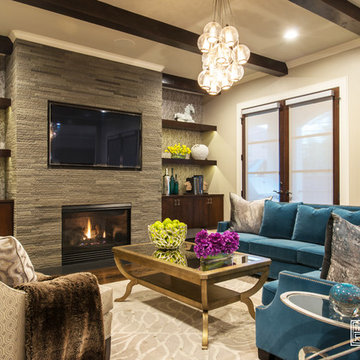
 Montgomery Roth Architecture & Interior Design
Mid-sized transitional formal and open concept medium tone wood floor living room photo in Houston with gray walls, a standard fireplace, a stone fireplace and a wall-mounted tv
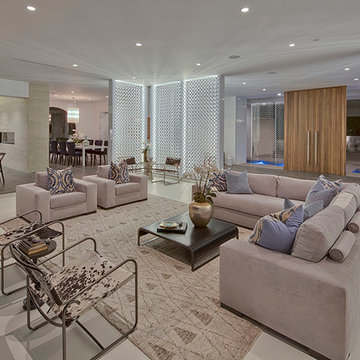
 Boswell Construction
#buildboswell
Open-concept
Custom screens
Glass walls
Large trendy open concept ceramic tile living room photo in Los Angeles with white walls, a ribbon fireplace and a plaster fireplace
Large trendy open concept ceramic tile living room photo in Los Angeles with white walls, a ribbon fireplace and a plaster fireplace
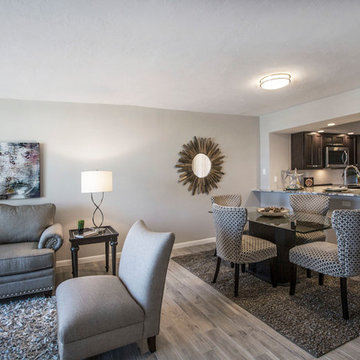
 OnPoint Design Group | NonStop Staging
Sarasota City Condo Living/Dining/Kitchen, Photography by Christina Cook Lee
Example of a small transitional light wood floor and beige floor great room design in Tampa with gray walls and no fireplace
Example of a small transitional light wood floor and beige floor great room design in Tampa with gray walls and no fireplace
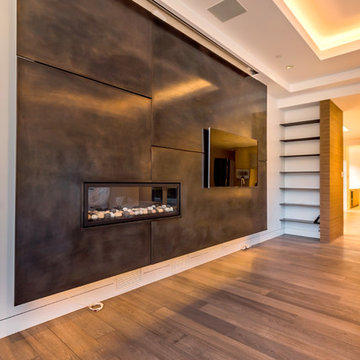
 User
Usermark pinkerton vi360 photography
Inspiration for a huge modern open concept medium tone wood floor family room remodel in San Francisco with white walls, a standard fireplace, a metal fireplace and a wall-mounted tv
Inspiration for a huge modern open concept medium tone wood floor family room remodel in San Francisco with white walls, a standard fireplace, a metal fireplace and a wall-mounted tv
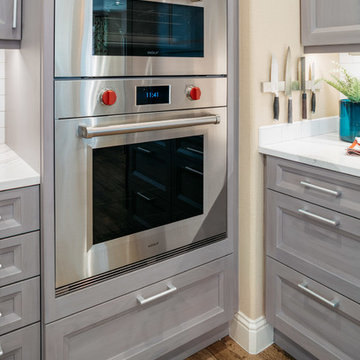
 Bay Area Kitchens
Luxurious gourmet ovens are flush-mounted (inset) within the cabinet face. A Wolf combination steam oven tops a Wolf M-Series convection oven.
Professional photos by Benjamin Hill Photography, others by Randy Godeau of Bay Area Kitchens
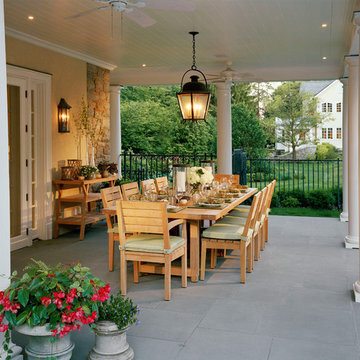
 Charles Hilton Architects
HOBI Award 2013 - Winner - Best Out of State Custom Home
HOBI Award 2013 - Winner - Best Outdoor Living Environment
athome A-List Award 2013 - Finalist - Residential Architecture < 7,000 sq. ft.
NY Cottages and Gardens Innovation in Design Award - Finalist - Architecture
Charles Hilton Architects
Renée Byers Landscape Architect
Photography: Woodruff Brown
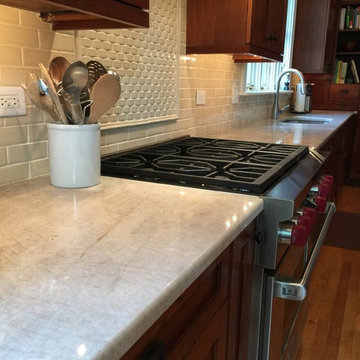
 Diskin Designs
The countertops are a creamy quartzite with grey tones and flecks of rust that compliment the cabinet tones. The 2 x 6 subway tile is neutral with 1 x 2" basket tile mosaic for the island accent.
99