
Search results for "Illustrate" in Home Design Ideas

 iAdesign.com.tw
Designed and Built by AYA Living Group
Taipei office
Designers:
Kevin Yang
Ziska Won
Albee Yang
photo by : Joey Liu
Bedroom - contemporary bedroom idea
Bedroom - contemporary bedroom idea


 Pam jensen photography
Pam Jensen Photography Exterior Photo Shots of stunning craftsman style home in NC.
Example of an arts and crafts exterior home design in Raleigh
Example of an arts and crafts exterior home design in Raleigh
Find the right local pro for your project

 WallsNeedLove
Sunflowers are as lovely as they are complex in this dramatic up-close floral sketch wallpaper pattern. The black and white illustration creates a clean look with a botanical twist. Available in both removable peel-and-stick and permanent wallpapers. Printed with child-safe inks.

 Yantram Animation Studio
3d modeling is the technical art of developing a mathematical, wire frame representation of any three-dimensional object. 3d models could be displayed as an image in print using a process called 3d rendering or used in a computer simulation.

 Platinum Poolcare
Request Free Quote
This compact sport pool in Glencoe, IL illustrates perfectly how you can pack a swimming pool into an undersized backyard. With Indiana Limestone coping and concrete paver deck, it has as much panache as more expansive backyards. The fiberglass spa is offset from the pool. The pool also features an automatic safety cover with a custom walk-on stone lid system.

 Golden Touch Construction, Inc.
Example of a large classic master medium tone wood floor bedroom design in Los Angeles with gray walls, a standard fireplace and a stone fireplace

 Sarah Marie Interior Designs
Inspiration for a large coastal u-shaped concrete floor open concept kitchen remodel in Vancouver with an undermount sink, beaded inset cabinets, white cabinets, quartz countertops, white backsplash, subway tile backsplash, colored appliances and an island

 UBrothers Construction
Authenticity of cedar shingles with the strength of James Hardie. Better than the real thing, it resists rotting, curling, warping and splitting. Used to highlight and accent gable or top half of you house, but really has no limits. Fit every house, not only Cape Cods or cottage styles home. And this project is a nice illustration of this. New James Hardie Straight Edge Shingles and PVC trim work, combined with black new construction Pella windows delivere "WOW" effect. New huge deck with PVC Azek decking is a great addition to this.

 C. O 'Brien Architects, INC.
All images appearing in the C. O'Brien Architects Inc. web site are the exclusive property of Cheryl A. O'Brien and are protected under the United States and International Copyright laws.
The images may not be reproduced, copied, transmitted or manipulated without the written permission of Cheryl A. O'Brien.
Use of any image as the basis for another photographic concept or illustration (digital, artist rendering or alike) is a violation of the United States and International Copyright laws. All images are copyrighted © 2001 - 2014 Cheryl A. O'Brien.




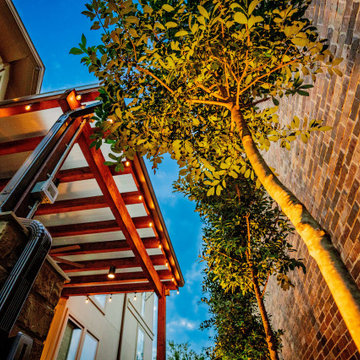
 Alterra Landscape Design
Looking skyward, the structural beauty of the timber pergola is emphasized by the warm glow of integrated bistro lighting. Alterra’s design+build team carefully paired the heavy timber construction with stone-clad pillars and high-end gutter systems for a finish that is both durable and aesthetically superior. Framed by the canopy of a specimen tree, this view illustrates how our landscape architecture creates a sense of enclosure and intimacy, defining the ultimate Carrollton outdoor living experience.
 iAdesign.com.tw
Designed and Built by AYA Living Group
Taipei office
Designers:
Kevin Yang
Ziska Won
Albee Yang
photo by : Joey Liu
Bedroom - contemporary bedroom idea
Bedroom - contemporary bedroom idea
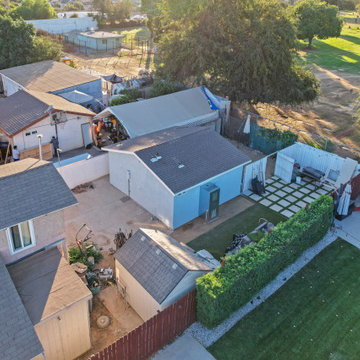
 Go ADU Construction
An aerial view showing a detached garage conversion into a small ADU with a gray shingled roof, light blue exterior walls, and surrounding backyard space featuring a green lawn, concrete paving, and privacy fencing, illustrating a compact residential property layout and exterior architecture.

 Ellie Mroz Design
For a girl who loves to get lost in a good book, what better spot than by a sunny window to sit and enjoy them? The custom fashion illustration above bears an uncanny resemblance to an older version of this special young lady. And what girl wouldn't love a fabulous lip chair!?
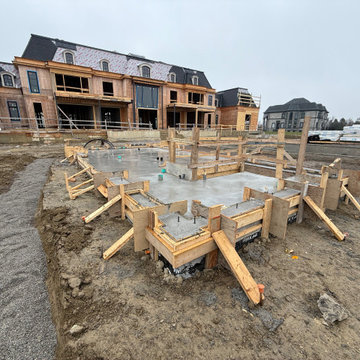
 UNIT HOMES
This exterior construction site showcases a newly poured concrete foundation surrounded by wooden formwork and bracing. In the background, a large multi-story house frame features plywood sheathing, a dark shingle roof, and dormer windows, illustrating early-stage architectural building progress on a spacious lot.
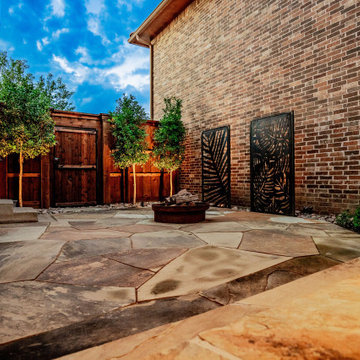 Alterra Landscape Design
A wider view of the flagstone patio and custom fire zone highlights the seamless integration of different outdoor living "rooms." Alterra’s design+build team paired the natural stone hardscape with a rustic fire pit and architectural metal screens to create a multi-zoned entertainment hub. Strategic up-lighting on the perimeter trees adds a layer of privacy and warmth, illustrating how a cohesive master plan can transform a standard backyard into a sophisticated, resort-style residential sanctuary.
 Green Mountain Builders
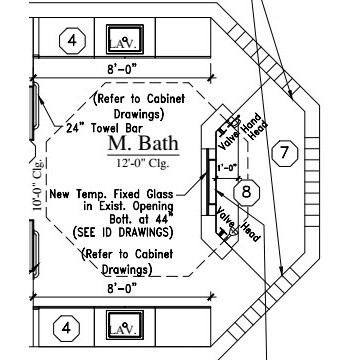
An architectural floor plan detailing a master bathroom layout featuring dual vanities, a central shower enclosure with grab bars, and precise dimensional annotations. This technical drawing illustrates spatial planning, fixture placements, and circulation paths designed for a functional and accessible primary suite remodel.
115