
Search results for "Illustrate" in Home Design Ideas

 NewWall
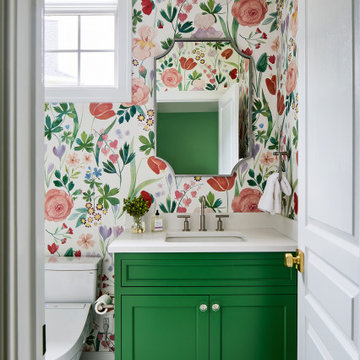
Wallpaper by J&V Digital. Available at NewWall.com | A survey of colonial representations from English roses, Scottish tartans and exotic animals. The unique designs available in the Nomad Collection are printed on either a JanVel which is a Velcro substrate that offers a velvet finish, or on Big Flock, which is a rough, full-bodied substrate with deep embossing.

 ArchiCGI 3D Rendering
Morning sunshine. High-toned White Living room.
Professional Architectural Rendering from ArchiCGI
Stylish Classic Design looks gorgeous.
Elegant living room photo in Edinburgh
Elegant living room photo in Edinburgh

 C. O 'Brien Architects, INC.
Architect: Cheryl O'Brien
Firm: C. O'Brien Architects Inc.
Photo Credit: Lex Wainwright
All images appearing in the C. O'Brien Architects Inc. web site are the exclusive property of Cheryl A. O'Brien and are protected under the United States and International Copyright laws.
The images may not be reproduced, copied, transmitted or manipulated without the written permission of Cheryl A. O'Brien.
Use of any image as the basis for another photographic concept or illustration (digital, artist rendering or alike) is a violation of the United States and International Copyright laws. All images are copyrighted © 2001 - 2014 Cheryl A. O'Brien.
Find the right local pro for your project

 Elza B. Design, Inc.
I designed a sophisticated, soothing room for a little girl. The goal was to make it whimsical enough but not so cute she could not grow into it. Notice the use of plants, animals and landscapes as a tool to create a peaceful environment. Large oil paintings evoke dreamy landscapes, the acanthus plant stripe of the grass cloth wallpaper makes one feel surrounded and safe. Birds, elephants and butterflies are part of the magical decor. Lots of texture and patterns create interest. Finally, old is blended with new (antique bird illustrations, old pine chest, modern crib, etc) to create an eclectic and inviting interior.
Photos by Jared Kuzia


 Case Architects & Remodelers
Project Developer Elle Hunter
Designer Allie Mann
Photography by Stacy Zarin Goldberg
Inspiration for a transitional powder room remodel in DC Metro
Inspiration for a transitional powder room remodel in DC Metro


 Wit Interiors
This corner of the Living Room presented the perfect space for a music nook. Who doesn't want to lounge on this scrumptiously soft chaise while someone plays tunes on the piano?
Photo Credit: Meghan Caudill


 Gail Green
The black and white marble powder room illustrates how a small space can be transformed into a study of elegance. The lavatory is recessed into a semicircular spaces which is the focal point of the room. To the left and right are a shower and water closet, hidden from view. The entire bathroom is clad in black marquina marble, whose reflectivity enhances the room. A band of white marble forms a cornice at the ceiling, wrapping the entire space. Brass accents highlight the black and white color sheme.

 Bouril Design Studio, LLC
This multi-purpose mud/laundry room makes efficient use of the long, narrow space.
Example of a mid-sized transitional galley porcelain tile utility room design with a drop-in sink, raised-panel cabinets, solid surface countertops, orange walls, a stacked washer/dryer and medium tone wood cabinets
Example of a mid-sized transitional galley porcelain tile utility room design with a drop-in sink, raised-panel cabinets, solid surface countertops, orange walls, a stacked washer/dryer and medium tone wood cabinets

 Lauren King Interior Design
This project was a part of the 2017 Decorators' Showhouse in Columbus, Ohio. Twelve designers each created a room within the Columbus Museum of Art, making this the first showhouse to take place within a museum. Each designer was allowed to use a piece of artwork from the museum's collection in their space.
The intent of this design was to create a contemporary, gender-neutral nursery with touches of mid-century modern style. Mid-century modern design is sleek, simple, functional and bright. Here, the combination of vintage and contemporary furnishings and accessories all come together to create a space that is calm, yet inspires creative play.
The artwork, California Landscape by Stanton Macdonald-Wright, sets this tone. His modern abstract, devoid of illustration uses blocks of color to create space and form. This idea of geometric abstracts is repeated throughout the design of the room. Interesting shapes that can be manipulated with eye or hand are very fitting for a nursery. This is a space where a child can dream and play, grow and learn, and also rest. It is a room that could evolve over time while continuing to inspire a child for many years.
“I strive to divest my work of all anecdote and illustration and to purify it to the point where the emotions of the spectator will be wholly aesthetic, as when listening to good music…”
- Stanton Macdonald-Wright, circa 1915
Photo Credit: Marshall Evan Photography
Construction: Jameson Building Co.

 Groundswell Landscaping
Slope stabilized with jute and boulders, ready to plant
Design ideas for a coastal full sun front yard landscaping in San Diego.
Design ideas for a coastal full sun front yard landscaping in San Diego.

 Glamorous Kitchens & Bath
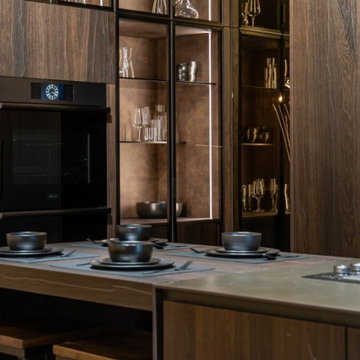
Innovation, elegance, quality, … Furniture has definitely reached a climax in evolution and the leading company Muebles DOCA has created some exquisite designs and avant-garde solutions illustrating just that.
Our team of young active professionals possess clear ideas, a positive vision, constructive criticism, zeal for improvement and masses of experience.
They work in coherence with the reality around us whilst always looking to the future, with confidence in their abilities which is guaranteed by their extensive experience.
Muebles DOCA is one of the most impressive, highly valued there is when making the decision to purchase kitchen furniture and cupboards.
 Mario Capasa
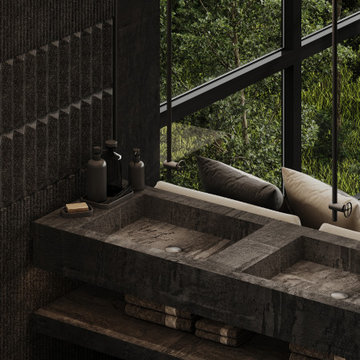
Suite A at Tomei Hotel is envisioned as a serene retreat where Japanese minimalism meets Balinese tropical design. Rendered interiors by Mario Capasa feature modular sofas and low-profile furnishings that frame open views of the rice fields. Natural woods, muted tones, and sculptural accents create an atmosphere of stillness and connection, designed as part of the hotel’s overall wellness-focused concept.
(Presented as a design concept with rendered imagery.)
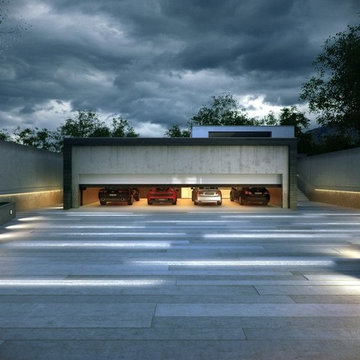 ArchiCGI 3D Rendering
Just one look at this trendy house makes you want to stay for a couple of days. Feel the same?
All the scenes of this 3d Project are carefully choosen and rendered by the Archicgi 3D Artists. Exterior looks extremely photoreal and attractive.

 Haycon Inc.
Located directly across from the Statehouse, this magnificent 6,350 square foot townhome restoration perfectly illustrates Haycon’s mastery in high end construction. Working closely with the design team over the course of a year and a half renovation project, 75 Hancock was stripped to the shell and completely transformed. The end result is a remarkable single family home which boasts incredible historic architectural detail while providing a luxurious space including the highest level of finishes, high-end appliances, and the addition of a residential elevator. Haycon appreciates the special attention to stringent preservation guidelines required when working in a historic district such as Beacon Hill.
We also recognize the importance of proactive planning and communication with neighbors and neighborhood organizations such as the Beacon Hill Civic Association.
 NewWall
Wallpaper by J&V Digital. Available at NewWall.com | A collection of rare and exquisite wallcovering designs by five of Milan’s most notable photographers. The Wonder Collection has incredible range, from modern minimalistic to 3D murals of driftwood piled high on a beach. This collection makes you stop and “Wonder” what the possibilities of Digital wallcoverings really are.
137