
Search results for "Illustrate" in Home Design Ideas

 Universal Designs, Inc.
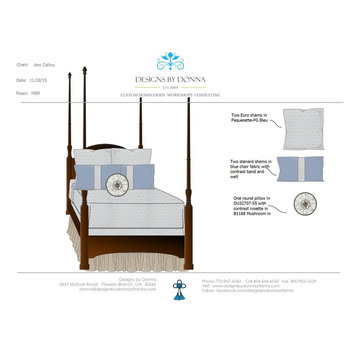
Master Bedroom
When we met these clients they had just moved into this home. We have maintained a long standing relationship with the homeowners going through several redecorating projects throughout the years. In this room we are illustrating the details customized bedding and other traditional accents.


 TAB ASSOCIATES INC
West Elevation illustrating Garage with bedrooms above Master bath then Master bed and Master porch.
Inspiration for a contemporary gray two-story wood house exterior remodel with a shed roof and a metal roof
Inspiration for a contemporary gray two-story wood house exterior remodel with a shed roof and a metal roof
Find the right local pro for your project
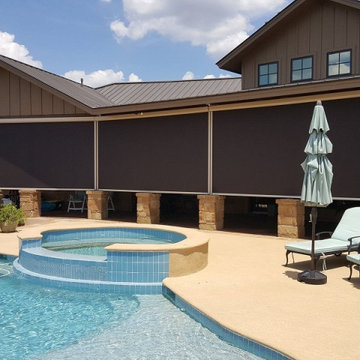
 Earth Ideas Awnings
Manufacturer-approved product example shared by Earth Ideas Awnings. Shown to illustrate available outdoor shade products, rather than a completed installation by our company.

 Mark Eric Benner - Architects, Ltd.
Great Room concept illustrating entertainment center and fireplace.
Example of a large trendy open concept slate floor and gray floor family room design in Chicago with beige walls, a standard fireplace, a stone fireplace and a media wall
Example of a large trendy open concept slate floor and gray floor family room design in Chicago with beige walls, a standard fireplace, a stone fireplace and a media wall
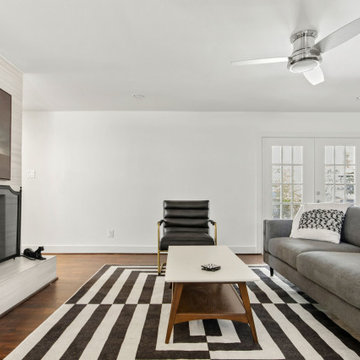
 Land & Luxury Studio
Staging this home brought warmth and interest to the listing photos and illustrated the potential of the home to house hunters.
Living room - mid-sized contemporary dark wood floor living room idea in Dallas with a standard fireplace
Living room - mid-sized contemporary dark wood floor living room idea in Dallas with a standard fireplace


 HOMEREDI
Designed for discerning clients in mind this custom designed staircase by HOMEREDI illustrates the limits of European workmanship utilizing the best of White Oak wood specimen to create a truly eye catching masterpiece.

 Construction by Meyer
This kitchen remodel vividly illustrates the transformative power of tile and range hood design. The tile's ability to add character, depth, and beauty to the space showcased how a well-chosen material can truly make a difference.

 Platinum Poolcare
Request Free Quote
This Urban Naturescape illustrates what can be done in a limited City of Chicago space. The swimming pool measures 9'0" x 31'0" and the hot tub meaures 8'0" x 9'0". The water feature has a 15'6" x 6'0" footprint, and raises 10'0" in the air to provide a beautiful and mellifluous cascase of water. Limestone copings and Natural stone decking along with beautiful stone fascia and wood pergola bring the entire project into focus. Linda Oyama Bryan

 Urso Designs
This closeup of a dramatic, sophisticated Living Room in a large traditional home illustrates what a wonderful background color can do to enhance a beautiful piece of original art. Photo by Jeff Garland.

 F13 Design Studio, LLC
This illustration of University Center showcases the full layout of the large 23-acre development in Rock Hill, SC. Our rendering provides a comprehensive visual for where the hotels, restaurants, residential homes, Winthrop University student housing, and sports complex will be developed.
F13 used SketchUp, 3DS Max, Corona Renderer, Photoshop, and ArionFX for the modeling and renderings of this project.

 Neubauer Ennis Architects
Inspiration for a large coastal wooden u-shaped open staircase remodel in Boston

 Moore Designs Inc
Exquisitely executed craftsmanship brings to light the amazing beauty of this custom study. Featuring hand scraped, died and waxed walnut paneling and timbers, this rich yet comfortable room is by far a Moore Designs favorite when illustrating craftsmanship and artistry.

 Rardon Design
Rachel Rardon
Example of a small eclectic open concept carpeted living room design with blue walls, a standard fireplace, a tile fireplace and no tv
Example of a small eclectic open concept carpeted living room design with blue walls, a standard fireplace, a tile fireplace and no tv

 McCall Design & Planning
This cabin, located on the Northwest bank of Payette Lake, illustrates massing volumes to create spacious interiors that appear modest to the passerby. While many of the old, family cabins on Payette have been demolished and replaced, this area of the lakefront still has a number of these characters in place.
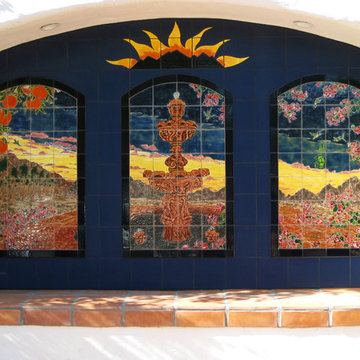
 Cush Art Studio
Custom Hand Painted Tile Mural. Commishioned by La Quinta Public Arts for Old Town La Quinta shopping district. The Mural illustrates the beauty of the Coachella Valley and the San Jacinto Mountains.

 HOMEREDI
Designed for discerning clients in mind this custom designed staircase by HOMEREDI illustrates the limits of European workmanship utilizing the best of White Oak wood specimen to create a truly eye catching masterpiece.

 Young & Borlik Architects, inc.
An overhead view illustrates the impact of a large Oak tree on the design of this home. Although the tree impacted the building pad, it became an important part of the inspiration and successful design.
73