
Search results for "Illustrate" in Home Design Ideas

 Savoy House Lighting
Savoy House Penrose semi-flush mount in a bedroom of the runner-up house from Episode 8 of Home Free.
Example of a transitional guest bedroom design in Atlanta with no fireplace
Example of a transitional guest bedroom design in Atlanta with no fireplace

 Charette Design
BEFORE and AFTER PICTURES- Gold River family room with dated 12" x 12" limestone tile and white raised panel built-ins. Clients desired a much more contemporary look.
The AFTER illustrates new look of family room fireplace with high "relief" Porcelanosa Ona tile, stainless steel surround at fire box and raised hearth clad in same granite as nearby kitchen counter tops.
 Nancy Schmidbauer
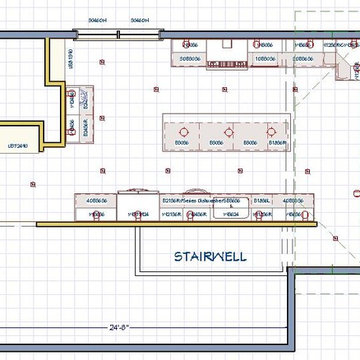
Kitchen Remodel Option #3
By bumping out the south wall 7 feet and adding a small deck adds more usable space and adds an abundance of natural light to this kitchen. The stairwell in not in the correct position in this drawing, we moved it back and added a landing with a step up into the kitchen.
Find the right local pro for your project

 Beverly Brown
Timeless and feminine entry hall with robins egg blue walls and 1960s-inspired large framed fashion art to complete the Breakfast at Tiffany's feel of the space. Framed art print © Beverly Brown


 Sarah Susanka, FAIA
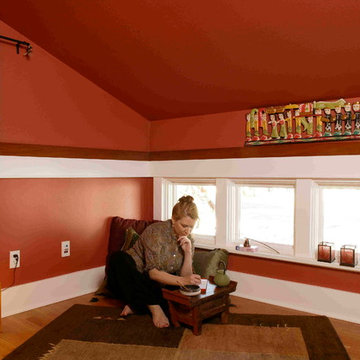
The Home By Design Showhouse was built in the parking lot of Stardust Hotel in Las Vegas for the 2004 International Builders' Show, in order to illustrate the principles in Sarah Susanka's books.
Architect: Sarah Susanka, FAIA

 Renovation By Design LLC
Example of a mid-sized arts and crafts carpeted straight linoleum floor staircase design in Detroit with beige walls and carpeted risers

 Rawlings Design, Inc.
This house, designed by Eric Rawlings, AIA, LEED AP and built by Arlene Dean, illustrates the flexibility of the Prairie Style by emphasizing the Japanese influences. Elements like the Torii Gate framing the circular front door and the Shoji Screens that separate the Dining Room and Play Room from the Great Room inside show the compatibility of traditional Japanese Architecture and the Arts and Crafts movement that both influenced the creation of the Prairie Style in the mid 1890s. Photo by Eric Rawlings, AIA, LEED AP

 Nicholas Rosaci Interiors
Ikea Ribba frames create a custom gallery wall showcasing vintage fashion illustrations. The high gloss BESTÅ BURS Workstation serves as the perfect slim sofa table providing extra storage and chic style.
 Transitions Home Staging
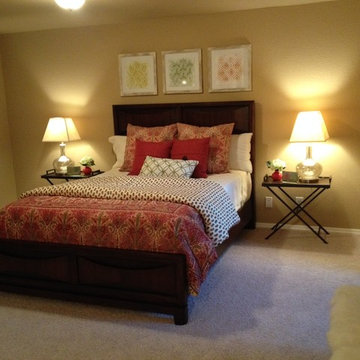
 staged 4 houses for the new HGTV show "Flipping the Heartland" which is currently airing. Cindy and Grace worked with Melinda and Daniel Wiafe and their team in the summer of 2014. These photos illustrate the value of professional staging that you will see featured on this HGTV show.

 Richard Cohen Landscape
Large elegant backyard stone and custom-shaped natural pool photo in Orange County

 Hamilton-Gray Design, Inc.
Inspiration for a large contemporary l-shaped porcelain tile and beige floor open concept kitchen remodel in San Diego with an undermount sink, flat-panel cabinets, black cabinets, granite countertops, white backsplash, glass sheet backsplash, paneled appliances, an island and black countertops

 Platinum Poolcare
Request Free Quote
This Urban Naturescape illustrates what can be done in a limited City of Chicago space. The swimming pool measures 9'0" x 31'0" and the hot tub meaures 8'0" x 9'0". The water feature has a 15'6" x 6'0" footprint, and raises 10'0" in the air to provide a beautiful and mellifluous cascase of water. Limestone copings and Natural stone decking along with beautiful stone fascia and wood pergola bring the entire project into focus. Linda Oyama Bryan

 Holly Hager at Curatious
Mid-sized mid-century modern concrete floor and beige floor sunroom photo in New York with a standard ceiling

 Universal Designs, Inc.
Master Bedroom
When we met these clients they had just moved into this home. We have maintained a long standing relationship with the homeowners going through several redecorating projects throughout the years. In this room we are illustrating the details customized bedding and other traditional accents.

 modo north america inc.
Our handless ALNO STARLINE in finishes ALNO SMARTLINE Sanremo Oak (Engineered Veneer) & ALNO FINE custom Grey (Matte Lacquer)
modo north america inc.
 F13 Design Studio, LLC
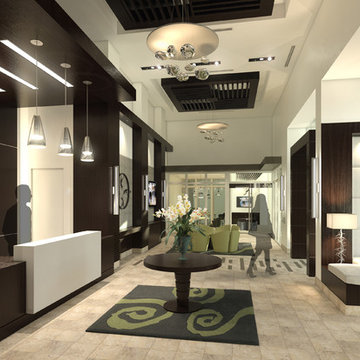
An architectural photorealism project showcases a lobby for a condominium located on H Street in Washington D.C.

 KP Vinyl
Norman Rockwell's illustrations defined the American Dream. So colorful, so original, so timeless. A wonderful inspiration for the exterior of your home.
Norman Rockwell's extensive color offering can suit any home.
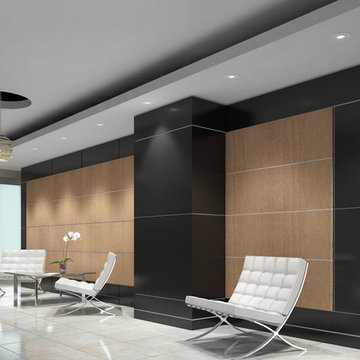 F13 Design Studio, LLC
Architectural photorealism was used on this project, completed for an office lobby, helping our clients envision the black and white interior design.

 B Interior
Federica Carlet
Mid-sized trendy light wood floor and beige floor kitchen/dining room combo photo in New York with gray walls
Mid-sized trendy light wood floor and beige floor kitchen/dining room combo photo in New York with gray walls
75