
Search results for "Illustrate" in Home Design Ideas

 XMT Construction Ltd.
A detailed picture illustrating the attention to detail, workmanship and quality of XMT Constructions designs and construction. This is a stained, rough cut Douglas Fir privacy screen at one side of a Trex Transcend "Lava Rock" deck with LED perimeter lighting.

 Landworks Fence & Landscape
Design ideas for a traditional partial sun backyard landscaping in New York.

 Cachet Wine Cellars
This painting illustrates Janina's talent wonderfully. The gentle lines and abstract nature of the art creates a beautiful ambiance in this patio area.
To learn more about Janina Pazdan and her work, click here: http://www.winecellarsbycoastal.com/custom-wine-cellar-design-wine-cellar-art-painting-for-home-wine-cellars-by-janina-pazdan.aspx
Find the right local pro for your project

 MAC Reno Design Build LTD ( MAC Renovations)
Example of a mid-sized transitional l-shaped laminate floor eat-in kitchen design in Vancouver with an undermount sink, shaker cabinets, white cabinets, quartz countertops, gray backsplash, glass tile backsplash, stainless steel appliances and an island

 Vivian Sourial Interiors
the transitional family room and dining room seamlessly blend traditional elegance with modern simplicity.
Example of a transitional home bar design in Orange County
Example of a transitional home bar design in Orange County


 Luca Andrisani Architect
Entry- Photo by Karin Kohlberg
Inspiration for a small modern medium tone wood floor foyer remodel in New York with white walls
Inspiration for a small modern medium tone wood floor foyer remodel in New York with white walls

 Naturescape Landscape & Irrigation LLC
Inspiration for a mid-sized rustic backyard brick patio kitchen remodel in San Diego with a pergola

 Charette Design
Another view of remodeled kitchen illustrating trapezoidal 3/4" glass sit-down counter, white high gloss cabinets and white glass subway tile with stainless steel accents.

 STRUKTR Studios Photography
Photo: Marni Epstein-Mervis © 2018 Houzz
Inspiration for an eclectic living room remodel in Los Angeles with white walls
Inspiration for an eclectic living room remodel in Los Angeles with white walls
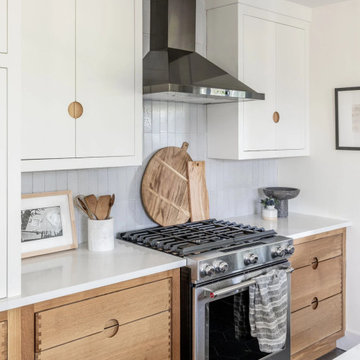
 Fireclay Tile
Clad in our Glazed Thin Brick, this classic kitchen is a perfect illustration of Lauren Bradshaw's modern meets historic design style.
DESIGN
Lauren Bradshaw Design
PHOTOS
Joseph Bradshaw
BRICK SHOWN
White Mountain

 Caroline Ablain Photographe
Agence 19 DEGRES
Maison
Photo © Caroline Ablain
Inspiration for a mid-sized contemporary master white tile freestanding bathtub remodel in Rennes with white walls
Inspiration for a mid-sized contemporary master white tile freestanding bathtub remodel in Rennes with white walls
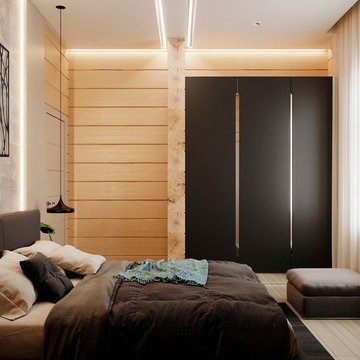
 ArchiCGI 3D Rendering
3D rendering for bedroom design is a great way to present a project to clients. It helps to highlight the best features of the interior and to demonstrate the details. Want to see more? Check out our portfolio!

 Zelaya Properties LLC
We used: Custom cherry cabinetry in Arts & Crafts Shaker style by Kabinart in Boulder and Espresso stains. Liberty Hardware Venetian bronze 1-1/2" cabinet knobs. KitchenAid Architect II Series 22 CF counter-depth French door refrigerator. KitchenAid Architect Series II 27" convection single wall oven. KitchenAid 36" 6-burner dual fuel freestanding commercial-style range. KitchenAid Architect II Series 24" dishwasher. Sharp Insight Pro Series 24" built-in microwave drawer (Model #KB6524PS). Crystorama Solaris 12" wide pendant lights in English bronze. Granite countertops in Brown Fantasy. 3"x6" polished marble backsplash.
Paint colors:
Walls: Glidden Silver Cloud 30YY 63/024
Ceilings/Trims/Doors: Glidden Swan White GLC23
Robert B. Narod Photography

 Azul Designs
Trendy master light wood floor and beige floor bedroom photo in Los Angeles with white walls

 Platinum Poolcare
Request Free Quote
This Urban Naturescape illustrates what can be done in a limited City of Chicago space. The swimming pool measures 9'0" x 31'0" and the hot tub meaures 8'0" x 9'0". The water feature has a 15'6" x 6'0" footprint, and raises 10'0" in the air to provide a beautiful and mellifluous cascase of water. Limestone copings and Natural stone decking along with beautiful stone fascia and wood pergola bring the entire project into focus. Linda Oyama Bryan
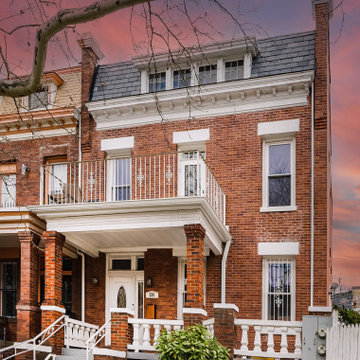
 Hammer Design Build Remodel
An exterior view of the property, illustrating the newly replaced rear exterior door and transom, enhancing security and energy efficiency.
Example of a 1960s exterior home design in DC Metro
Example of a 1960s exterior home design in DC Metro

 Eagle Stone & Brick, Inc.
Mid-sized traditional beige two-story stone gable roof idea in St Louis with a shingle roof

 Rawlings Design, Inc.
This house, designed by Eric Rawlings, AIA, LEED AP and built by Arlene Dean, illustrates the flexibility of the Prairie Style by emphasizing the Japanese influences. Elements like the Torii Gate framing the circular front door and the Shoji Screens that separate the Dining Room and Play Room from the Great Room inside show the compatibility of traditional Japanese Architecture and the Arts and Crafts movement that both influenced the creation of the Prairie Style in the mid 1890s. Photo by Eric Rawlings, AIA, LEED AP

 Bradley Builders
Contemporary brilliance is achieved in this completely remodeled entry-way. Seamless site welded & polished stainless steel handrail leads you up the floating hand stained staircase. Frame-less glass allows for an unobstructed view of all the intricate details. The vertical grain fir trim, maple flooring and refinished ceiling illustrate nature's beauty in this fabulous home.
74