
Search results for "Illustrate" in Home Design Ideas

 Whitten Design Group
Large traditional beige two-story mixed siding exterior home idea in Denver with a hip roof

 Monpere Decor
This image illustrates our custom furniture design for a teenage girl's room in a summer home. The original space did not have enough closet space and we wanted to provide some privacy for the bed. We created this built-in bed unit with closet and drawer space on both sides. The inside of the bed has a mounted tv and is decorated with lights and wallpaper.

 Susannah West Interior Design
mixed media assemblage "SWANK BOX SERIES" by Susan Tibbles
These shadow boxes were originally from the Swank Jewelry company, where they were used to store various components in the manufacture of their jewelry. Each of the boxes is filled with a melange of fascinating miniature vintage finds.
To learn more about Susan Tibbles and her unique work as an artist, as well as her extensive work as an illustrator for the L.A. Times Opinion Page, visit her website at http://www.susantibbles.com/
Find the right local pro for your project
 Z Interior Decorations Inc.
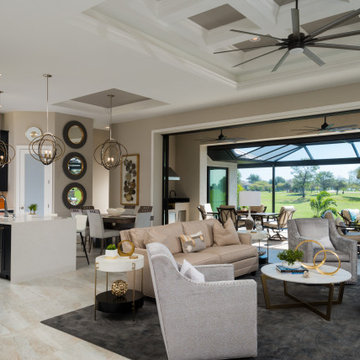
The long view illustrates the balance of warm charcoals, glossy whites, shiny golds, soft grays, and beige tones.
Example of a large trendy kitchen design in Miami
Example of a large trendy kitchen design in Miami


 Reveal Design LLC
This front yard had to also act as a clients back yard. The existing back yard is a ravine, so there is little room to functionally use it. This created a design element to create a sense of space/privacy while also allowing the Mid Century Modern Architecture to shine through. (and keep the feel of a front yard)
We used concrete walls to break up the rooms, and guide people into the front entrance. We added IPE details on the wall and planters to soften the concrete, and Ore Inc aluminum containers with a rust finish to frame the entrance. The Aspen trees break the horizontal plane and are lit up at night, further defining the front yard. All the trees are on color lights and have the ability to change at the click of a button for both holidays, and seasonal accents. The slate chip beds keep the bed lines clean and clearly define the planting ares versus the lawn areas. The walkway is one monolithic pour that mimics the look of large scale pavers, with the added function of smooth,set-in-place, concrete.

 Platinum Poolcare
Request Free Quote
This Urban Naturescape illustrates what can be done in a limited City of Chicago space. The swimming pool measures 9'0" x 31'0" and the hot tub meaures 8'0" x 9'0". The water feature has a 15'6" x 6'0" footprint, and raises 10'0" in the air to provide a beautiful and mellifluous cascase of water. Limestone copings and Natural stone decking along with beautiful stone fascia and wood pergola bring the entire project into focus. Linda Oyama Bryan


 Briana Nix Lifestyle + Design
A modern 1970's Living Room make over in Burlingame.
Example of a large minimalist formal and open concept carpeted and white floor living room design in San Francisco with white walls, a standard fireplace, a tile fireplace and a wall-mounted tv
Example of a large minimalist formal and open concept carpeted and white floor living room design in San Francisco with white walls, a standard fireplace, a tile fireplace and a wall-mounted tv

 G.J. Gardner Homes Grand Junction
New Ranch Home Ready Now! Beautiful Stucco & Stone Exterior centrally located. Open concept, 3 bed, 2 bath split floorplan with vaulted ceilings, 1613 sq.ft. Includes 2-10 Buyers Home Warranty. HOA includes landscaping maintenance. *picture is for illustrative purposes - price does not include landscaping. Contact Cheryl Barlow, New Home Consultant at 970.201.8841 or 970.245.7542


 mudd concrete inc
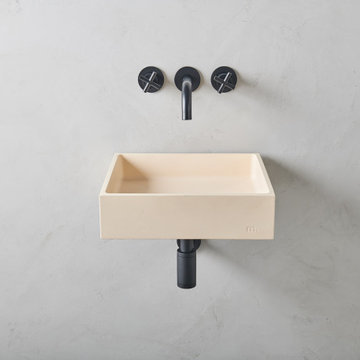
The Yarra LG basin is elevated to a standalone, sculptural masterpiece. Under the Affix collection, the Yarra LG basin is accompanied by a custom mounting bracket which is concealed to illustrate a modern, “floating” sink concept.

 iAdesign.com.tw
Designed and Built by iA Design
Designers:
Kevin Yang
Entryway - contemporary entryway idea
Entryway - contemporary entryway idea


 2nd Story Renovations llc
Example of a mid-sized arts and crafts master medium tone wood floor and brown floor bathroom design in Philadelphia with recessed-panel cabinets, dark wood cabinets, gray walls, an undermount sink and laminate countertops

 Living Swell
The town home's formal parlor serves as a sitting room and dining area. We will highlight the intricate ceiling work with dramatic paint choices and wall paper. These renders illustrate the vision for the project

 Grandin Road
Like the dream of a tasteful modern pirate, four different nautically themed images (lighthouse, pelican, anchor, ship) are included in our Nautical Salad Plates set. An idea from NYC home goods and fashion designer Thomas Paul, the plates’ classic illustrations look as if they came from an antique book, but are reinterpreted in a fun, updated way on each plate. Durably made of high-quality, dishwasher-safe melamine, they’re ideal for casual entertaining and use outdoors.
87