
Search results for "Illustrate" in Home Design Ideas


Find the right local pro for your project


 Sky Vue Design Build
Inspiration for a large timeless detached four-car garage workshop remodel in Austin
 Performance Kitchens & Home
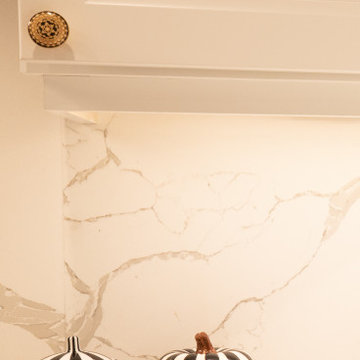
A close detail shows the white Shaker cabinet profile and decorative brass knob above the quartz backsplash. The cabinet finish, subtle stone effect veining and warm metal accent illustrate the kitchen’s carefully coordinated transitional details.
Text us at (484) 278-1764 or call (215) 482-0700 to explore your kitchen, bathroom or home transformation today.
 Z Interior Decorations Inc.
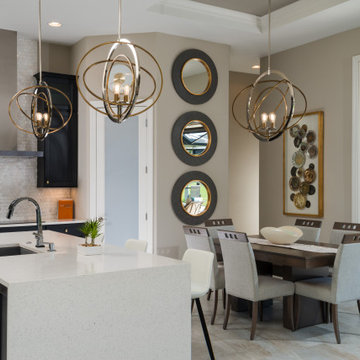
The long view illustrates the balance of warm charcoals, glossy whites, shiny golds, soft grays, and beige tones.
Example of a large trendy kitchen design in Miami
Example of a large trendy kitchen design in Miami

 Alterra Landscape Design
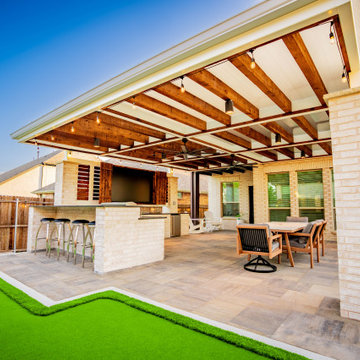
This wide profile view displays the complete covered patio setup. Sturdy brick columns support the timber-framed pavilion, housing the outdoor kitchen, bar counter, and dining area. Precision landscape architecture transitions the paver terrace directly into a synthetic putting green, illustrating a complete backyard layout crafted for seamless indoor-outdoor entertainments.

 User
Unique location in São Lázaro, with panoramic ocean views ... 4 suites, large spaces, well distributed plan and refined finishes ... Complete with entertainment amenities.
* Internal illustrative pictures referring to the unit decorated model, are not part of the property.
* This property is subject to change of value and confirmation of availability without previous notice. The informative data should be confirmed by documents provided by the owner or official authorities.
 Mission Home Remodeling
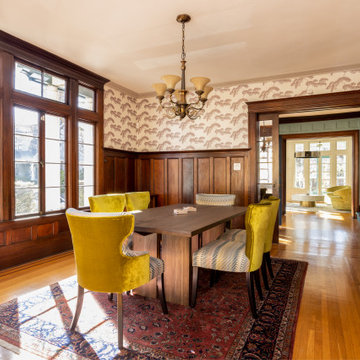
Sitting/dining area with large divided-light windows, a chandelier, and traditional wood trim, illustrating the blend of period detail and updated furnishings.
 Sarah Barnard Design LLC
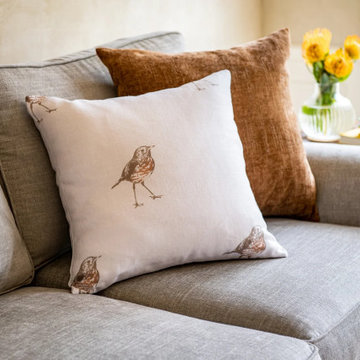
A comfortable throw pillow adorned with detailed Hermit Thrush illustrations suits the backdrop of natural light and outdoor greenery. The durable upholstery and inviting texture of the pillows contribute to a cozy, comfortable seating arrangement.
 Design First Kitchen and Bath
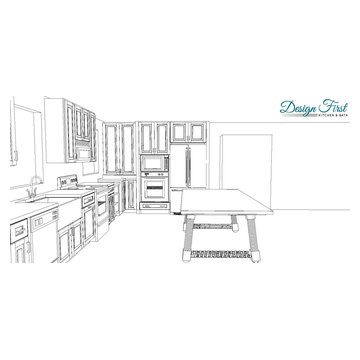
These samples illustrate what you, the customer, will receive when contracting with Design First. These types of plans are strategically reviewed with you until you are completely happy with how the final project will be completed. These plans and elevations do become your property to move forward.
 KB Pro Design
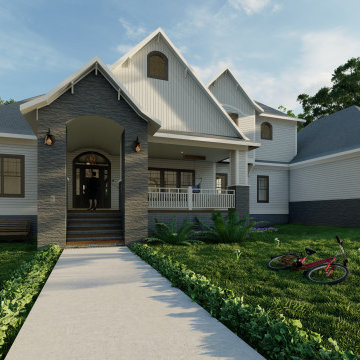
3D Visualization gives you the best possible way of illustrating your vision. Integrating 3D rendering and visualization into your design process can be one of the greatest assets available today.
 HG3D - 3D Visualization & Design Development
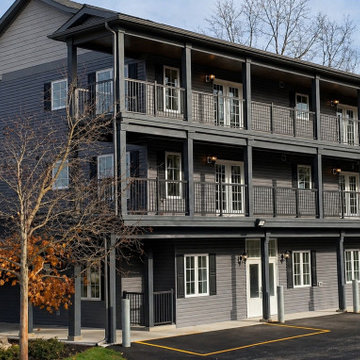
Completed multi-unit residential development, illustrating the realized outcome following early-stage visualization and design development.
 Martin Howlett Furniture
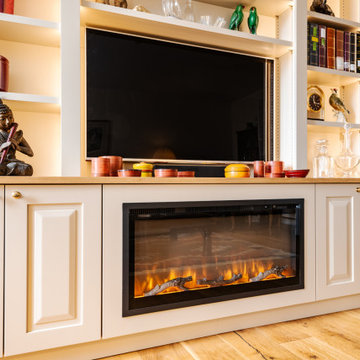
A media wall is more than storage, it's a transformative piece of architectural joinery. Our approach is to harmonise technology with interior design and this project illustrates that philosophy perfectly. By creating a bespoke solution, we've redefined the living space, integrating the entertainment system seamlessly while enhancing the room's aesthetic. The result is a flawless and intentional blend of form and function.
 Mens Wall Co
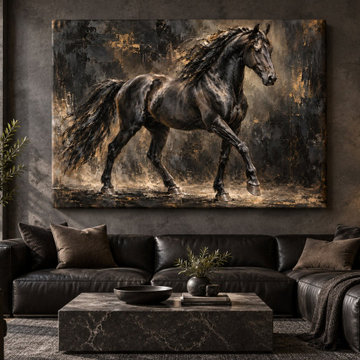
A dark living room concept featuring Untamed Authority by Mens Wall Co. The black stallion canvas adds movement and warm highlights above a charcoal sofa. Digital room visualization for styling inspiration; artwork scale is illustrative. Product sizes and finishes: https://menswallco.com/products/untamed-authority-black-horse-wall-art

 Behrmann Home Basics dba BHB Remodel & Renovation
The Master Bath make over was exactly what the home owner wanted -- DesignLine Architects prepared drawings and illustrations that delivered exactly what the owner wanted and BHB Remodeling & Renovations build exactly a space that exceeded all expectations and was completed on schedule and within budget.
Project was completed and all code and permits were provided for the homeowner.
Photos by Chuck Sowers - Gilbert AZ
90