
Search results for "Illustrate" in Home Design Ideas
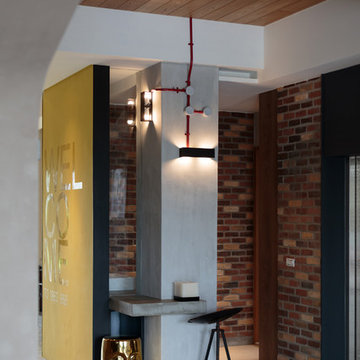
 iAdesign.com.tw
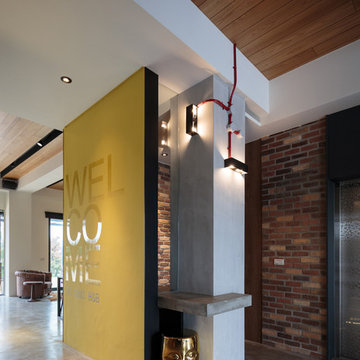
Designed and Built by iA Design
Designers:
Kevin Yang
Home design - contemporary home design idea
Home design - contemporary home design idea
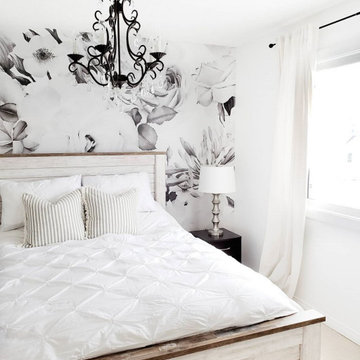
 WallsNeedLove
With a vintage feel, our Amelia black and white floral wall mural is illustrated in a black pen and ink old engraving style, with shades of gray. White background. Available in both removable peel-and-stick and permanent wallpapers. Printed with child-safe inks.
Find the right local pro for your project

 Arizona Designs Kitchens and Baths
This finishes in this kitchen illustrate how using contrast in design can create a rich aesthetic in your space. These cabinets, already a dark, warm color really stand our against the lighter, more neutral colors of the walls and ceiling. What do you think of installing the cooktop on the island?
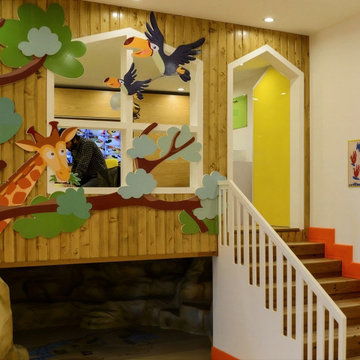
 RISHEH STUDIO
Wood cladding, house-shaped frames and layered animal illustrations create a treehouse-inspired corner within the preschool. A yellow door and orange stair edging add bright accents, with a cave-like nook beneath the raised area.
 Finic Cabinetry and Design Studio
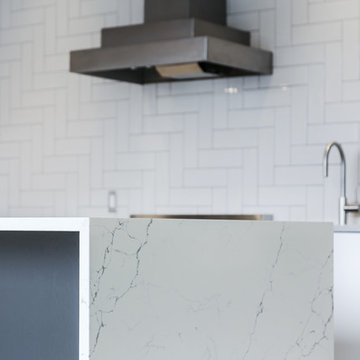
This kitchen illustrates how white works well as a supporting color to high-quality materials and craftsmanship details. Colorful walls and cabinetry would distract from all of the gorgeous marble. #finicwork
 mudd concrete inc
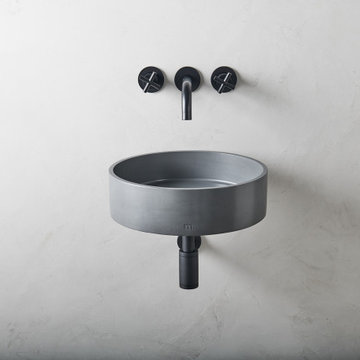
The Odet LG basin is elevated to a standalone, sculptural masterpiece. Under the Affix collection, the Odet LG basin is accompanied by a custom mounting bracket which is concealed to illustrate a modern, “floating” sink concept.


 mudd concrete inc
The Yarra SM basin is elevated to a standalone, sculptural masterpiece. Under the Affix collection, the Yarra SM basin is accompanied by a custom mounting bracket which is concealed to illustrate a modern, “floating” sink concept.

 Citywide Builders
This Kitchen is renovated into a gorgeous blend of traditional and modern. The rich wood cabinetry combined with the marble countertops, crown molding, and simplistic furniture creates a style marriage. Here, we've seamlessly and harmoniously melded concepts illustrating the possibility of fusing your various, and seemingly disparate, tastes. Functional, clean, bright, unique!

 Studio Monkriss
This project was created to showcase an portable fireplace as a product in-situ shot.
For this I made the room quite dark and modern so the white fireplace really stands out against the room.

 Freestyle Interiors
Inspiration for a large tropical l-shaped dark wood floor and brown floor eat-in kitchen remodel in Miami with an undermount sink, raised-panel cabinets, beige cabinets, multicolored backsplash, white walls, granite countertops, mosaic tile backsplash and an island
 WallsNeedLove
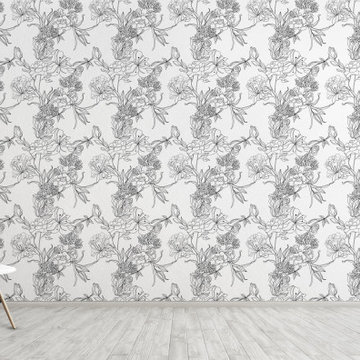
A lovely and delicately illustrated black line drawing of flowers and leaves on white background. Available in both removable peel-and-stick and permanent wallpapers. Printed with child-safe inks.

 Halcyon Contracting
This artists’ studio was built for a local book illustrator.
It was built as a vertical extension above the existing double garage, affording gorgeous views of the surrounding countryside.
The placement also means that the lighting is ideal with its large north-facing windows.
An idiosyncrasy of the space are the tubular collar ties that double as clamp light racks.
We came up with this feature to allow complete flexibility with lighting the space, which is ideal in its purpose as a design studio.

 Mary Highstreet Studios
Mary Highstreet
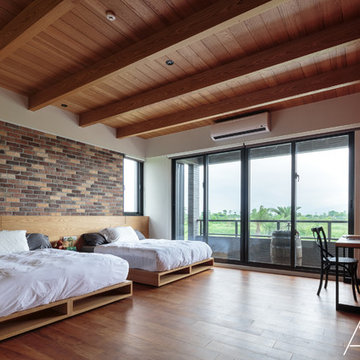
Inspiration for a contemporary home design remodel in Sacramento
Inspiration for a contemporary home design remodel in Sacramento

 Mike Schaap Builders
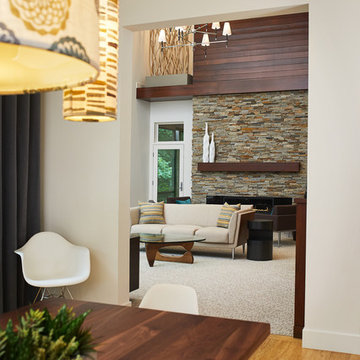
A few playful pops of color alongside streamlined cabinetry and minimal furnishings accomplish the client's wish for a contemporary design that avoids the flatness of being overly modern. This kitchen design balances contemporary and traditional sentiments, while avoiding over designing to one extreme. Clean, white countertops and backsplash complement the warm tones of walnut and zebrawood cabinetry and illustrate how less can truly be more.
Photo credit: Ashley Avila
91