
Search results for "Illustrate" in Home Design Ideas
 Mike Schaap Builders
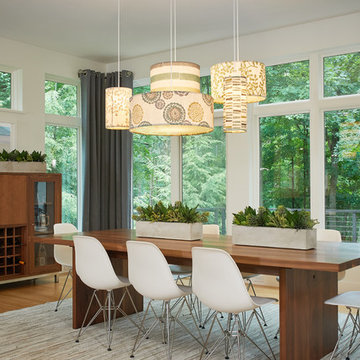
A few playful pops of color alongside streamlined cabinetry and minimal furnishings accomplish the client's wish for a contemporary design that avoids the flatness of being overly modern. This kitchen design balances contemporary and traditional sentiments, while avoiding over designing to one extreme. Clean, white countertops and backsplash complement the warm tones of walnut and zebrawood cabinetry and illustrate how less can truly be more.
Photo credit: Ashley Avila

 iAdesign.com.tw
Designed and Built by iA Design
Designers:
Kevin Yang
Entryway - contemporary entryway idea
Entryway - contemporary entryway idea

Find the right local pro for your project

 KitchenVisions
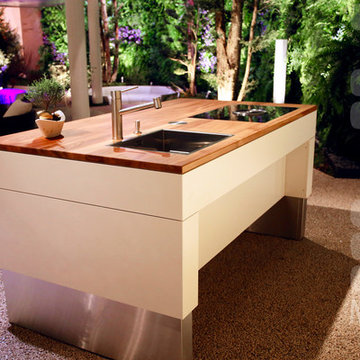
The main sink is separated by the island. The prep sink does all the duty over by the rangetop. A bookshelf on the island allows the homeowner to keep recipes nearby.

 Platinum Poolcare
Request Free Quote
This modern swimming pool in Glencoe, IL illustrates how a backyard can accentuate the style of the residence. Measuring 12'0" x 26'6", the steps and sunshelf all feed into the rectilinear, modern motif. This project has stone steppers, Valder's pool coping, a modern glass firepit, and an automatic safety cover as wellPhotos by Larry Huene
 Mike Schaap Builders
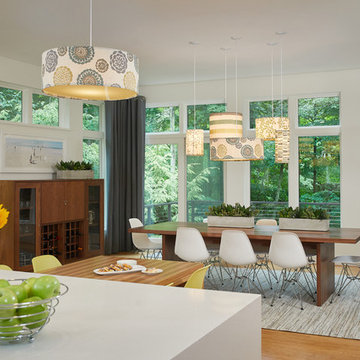
A few playful pops of color alongside streamlined cabinetry and minimal furnishings accomplish the client's wish for a contemporary design that avoids the flatness of being overly modern. This kitchen design balances contemporary and traditional sentiments, while avoiding over designing to one extreme. Clean, white countertops and backsplash complement the warm tones of walnut and zebrawood cabinetry and illustrate how less can truly be more.
Photo credit: Ashley Avila


 Monpere Decor
This image illustrates our interior design and wallpaper installation for a summer home. The walls feature coral wallpaper with matching coral curtains. To envelop the space more completely, we placed red rope trim throughout the ceiling edges.

 User
A very rare opportunity presents itself in the offering of this Mill Valley estate covering 1.86 acres in the Redwoods. The property, formerly known as the Swiss Hiking Club lodge, has now been transformed. It has been exquisitely remodeled throughout, down to the very last detail. The property consists of five buildings: The Main House; the Cottage/Office; a Studio/Office; a Chalet Guest House; and an Accessory, two-room building for food and glassware storage. There are also two double-car garages. Nestled amongst the redwoods this elevated property offers privacy and serves as a sanctuary for friends and family. The old world charm of the entire estate combines with luxurious modern comforts to create a peaceful and relaxed atmosphere. The property contains the perfect combination of inside and outside spaces with gardens, sunny lawns, a fire pit, and wraparound decks on the Main House complete with a redwood hot tub. After you ride up the state of the art tram from the street and enter the front door you are struck by the voluminous ceilings and spacious floor plans which offer relaxing and impressive entertaining spaces. The impeccably renovated estate has elegance and charm which creates a quality of life that stands apart in this lovely Mill Valley community. The Dipsea Stairs are easily accessed from the house affording a romantic walk to downtown Mill Valley. You can enjoy the myriad hiking and biking trails of Mt. Tamalpais literally from your doorstep.

 McCall Design & Planning
This cabin, located on the Northwest bank of Payette Lake, illustrates massing volumes to create spacious interiors that appear modest to the passerby. While many of the old, family cabins on Payette have been demolished and replaced, this area of the lakefront still has a number of these characters in place.

 Jeff Wilkinson, RA
Farm House Kitchen built from a white oak tree harvested from the Owner's property. The Radiant heat in the Kitchen flooring is native Bluestone from Johnston & Rhodes. The double Cast Iron Kohler Sink is a reclaimed fixture with a Rohl faucet. Counters are by Vermont Soapstone. Appliances include a restored Wedgewood stove with double ovens and a refrigerator by Liebherr. Cabinetry designed by JWRA and built by Gergen Woodworks in Newburgh, NY. Lighting including the Pendants and picture lights are fixtures by Hudson Valley Lighting of Newburgh. Featured paintings include Carriage Driver by Chuck Wilkinson, Charlotte Valley Apples by Robert Ginder and Clothesline by Theodore Tihansky.
 iAdesign.com.tw
Designed and Built by iADesign
Taipei office
Designers:
Kevin Yang
photo by : Joey Liu

 Betz Pools Limited
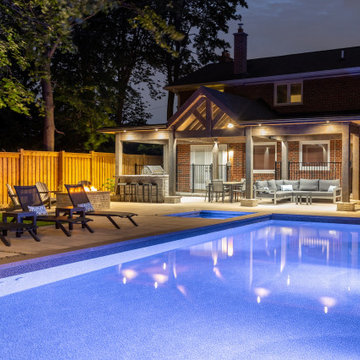
Once the backyard was fully transformed it became hard to imagine it any other way. For a busy young family this low maintenance retreat illustrates practically and beautifully the lure of having a cottage at home. From fitness to relaxation to family fun and games, it’s hard to find a reason to venture far from home.

 Lehnhoff's Landscaping, LLC.
This photo illustrates the graceful termination of the natural stonewall capped with bluestone as it transitions to large boulder outcroppings that encompass the monolithic bluestone slabs leading to the top of the pool slide.


 Hamilton Building Supply
This photo illustrates the beautiful drama of the Mouser Centra cabinet doors in ebony on cherry with normal rub-through.
Kitchen Design by: Mary Kendrick, HBS Home™ / Hamilton Building Supply
 WallsNeedLove
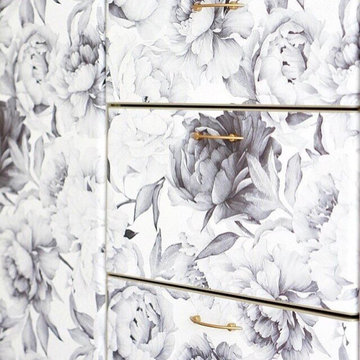
With a vintage feel, our Clara black and white floral wallpaper is illustrated in a black pen and ink old engraving style, with shades of gray. White background. Available in both removable peel-and-stick and permanent wallpapers. Printed with child-safe inks.

 MAKHNO studio
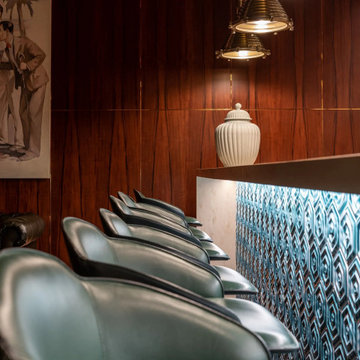
The design of this space is a harmonious blend of modern and retro elements, where sleek, teal leather bar chairs line up against a bar front adorned with a mesmerizing geometric pattern. Above, industrial-inspired pendant lights hang by chains, providing a warm, directed light that enhances the rich patina of the wooden walls. The ambiance is one of elegance and comfort, underscored by a large-scale vintage illustration that adds a touch of nostalgia to the contemporary setting
88