
Search results for "Illustrate" in Home Design Ideas


 L.EvansDesignGroup,inc
Basement bath off the familyroom
Corner shower - small traditional 3/4 multicolored tile and stone tile slate floor corner shower idea in Portland with an undermount sink, flat-panel cabinets, light wood cabinets, granite countertops, a two-piece toilet and gray walls
Corner shower - small traditional 3/4 multicolored tile and stone tile slate floor corner shower idea in Portland with an undermount sink, flat-panel cabinets, light wood cabinets, granite countertops, a two-piece toilet and gray walls

Find the right local pro for your project
 PGS Concrete Designs, LLC
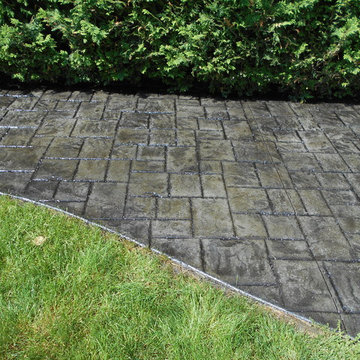
We installed this silver and charcoal ashlar slate patio, walkway, and steps in 2002. The customers have maintained their investment by resealing regularly. This photo was taken in 2018 to illustrate how properly maintained concrete can last for years.
PGS Concrete Designs, LLC

 F13 Design Studio, LLC
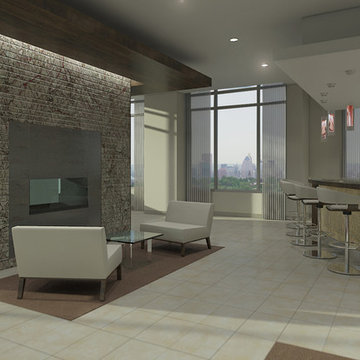
A 6th-floor lounge area needed this rendering completed to showcase the placement of the bar, fireplace, and TV area.

 WallsNeedLove
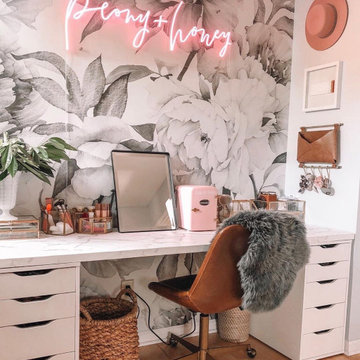
With a vintage feel, our Clara black and white floral wall mural is illustrated in a black pen and ink old engraving style, with shades of gray. White background. Available in both removable peel-and-stick and permanent wallpapers. Printed with child-safe inks.

 Hermitage Kitchen Gallery LLC
Designed by Victoria Highfill, Photography by Melissa M Mills
Example of a mid-sized urban l-shaped medium tone wood floor and brown floor wet bar design in Nashville with an undermount sink, shaker cabinets, gray cabinets, wood countertops and brown countertops
Example of a mid-sized urban l-shaped medium tone wood floor and brown floor wet bar design in Nashville with an undermount sink, shaker cabinets, gray cabinets, wood countertops and brown countertops
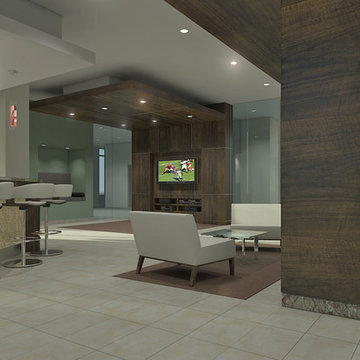 F13 Design Studio, LLC
A 6th-floor lounge area needed this rendering completed to showcase the placement of the bar, fireplace, and TV area.

 Monpere Decor
This image illustrates our interior design and wall cover installation. Each library shelving unit is covered with a green wall cover to reflect the outdoor green space coming through the windows. The coffee table is our own custom design and can be found for sale on our website.
 M A Jaworski Landscape Design
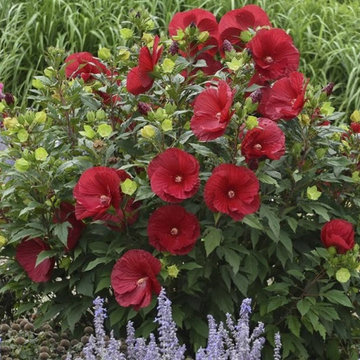
This hardy hibiscus is a nativar (cultivated selection of a native plant) which is surprisingly hardy in our climate. It also is a hummingbird magnet, as well as an attractant for human eyes. It is available in a variety of sizes, from the 4-5 foot shrub size (illustrated here), down to a 3 foot size for smaller spaces.

 User
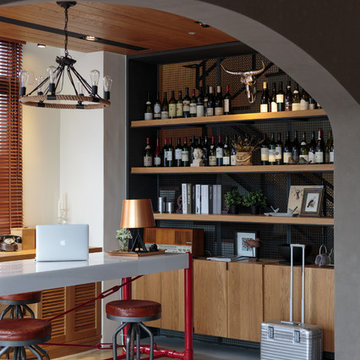
Unique location in São Lázaro, with panoramic ocean views ... 4 suites, large spaces, well distributed plan and refined finishes ... Complete with entertainment amenities.
* Internal illustrative pictures referring to the unit decorated model, are not part of the property.
* This property is subject to change of value and confirmation of availability without previous notice. The informative data should be confirmed by documents provided by the owner or official authorities.
 Made To Last Custom Homes Ltd.
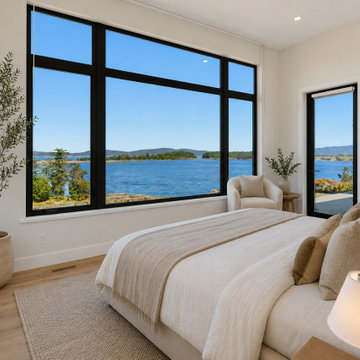
A serene primary bedroom designed to make the most of its beautiful ocean views. Oversized black-framed windows flood the space with natural light, while light oak flooring, crisp white walls and a soft neutral palette create a calm, contemporary coastal feel.
*This image has been virtually staged to illustrate the scale and potential furniture layout; all architectural elements and finishes are shown as built.
 Divine Redesign & Interior Decorating
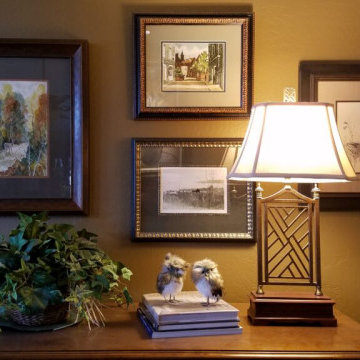
I am showing this photo to illustrate good form for hanging art with a lamp as part of the design. BTW, all of the art was found in my travels around consignment stores and antique stores. Of course they didn't look this way when I found them. All were taken to my framer and given the proper mats, frames and conservation clear glass. No, I never use non-glare glass. Ask me why.
 Carekter Design & Remodeling
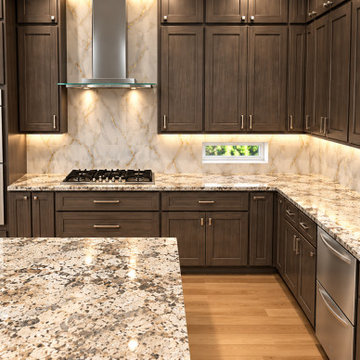
This 3D kitchen rendering illustrates the proposed design and material selections before construction, providing a realistic visualization of the finished space. This rendering demonstrates how 3D design visualization allows the homeowner to preview cabinetry, countertops, backsplash, appliances, lighting, proportions, and overall layout before the remodeling process begins.
 Business_Name_Placeholder
24 Hours Reply/Contact
➤WhatsApp: + 1 (830) 739-8217
➤Telegram: @getpvasmm
➤Email: getpvasmm@gmail.com
 TETTO Homes
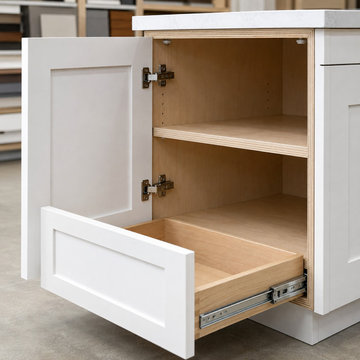
AI-assisted design concept showing a bright White Shaker kitchen with plywood cabinet construction and soft-close storage. Created to illustrate possible layouts and finishes available through TETTO Homes. Final design, dimensions and inventory are confirmed during quoting.

 Mozaico Inc
An amazing illustration of the majestic king of the jungle with impressive detail work done by the artist. Made using all natural hand-cut marbles this mosaic artwork is sure to give a great impression to your visitors.
89