
Search results for "Illustrate" in Home Design Ideas

 User
Elegant. Swanky. Comfy. Accessorize your living arena with this urbane inspired chair which will certainly perk up the ambiance of the room. Illustrating a gorgeous appearance, the Nuvola chair is all about classiness and style with an exclusive style, superior quality cushiony feel for a cozy seat, long smooth legs with a glistening effect and a durable metallic structure. This décor is ideal for both residential and commercial purposes, augmenting the style quotient of the space.

 Leo Dowell Designs
Although this is a retail furniture store, I though it was appropriate to illustrate my cross over style. I was asked to lend my signature French touch to a new furniture store design. This is the results. The challenge was how to make the store as appealing as a residence while meeting the requirements demanded by the function of a commercial space.

 Mozaico Inc
This mosaic illustrates a beautiful tiger a majestic and rare animal. They are the absolute symbol of power beauty and grace. Using dominant colors of black and white makes the color of eyes stand out.
Find the right local pro for your project

 iAdesign.com.tw
Designed and Built by iA Design
Designers:
Kevin Yang
Bathroom - contemporary bathroom idea
Bathroom - contemporary bathroom idea
 KB Pro Design
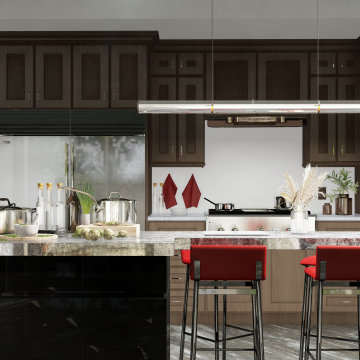
3D Visualization gives you the best possible way of illustrating your vision. Integrating 3D rendering and visualization into your design process can be one of the greatest assets available today.
 Mike Schaap Builders
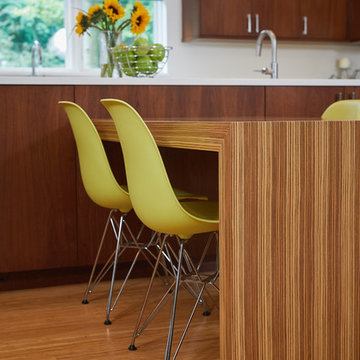
A few playful pops of color alongside streamlined cabinetry and minimal furnishings accomplish the client's wish for a contemporary design that avoids the flatness of being overly modern. This kitchen design balances contemporary and traditional sentiments, while avoiding over designing to one extreme. Clean, white countertops and backsplash complement the warm tones of walnut and zebrawood cabinetry and illustrate how less can truly be more.
Photo credit: Ashley Avila
 Smart Glass Technologies
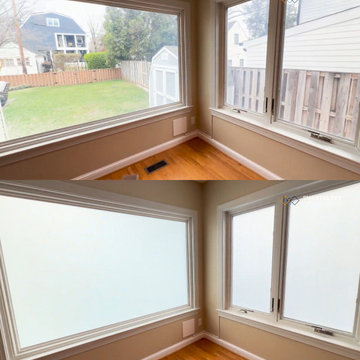
Corner Window Privacy shown in clear and frosted states from the Smart Glass Technologies portfolio. This image illustrates privacy options for customers exploring smart film and smart glass services in Columbus. It is a portfolio example, not a confirmed Columbus installation. Contact SGT to discuss product selection, glass dimensions and installation planning.

 KB Pro Design
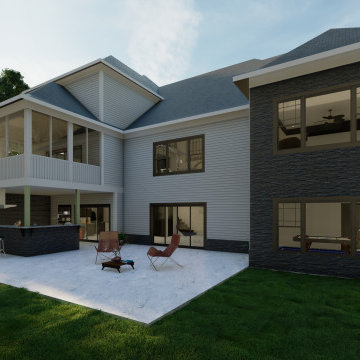
3D Visualization gives you the best possible way of illustrating your vision. Integrating 3D rendering and visualization into your design process can be one of the greatest assets available today.
 Betz Pools Limited
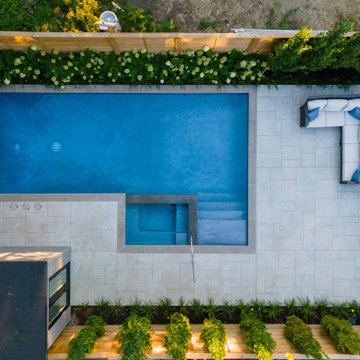
This elevated view of the yard illustrates how the clean lines of a geometric design can help to make a compact area look more spacious. It also shows how the low maintenance plantings around the perimeter help to soften the hardscapes.

 Rawlings Design, Inc.
This house, designed by Eric Rawlings, AIA, LEED AP and built by Arlene Dean, illustrates the flexibility of the Prairie Style by emphasizing the Japanese influences. Elements like the Torii Gate framing the circular front door and the Shoji Screens that separate the Dining Room and Play Room from the Great Room inside show the compatibility of traditional Japanese Architecture and the Arts and Crafts movement that both influenced the creation of the Prairie Style in the mid 1890s. Photo by Eric Rawlings, AIA, LEED AP

 Kayron Brewer, CMKBD / Studio K B
Dan Farmer, Seattle Home Tours
Kitchen - traditional kitchen idea in Seattle
Kitchen - traditional kitchen idea in Seattle
 THE KING'S MASONS
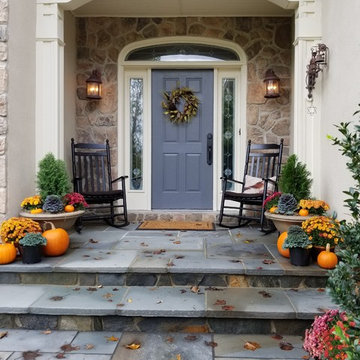
A wonderful makeover! From deteriorated pavers to a beautiful patterned Pennsylvania Bluestone. We changed and equalized the riser heights on the steps, widened the treads, and expanded the stoop area. This makes the entry SAFER and allows an older in law to fully enjoy afternoons outside. This project illustrates the HUGE value of a good designer!

 Meshberg Group
Home theater - large transitional enclosed carpeted home theater idea in New York with red walls and a projector screen

 Drummond House Plans
House design # 2590 by Drummond House Plans. Blueprints & PDF for sale starting at $789.
Asymmetry and Distinction
Simple and asymmetric lines, an imposing dormer and a more demure second dormer, help to accent a wraparound porch. The end result is an attractive and inviting home.
A central staircase allows for comfortable flow on the main floor living area or in the upstairs resting areas.
A practical service entrance offers ample storage, an independent laundry room and an adjoining half-bath. A brightly windowed breakfast area is large enough to serve as a dining room thus allowing the use of space adjacent the kitchen as a home office or flex room.
On the second level, a seating nook nestled in the dormer could be used as computer area (as illustrated in floor plan) or even a second bathroom. All bedrooms have acoustic separation for quiet and privacy.

 Lauren King Interior Design
This project was a part of the 2017 Decorators' Showhouse in Columbus, Ohio. Twelve designers each created a room within the Columbus Museum of Art, making this the first showhouse to take place within a museum. Each designer was allowed to use a piece of artwork from the museum's collection in their space.
The intent of this design was to create a contemporary, gender-neutral nursery with touches of mid-century modern style. Mid-century modern design is sleek, simple, functional and bright. Here, the combination of vintage and contemporary furnishings and accessories all come together to create a space that is calm, yet inspires creative play.
The artwork, California Landscape by Stanton Macdonald-Wright, sets this tone. His modern abstract, devoid of illustration uses blocks of color to create space and form. This idea of geometric abstracts is repeated throughout the design of the room. Interesting shapes that can be manipulated with eye or hand are very fitting for a nursery. This is a space where a child can dream and play, grow and learn, and also rest. It is a room that could evolve over time while continuing to inspire a child for many years.
“I strive to divest my work of all anecdote and illustration and to purify it to the point where the emotions of the spectator will be wholly aesthetic, as when listening to good music…”
- Stanton Macdonald-Wright, circa 1915
Photo Credit: Marshall Evan Photography
Construction: Jameson Building Co.


 Pattern Cut, Inc.
Architectural Details at its finest! Located in Las Vegas, NV., this "one of a kind" Condominium is sure to take your breath away! All Decorative Architectural Details were manufactured by PatternCut.com. Design and Installation Services were provided by Michael Shumard Design & Architectural Illustration, as well as, Juan Martinez.

 Todd Boyd Homes
Inspiration for a mid-sized coastal white tile and ceramic tile marble floor and gray floor doorless shower remodel in Hawaii with furniture-like cabinets, gray cabinets, gray walls, an undermount sink and quartzite countertops
 Lauren King Interior Design
This project was a part of the 2017 Decorators' Showhouse in Columbus, Ohio. Twelve designers each created a room within the Columbus Museum of Art, making this the first showhouse to take place within a museum. Each designer was allowed to use a piece of artwork from the museum's collection in their space.
The intent of this design was to create a contemporary, gender-neutral nursery with touches of mid-century modern style. Mid-century modern design is sleek, simple, functional and bright. Here, the combination of vintage and contemporary furnishings and accessories all come together to create a space that is calm, yet inspires creative play.
The artwork, California Landscape by Stanton Macdonald-Wright, sets this tone. His modern abstract, devoid of illustration uses blocks of color to create space and form. This idea of geometric abstracts is repeated throughout the design of the room. Interesting shapes that can be manipulated with eye or hand are very fitting for a nursery. This is a space where a child can dream and play, grow and learn, and also rest. It is a room that could evolve over time while continuing to inspire a child for many years.
“I strive to divest my work of all anecdote and illustration and to purify it to the point where the emotions of the spectator will be wholly aesthetic, as when listening to good music…”
- Stanton Macdonald-Wright, circa 1915
Photo Credit: Marshall Evan Photography
Construction: Jameson Building Co.
94