
Search results for "Illustrate" in Home Design Ideas

 F13 Design Studio, LLC
Architectural photorealism was used on a project for the Penn Mutual lobby in Horsham, PA, in order for our client to envision the interiors and space layout.

 Ecotone
Dry-laid (all natural, no mortar) Stone Retaining wall installed in this garden as a planting bed. Cobblestone, marble slabs, and slate were all reused from the original landscape in this wall. Natural Garden Landscape Design & Build

 Platinum Poolcare
Request Free Quote
This compact sport pool in Glencoe, IL illustrates perfectly how you can pack a swimming pool into an undersized backyard. With Indiana Limestone coping and concrete paver deck, it has as much panache as more expansive backyards. The fiberglass spa is offset from the pool. The pool also features an automatic safety cover with a custom walk-on stone lid system.
Find the right local pro for your project

 National Fence Systems, Inc.
Design ideas for a mid-sized craftsman backyard mulch landscaping in New York.
 WallsNeedLove
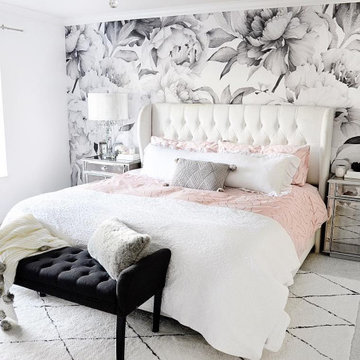
With a vintage feel, our Clara black and white floral wall mural is illustrated in a black pen and ink old engraving style, with shades of gray. White background. Available in both removable peel-and-stick and permanent wallpapers. Printed with child-safe inks.

 Austin Ganim Landscape Design, LLC
The view into the vegetable garden illustrates the integration of burgundy foliage into the landscape, a new weeping redbud provides a counter point to a mature Japanese maple. Within the raised bluestone planters herbs and vegetables mix with flowers while espalier fruit trees screen the fence.

 Specialty Gardens
Photo of a mid-sized traditional partial sun front yard brick garden path in Grand Rapids for summer.
 F13 Design Studio, LLC
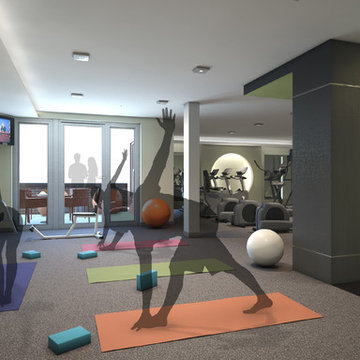
An architectural rendering with transparent figures successfully represents a fitness room’s size in comparison to the space a yoga group will need.
Home gym - home gym idea in Baltimore
Home gym - home gym idea in Baltimore

 Showcase Renovations, Inc.
This approach to the porch illustrates the Corten step assembly. This view also provides perspective on the depth of the new porch and landing. For a relatively small amount of square footage, nothing feels crowded. Flooring is 1x4 tongue and groove Douglas Fir.


 F13 Design Studio, LLC
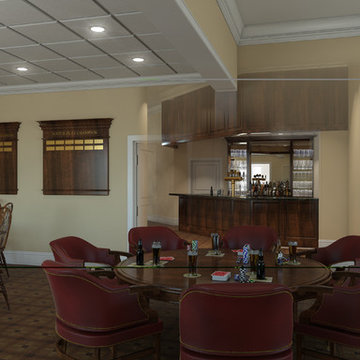
A completed rendering for the Governors Club in Chapel Hill, NC showcasing a room perfect for socializing with a bar and poker table.


 Yantram Animation Studio
3d Architectural Visualization of models using CAD tools brings life and clarity into the design objectives with respect to interference, clearance, tolerance aspects, aesthetics and helps communicate ideas more effectively.

 User
Photography by Brandon Ginsburg
Example of a large transitional dark wood floor living room design in DC Metro with a standard fireplace, a stone fireplace, beige walls and a concealed tv
Example of a large transitional dark wood floor living room design in DC Metro with a standard fireplace, a stone fireplace, beige walls and a concealed tv

 Pattern Cut, Inc.
Architectural Details at its finest! Located in Las Vegas, NV., this "one of a kind" Condominium is sure to take your breath away! All Decorative Architectural Details were manufactured by PatternCut.com. Design and Installation Services were provided by Michael Shumard Design & Architectural Illustration, as well as, Juan Martinez.

 Laura Jones & Company, LLC
Kitchen/dining room combo - mid-sized traditional medium tone wood floor and brown floor kitchen/dining room combo idea in Charleston with beige walls and no fireplace

 Minteriors
Daniel Jackson Photography
Study room - small eclectic freestanding desk medium tone wood floor study room idea in Philadelphia with gray walls
Study room - small eclectic freestanding desk medium tone wood floor study room idea in Philadelphia with gray walls
 Platinum Poolcare
Request Free Quote
This modern swimming pool in Glencoe, IL illustrates how a backyard can accentuate the style of the residence. Measuring 12'0" x 26'6", the steps and sunshelf all feed into the rectilinear, modern motif. This project has stone steppers, Valder's pool coping, a modern glass firepit, and an automatic safety cover as wellPhotos by Larry Huene

 Grace Home Furnishings
Michael Garland Photography
Example of a transitional formal dark wood floor and brown floor living room design in Los Angeles with white walls, a standard fireplace and a stone fireplace
Example of a transitional formal dark wood floor and brown floor living room design in Los Angeles with white walls, a standard fireplace and a stone fireplace


95