
Search results for "Imitation" in Home Design Ideas

 Kiyohara Moffitt
Inspiration for a mid-sized transitional u-shaped dark wood floor and brown floor enclosed kitchen remodel in Los Angeles with an undermount sink, shaker cabinets, gray cabinets, quartzite countertops, white backsplash, ceramic backsplash, stainless steel appliances, an island and gray countertops
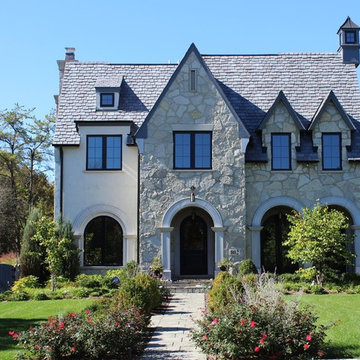
 Fergon Architects, LLC
Inspiration for a large timeless beige two-story stone gable roof remodel in Chicago
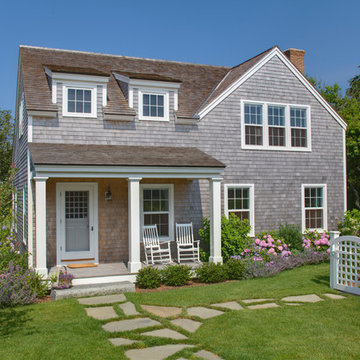
 Brooks and Falotico Associates, Inc.
Michael Partenio
Coastal two-story wood exterior home idea in New York
Coastal two-story wood exterior home idea in New York
Find the right local pro for your project

 Vanillawood
Example of a 1950s living room design in Portland with a standard fireplace, a stone fireplace and a tv stand

 Design Shop Interiors
Example of a cottage l-shaped kitchen design in Sacramento with an integrated sink, flat-panel cabinets, white cabinets, wood countertops, white backsplash, subway tile backsplash, stainless steel appliances and an island

 Cabinet Solutions USA
A large island with multiple seats is the perfect place to gather around. Tall centralized pantry cabinets provide ample storage for all baking and cooking needs.
Photo Credits: Rick Young

 Emerick Architects
A huge wall of windows faces the bed and billowy parachute curtains soften the space. The room was left simple and intimate to create restfulness.
Photo by Lincoln Barber
 Jessica Cain
Jessica Cain © 2019 Houzz

Inspiration for a large coastal gender-neutral dark wood floor kids' room remodel in Kansas City with white walls
Inspiration for a large coastal gender-neutral dark wood floor kids' room remodel in Kansas City with white walls
 Studio McGee
Shop the Look, See the Photo Tour here: https://www.studio-mcgee.com/search?q=Riverbottoms+remodel
Watch the Webisode:
https://www.youtube.com/playlist?list=PLFvc6K0dvK3camdK1QewUkZZL9TL9kmgy

 Emerald Coast Real Estate Photography
© Will Sullivan, Emerald Coat Real Estate Photography, LLC

Elegant laundry room photo in Miami with recessed-panel cabinets, white cabinets, gray walls and a side-by-side washer/dryer
Elegant laundry room photo in Miami with recessed-panel cabinets, white cabinets, gray walls and a side-by-side washer/dryer
 Rikki Snyder
Photo: Rikki Snyder ©2016 Houzz

Study room - eclectic freestanding desk study room idea in Providence with white walls
Study room - eclectic freestanding desk study room idea in Providence with white walls

 User
UserOnce upon a time, Mark, Peter and little French Bulldog Milo had a shiny, bright brand new apartment and grand dreams of a beautiful layout. Read the whole story on the Homepolish Mag ➜ http://hmpl.sh/boston_loft
Photographer: Joyelle West
 User
UserRoger Davies Photography
Mid-sized transitional dark wood floor foyer photo in New York with white walls
Mid-sized transitional dark wood floor foyer photo in New York with white walls
 Paper Moon Painting

A dated brick fireplace is faced with sheetrock and then given a Venetian plaster finish to imitate Calacutta Gold marble, by Paper Moon Painting.
Living room - transitional living room idea in Austin
Living room - transitional living room idea in Austin

 Kathryn J. LeMaster Art & Design
Rett Peek
Example of an eclectic wooden wood railing staircase design in Little Rock
Example of an eclectic wooden wood railing staircase design in Little Rock
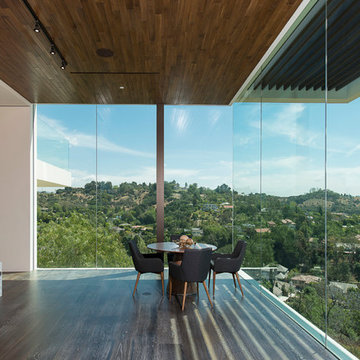
 JM & Co.
Inspiration for a contemporary dark wood floor and brown floor dining room remodel in Los Angeles with white walls
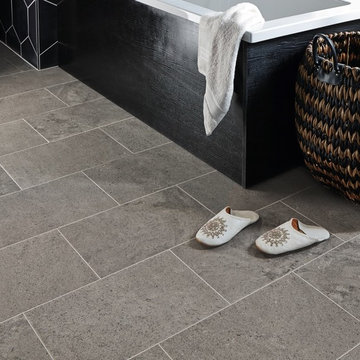
 Karndean Designflooring
Inspired by the classic structure and timeless appeal of limestone, Drift reproduces the grain and fossilization of the natural stone in a far darker palette. Grays and blacks combine to create a softer alternative to single tone dark stone floors.
The wide bevels of Da Vinci emphasize the rectangular shape of these tiles as the light falls across them. Grout strips can be added to introduce a more traditional tile look with dark colored strips adding subtle separation or light colored strips adding contrast.

 Kyle Hunt & Partners, Incorporated
Builder & Interior Selections: Kyle Hunt & Partners, Architect: Sharratt Design Company, Landscape Design: Yardscapes, Photography by James Kruger, LandMark Photography

Example of a transitional light wood floor dedicated laundry room design in Atlanta with shaker cabinets, a stacked washer/dryer and blue cabinets

 WERK | Building Modern
Carriage House loft bedroom shares space directly with open bathroom with barn door separation from loft kitchen/living space - Interior Architecture: HAUS | Architecture + BRUSFO - Construction Management: WERK | Build - Photo: HAUS | Architecture
3