
Search results for "Immediate" in Home Design Ideas
 Natale Building Corp.
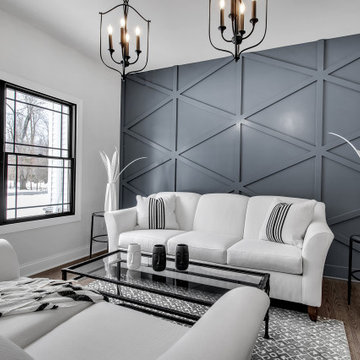
Your eyes are immediately drawn to the accent wall in the dining room/living room space, which sets the tone for the rest of the home.
Elegant formal and open concept medium tone wood floor living room photo in New York with gray walls, no fireplace and no tv
Elegant formal and open concept medium tone wood floor living room photo in New York with gray walls, no fireplace and no tv

 Affinity Builders LLC
Inspiration for a mid-sized scandinavian master light wood floor bedroom remodel in Boston with gray walls


Find the right local pro for your project

 Cascade West Development
The Aerius - Modern American Craftsman on Acreage in Ridgefield Washington by Cascade West Development Inc.
Upon opening the 8ft tall door and entering the foyer an immediate display of light, color and energy is presented to us in the form of 13ft coffered ceilings, abundant natural lighting and an ornate glass chandelier. Beckoning across the hall an entrance to the Great Room is beset by the Master Suite, the Den, a central stairway to the Upper Level and a passageway to the 4-bay Garage and Guest Bedroom with attached bath. Advancement to the Great Room reveals massive, built-in vertical storage, a vast area for all manner of social interactions and a bountiful showcase of the forest scenery that allows the natural splendor of the outside in. The sleek corner-kitchen is composed with elevated countertops. These additional 4in create the perfect fit for our larger-than-life homeowner and make stooping and drooping a distant memory. The comfortable kitchen creates no spatial divide and easily transitions to the sun-drenched dining nook, complete with overhead coffered-beam ceiling. This trifecta of function, form and flow accommodates all shapes and sizes and allows any number of events to be hosted here. On the rare occasion more room is needed, the sliding glass doors can be opened allowing an out-pour of activity. Almost doubling the square-footage and extending the Great Room into the arboreous locale is sure to guarantee long nights out under the stars.
Cascade West Facebook: https://goo.gl/MCD2U1
Cascade West Website: https://goo.gl/XHm7Un
These photos, like many of ours, were taken by the good people of ExposioHDR - Portland, Or
Exposio Facebook: https://goo.gl/SpSvyo
Exposio Website: https://goo.gl/Cbm8Ya

 Chen + Suchart Studio
The main living space is configured as one uninterrupted volume of space. These public spaces open immediately to the pool and backyard living areas by means of sliding glass panels that fully disappear and accentuate the indoor to outdoor relationship. Upstairs, the master balcony overlooks the backyard space from above.
Winquist Photography, Matt Winquist

 Landed Interiors
Photography by Lauren Edith Andersen
Example of a mid-sized 1950s master light wood floor bedroom design in San Francisco with white walls
Example of a mid-sized 1950s master light wood floor bedroom design in San Francisco with white walls


 sabatini architects
Filled with warmth and light, the space is designed to make people immediately feel at ease. Its patina of old age gives the impression of having been lived in for some time.

 Indo Designer Rugs
This photo is sent to us by a very proud owner of a bright 8x8 feet wool and silk rug.
The subtle hints of dark in the rug give a great accent to both the walls and the color of the hard wood flooring.
A round shape rug can add a wow factor in the foyer area that will immediately get noticed.

 Overstreet Builders, Inc.
The dining room also sits right off of the entry of this Birmingham home. It is open to the foyer and also has immediate access to the kitchen / butler pantry - perfect for entertaining your company!
 sabatini architects
Filled with warmth and light, the space is designed to make people immediately feel at ease. Its patina of old age gives the impression of having been lived in for some time.

 Revival Design Collective
Facade improvements are some of the most rewarding projects, because the change is immediate. This was true with the signage for an already beloved establishment downtwon Bellefontaine, Ohio.

 Water & Earth Landscape Design
The dining table sits beneath the wood pergola beside the rear of the house. Open slats cast patterned shadows across the wall and patio, with lawn immediately alongside.
 COHEN DESIGN & HOME SERVICES GROUP, LLC
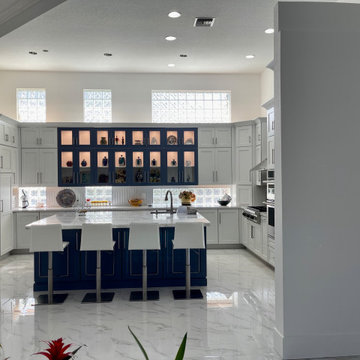
Formerly a small kitchen with eating space, hidden behind a wall, we opened the wall, and extended cabinetry to the entire space. The huge island and counter stools replaced the need for a casual table, that used to sit immediately adjacent to the other dining space. The new center of the beautiful Blue Heron home at Ibis
 A.M. Woodland Outdoor
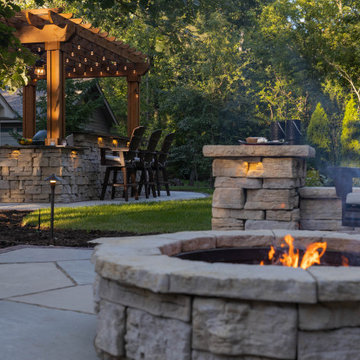
Upon entering this beautiful landscape, the shore-like ambiance created by the carefully selected limestone materials and the gentle sway of the pergola overhead immediately captures your attention. The entire scene exudes warmth and comfort, with a captivating bonfire as its centerpiece, inviting you to relax and connect with nature.


 Significant Homes LLC
Douglas VanderHorn Architects
From grand estates, to exquisite country homes, to whole house renovations, the quality and attention to detail of a "Significant Homes" custom home is immediately apparent. Full time on-site supervision, a dedicated office staff and hand picked professional craftsmen are the team that take you from groundbreaking to occupancy. Every "Significant Homes" project represents 45 years of luxury homebuilding experience, and a commitment to quality widely recognized by architects, the press and, most of all....thoroughly satisfied homeowners. Our projects have been published in Architectural Digest 6 times along with many other publications and books. Though the lion share of our work has been in Fairfield and Westchester counties, we have built homes in Palm Beach, Aspen, Maine, Nantucket and Long Island.

 3rd Street Custom Homes
Example of a large transitional l-shaped dark wood floor and brown floor open concept kitchen design in Dallas with a farmhouse sink, shaker cabinets, white cabinets, white backsplash, stainless steel appliances, an island, quartzite countertops, subway tile backsplash and white countertops
 Designer Plants USA
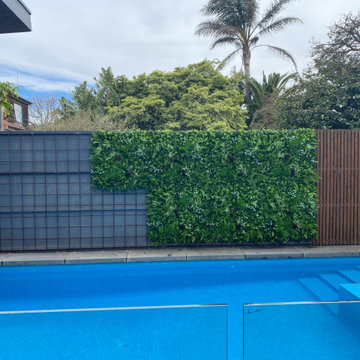
The transformation begins as lush, artificial greenery panels are installed on the right side of the grid. The contrast between the installed section and the remaining bare grid highlights the immediate visual impact of the green wall, adding texture, depth, and a natural feel to the area.
 SIDC HOMES
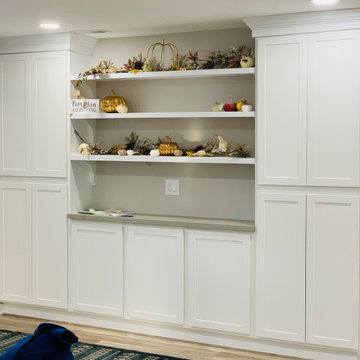
A fun and family friendly basement remodel where we added a home gym, office, a full walk-in shower bathroom and a kitchenette with a living room area. We found creative ways to pull their spaces together and was immediately hired to do their sunroom, what an amazing project.
80