
Search results for "Immediate" in Home Design Ideas
 A.M. Woodland Outdoor
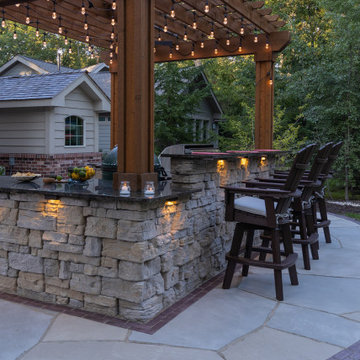
Upon entering this beautiful landscape, the shore-like ambiance created by the carefully selected limestone materials and the gentle sway of the pergola overhead immediately captures your attention. The entire scene exudes warmth and comfort, with a captivating bonfire as its centerpiece, inviting you to relax and connect with nature.
 Design Matters
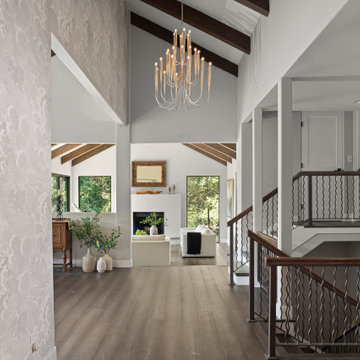
The entryway in this Hilltop Home exudes style, warmth and elegance. When you step into this space your attention immediately takes in the ethereal wallcovering on the feature wall and stunning light fixtures hanging overhead. The path moves you seamlessly into the Living Room with expansive summit views.
Wallcovering by Kravet, Fornasetti Nuvolette- Soot/Snow

 Sean O'Kane AIA Architect P.C.
The project consisted of the design, detailing and construction of a new residence for a private client in the historic district of Ridgefield, Connecticut, on a street of early 20th century 'Summer Homes'. The residence was conceived of as a Shingle Style Revival structure with a prominent entry porch in keeping with both our and the client’s desire for a home that would feel immediately at one with it’s neighbors both in scale and character. AIA Connecticut Alice Washburn Awards Finalist.
Barry A. Hyman Photography.
Contractor Hobbs, Inc.
Find the right local pro for your project
 J.P. Hoffman Design Build
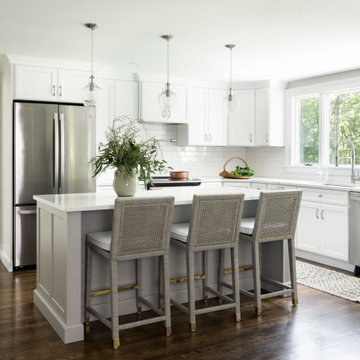
Offering a beautiful view through a large window into the backyard, we knew we would highlight the window and design a new kitchen layout, around that window. The former kitchen felt closed in with super dark cabinets. Along with the homeowner, our team designed a light and airy kitchen, including a new pass through to the dining room. Closed off from the kitchen before, the pass through not only allows light to flow in from the beautiful bay window in the dining room, but if offers a functional countertop used for entertaining and serving guests.
Not pictured is a drop zone, located immediately when you enter from the mudroom. Drop zones are fantastic for everyday items like keys, wallets, dog gear and more. We added an additional opening to the living room, right off the kitchen as well as a wet bar strategically placed outside the ever day kitchen work zone. Wet bars are fantastic for holding entertainment dishware, barware and appetizers!
We finished the space with beautiful new hardwood floors throughout the entire first floor, except the tile in the mudroom.

 Significant Homes LLC
Robert Benson For Charles Hilton Architects
From grand estates, to exquisite country homes, to whole house renovations, the quality and attention to detail of a "Significant Homes" custom home is immediately apparent. Full time on-site supervision, a dedicated office staff and hand picked professional craftsmen are the team that take you from groundbreaking to occupancy. Every "Significant Homes" project represents 45 years of luxury homebuilding experience, and a commitment to quality widely recognized by architects, the press and, most of all....thoroughly satisfied homeowners. Our projects have been published in Architectural Digest 6 times along with many other publications and books. Though the lion share of our work has been in Fairfield and Westchester counties, we have built homes in Palm Beach, Aspen, Maine, Nantucket and Long Island.

 Indo Designer Rugs
This photo is sent to us by a very proud owner of a bright 8x8 feet wool and silk rug.
The subtle hints of dark in the rug give a great accent to both the walls and the color of the hard wood flooring.
A round shape rug can add a wow factor in the foyer area that will immediately get noticed.

 Budget Bath, Inc.
Custom built in wall book case/shelving. Built into the wall of our client's bedroom immediately outside of bathroom renovation.
Inspiration for a modern master bedroom remodel in Baltimore
Inspiration for a modern master bedroom remodel in Baltimore

 sabatini architects
Filled with warmth and light, the space is designed to make people immediately feel at ease. Its patina of old age gives the impression of having been lived in for some time.
 A.M. Woodland Outdoor
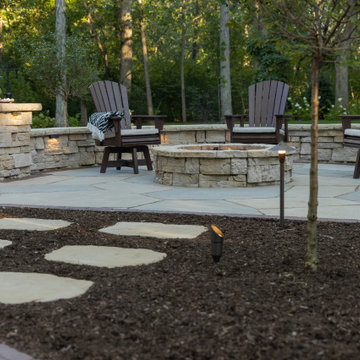
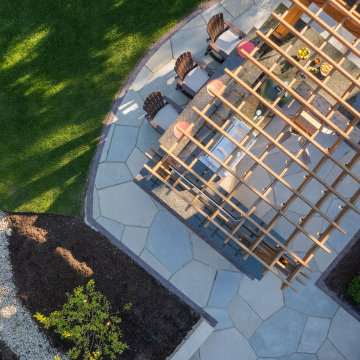
Upon entering this beautiful landscape, the shore-like ambiance created by the carefully selected limestone materials and the gentle sway of the pergola overhead immediately captures your attention. The entire scene exudes warmth and comfort, with a captivating bonfire as its centerpiece, inviting you to relax and connect with nature.
 A.M. Woodland Outdoor
Upon entering this beautiful landscape, the shore-like ambiance created by the carefully selected limestone materials and the gentle sway of the pergola overhead immediately captures your attention. The entire scene exudes warmth and comfort, with a captivating bonfire as its centerpiece, inviting you to relax and connect with nature.

 Eastwood Homes- Charlotte, NC
The Cypress is an award-winning plan design from Eastwood Homes! Choose from several different exteriors including stone, brick, and more! The Cypress can be built and is typically available for immediate move-in in all 6 of Eastwood Homes' markets.
 sabatini architects
Filled with warmth and light, the space is designed to make people immediately feel at ease. Its patina of old age gives the impression of having been lived in for some time.
 A.M. Woodland Outdoor
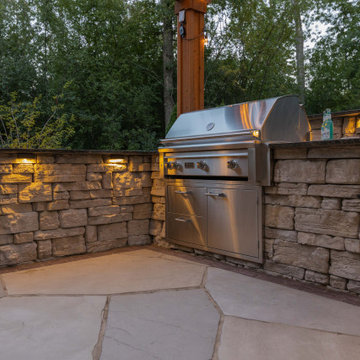
Upon entering this beautiful landscape, the shore-like ambiance created by the carefully selected limestone materials and the gentle sway of the pergola overhead immediately captures your attention. The entire scene exudes warmth and comfort, with a captivating bonfire as its centerpiece, inviting you to relax and connect with nature.
 Lange Custom Builders, Inc.
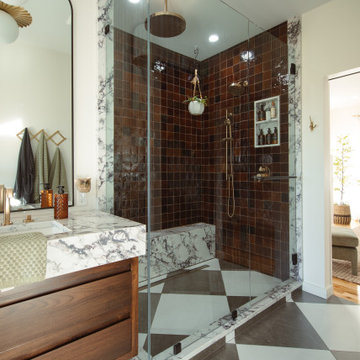
Mid-sized transitional master ceramic tile, multicolored floor and double-sink double shower photo with flat-panel cabinets, medium tone wood cabinets, white walls, an undermount sink, quartz countertops, a hinged shower door, white countertops and a floating vanity

 Rhayni
Lesson learned
There is a lot more work to do but slowly and steady we will get there. :) In this manner we can stick to a budget and have the discipline of saving and doing…
This shows you that not everything has to be done immediately and that you can still have an amazing apartment that you call home.

 kimberly peck architect
When the developer found this brownstone on the Upper Westside he immediately researched and found its potential for expansion. We were hired to maximize the existing brownstone and turn it from its current existence as 5 individual apartments into a large luxury single family home. The existing building was extended 16 feet into the rear yard and a new sixth story was added along with an occupied roof. The project was not a complete gut renovation, the character of the parlor floor was maintained, along with the original front facade, windows, shutters, and fireplaces throughout. A new solid oak stair was built from the garden floor to the roof in conjunction with a small supplemental passenger elevator directly adjacent to the staircase. The new brick rear facade features oversized windows; one special aspect of which is the folding window wall at the ground level that can be completely opened to the garden. The goal to keep the original character of the brownstone yet to update it with modern touches can be seen throughout the house. The large kitchen has Italian lacquer cabinetry with walnut and glass accents, white quartz counters and backsplash and a Calcutta gold arabesque mosaic accent wall. On the parlor floor a custom wetbar, large closet and powder room are housed in a new floor to ceiling wood paneled core. The master bathroom contains a large freestanding tub, a glass enclosed white marbled steam shower, and grey wood vanities accented by a white marble floral mosaic. The new forth floor front room is highlighted by a unique sloped skylight that offers wide skyline views. The house is topped off with a glass stair enclosure that contains an integrated window seat offering views of the roof and an intimate space to relax in the sun.

 MA Peterson Design Build, Inc.
Our Minneapolis homeowners love their 1928 home, which is why they chose to continue making it their own into their new stage of retirement and to fit their new lifestyle.. With the new journey ahead they desired to update their home to fit their lifestyle.
In this particular room, it was important for our homeowners to update their upper level guest bathroom to imitate and incorporate classic tiles that could be found in a bathroom built during the homes original era. Italian Carrera tiles combined with gray toned one-inch tiles create contrast beside the Benjanmin Moore's Rock Gray color distributed on the walls. The simple and classic look of a DXV Wyatt console sink adds a fashionable feel to this space, as well as immediate shelving below.
Interiors by Brown Cow Design. Photography by Alyssa Lee Photography.
 Nicole Arnold Interiors
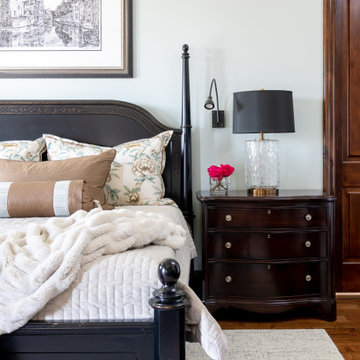
When we embarked on designing this Santa-Barbara style townhome located on Craig Ranch’s prestigious 17th green, we immediately started visualizing the modern improvements we would make to reflect the clients’ true style. Lighting throughout the home was first on the list, then came floor coverings, wall coverings, and furnishings! Introducing brighter colors, modern frames, and bold patterns were key to balance out the heavier dark wood elements of both the home’s original architecture and some of the client’s existing pieces. Whimsical touches, elegant appointments, and sophisticated style are prevalent throughout this new modernized abode. creating a fresh feel in each room.


 John Dvorsack Architect
Overlooking Little Sippiwisset marsh, this home combines both shingle style and traditional Victorian elements including a round "turret" in the second floor master bedroom. Upon entering the front door you are immediately greeted by a baby grand piano and the spectacular ever changing tidal marsh beyond. The walkout basement features a traditional wine cellar with seating area and outdoor spa to relax and enjoy the views.
81