
Search results for "Immerse" in Home Design Ideas
 Greenbrook Design Center

A culinary oasis tailored to perfection! Immerse yourself in the seamless blend of functionality and aesthetics as custom cabinetry envelopes this space, offering ample storage and exquisite design.
 Dura Supreme Cabinetry
The bath has evolved from its purist utilitarian roots to a more intimate and reflective sanctuary in which to relax and reconnect. A refreshing spa-like environment offers a brisk welcome at the dawning of a new day or a soothing interlude as your day concludes.
Our busy and hectic lifestyles leave us yearning for a private place where we can truly relax and indulge. With amenities that pamper the senses and design elements inspired by luxury spas, bathroom environments are being transformed from the mundane and utilitarian to the extravagant and luxurious. DIP into the images, SOAK in the ideas, IMMERSE yourself in inspiration, and LAVISH your private retreat with bath furniture from Dura Supreme.
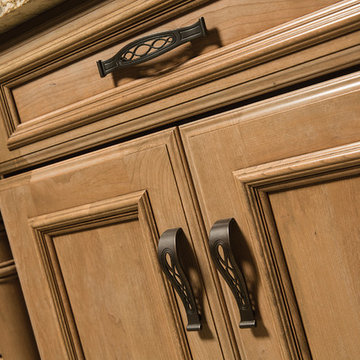
This bathroom features a floor to ceiling linen cabinet for storing lots of bathroom supplies, towels and even space for storing your spare master bedroom bedding. The decorative turned posts, the beautifully detailed St. Augustine Panel door style, the fashionable bun feel and decorative hardware all tie this cozy traditional styled bathroom design together. The Cashew stained finish on Cherry wood is a warm and welcoming cabinet finish choice that will remain a classic for years to come.
Request a FREE Dura Supreme Brochure Packet:
http://www.durasupreme.com/request-brochure
Find a Dura Supreme Showroom near you today:
http://www.durasupreme.com/dealer-locator
 Maugel DeStefano Architects
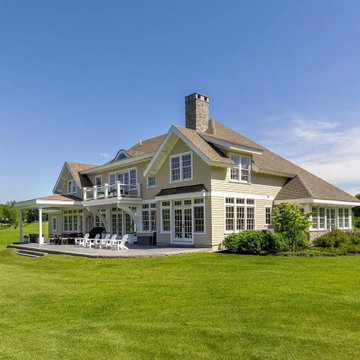
Perfectly situated to capture views of the Cocheco River, this classic 2-story shingle-style 5,370 SF residence was designed and built to exacting standards. Immerse yourself in elevated spaces that include a remarkable kitchen, dining, and great room, each with direct access to the 1,115 SF rear patio. The home’s garden room overlooks the east side of the property and doubles as a media room. His and Her executive offices provide separate, productive spaces for work or inspiration. The custom spiral staircase brings you to the home’s bedroom level, which provides four generous bedrooms, including the primary with its vaulted ceilings, substantial closet, and spa-like bath featuring a heated floor, stone soaking tub, and private balcony.
Find the right local pro for your project
 J. Jordan Creative
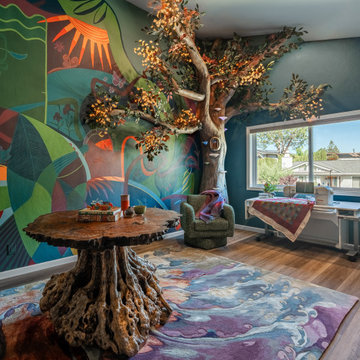
JJC was hired to turn this craft room into inspiring space that felt like another world. We infused fairy core and whimsy into this space using our background in large scale art design and fabrication.
 Crest & Key Remodel
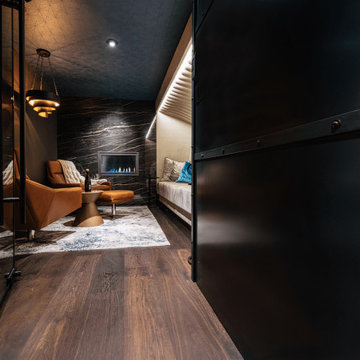
We collaborated on a masterpiece project, fulfilling an Oregon couple's wine room dream. With expertise in design and construction, we brought their vision to life, tailoring every detail to their passion for wine. The custom interior design showcases their collection with artistic flair, from backlit motifs to carefully crafted lighting. This immersive space captivates wine enthusiasts and reflects their profound love for wine.
 Mark Lewis Art ™
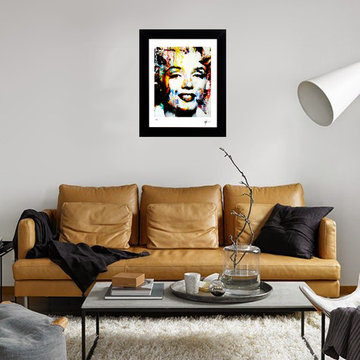
This is a collection of Marilyn Monroe art print installations by artist Mark Lewis. Lewis is a living descendant of Denton Cy Young for which the "Cy" Young pitching award in Major League baseball was created. When one views the work of Mark Lewis, it isn’t “viewing art” like every art critic has dryly gone about doing for years. His work is immersive and passionate. It draws you in and his palette’s diversity gives way for a broad demographic reach. Bold strokes and unexpected color choices epitomize his portrait collection of actors, actresses, and pop culture icons from the 1920s through today.
 Dream Coast Builders

Nestled along the serene coastline, discover a captivating blend of luxury and nature in this picturesque haven. Immerse yourself in the essence of seaside living, surrounded by the rhythmic melody of the waves. The beach, adorned with its golden sands, provides the perfect canvas for an array of meticulously designed beach houses.
Step into a world of refinement as you encounter the grandeur of a large beach house, seamlessly integrating modern elegance with coastal charm. A mesmerizing drone shot captures the panoramic view of these architectural marvels, showcasing their harmonious placement within the landscape.
The exterior of the villas reflects a commitment to both aesthetics and functionality. As you stroll through the premises, encounter the artistry of beach villas, each uniquely designed to offer a blend of comfort and style. Palm trees sway gently in the breeze, casting dappled shadows on the outdoor grass, creating a tranquil oasis for relaxation.
Ascend to the roof, where gabled houses stand as testaments to architectural sophistication. A vista of pools and pool villas unfolds, inviting you to indulge in the refreshing embrace of crystal-clear waters. Picture yourself in a beach house with a pool, where outdoor lounges and umbrellas beckon for moments of leisure and sun-soaked bliss.
Marvel at the intricacies of design, from roof chimneys adding character to the skyline, to roofs adorned with solar panels, showcasing a commitment to sustainable living. The azure waters provide a breathtaking backdrop, complemented by the elegance of tile flooring, glass windows, and doors that seamlessly connect indoor and outdoor spaces.
Amidst this coastal paradise, discover the thoughtful placement of planters, adding a touch of greenery to enhance the overall ambiance. This is more than a dwelling; it's a symphony of elements that come together to create a sanctuary where the beach meets luxury, and every moment is an invitation to savor the beauty of seaside living.

 Oak Design Group
Welcome to the Garden of Tranquility, a serene retreat where nature and tranquility harmoniously coexist. Nestled within this sanctuary, you will discover a captivating Zen garden, an oasis of serenity and peace. The Zen garden, meticulously designed and carefully curated, immerses you in a realm of simplicity and balance. Smooth gravel ripples like waves, symbolizing tranquility, while meticulously placed stones create a sense of harmony and order. The garden invites you to stroll along meandering pathways, inviting contemplation and mindfulness with every step.
 Yantram Architectural design studio
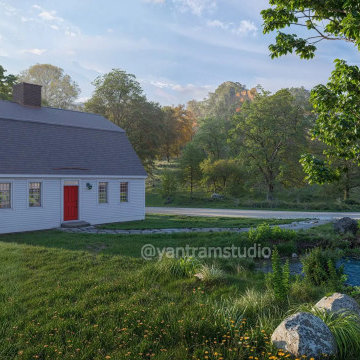
Yantram Studio in Ahmedabad, Gujarat, offers exceptional 3D architectural design services tailored for barn houses in serene, green environments. Our designs emphasize harmony with nature, incorporating scenic lakes, tree-lined streets, and lush landscapes. We create realistic visualizations to bring your dream barn house to life, ensuring every detail reflects tranquility and eco-friendliness. With expertise in sustainable architecture, Yantram Studio delivers innovative, high-quality designs that blend rustic charm with modern aesthetics. Experience immersive, nature-inspired spaces crafted with precision and creativity.
 Infinite Home
Primary Bedroom & Bathroom
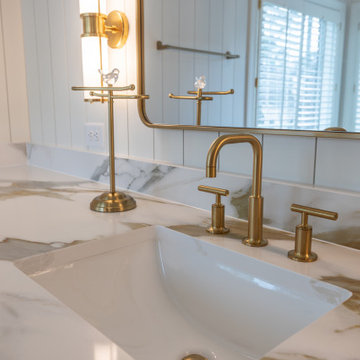
The primary suite was designed as a retreat—one rooted in rest, nature, and renewal. Soft blue tones connect the bedroom and bathroom, while tile wrapping the shower walls and ceiling creates an immersive, spa-like experience.
Custom wood vanities, warm brass fixtures, and bird-inspired details subtly echo the themes found throughout the home. A freestanding soaking tub anchors the space, inviting pause at the end of the day, while layered lighting ensures the room feels equally serene by day and night.
 lavish
These two adjoining girls' rooms — a show-stopping nursery and a dreamy toddler bedroom — are among the most enchanting children's spaces imaginable. Each room has its own distinct personality while sharing a thread of botanical wonder, soft femininity, and elevated design that refuses to talk down to its young inhabitants. These are spaces designed not just for children, but with genuine artistry — rooms that will inspire wonder for years to come.
The Nursery
Step into this nursery and feel immediately transported into a secret garden at dusk. The design decision that sets the entire room apart is breathtakingly bold: a large-scale dark floral wallpaper — blooming with oversized peonies, roses, and wildflowers in dusty pink, peach, sage, and cream against a deep slate blue ground — wraps every wall from chair rail to ceiling, creating an immersive, almost painterly environment that feels simultaneously dramatic and deeply soft.
The ceiling is painted a warm, powdery pink that picks up the blush tones within the wallpaper perfectly — a "fifth wall" design moment that makes the room feel like a complete, considered installation rather than a decorated room. The transition from wallpapered walls to pink ceiling at the crown molding line is seamless and intentional, wrapping the baby in a floral garden overhead and all around.
Anchoring the room with genuine design authority is a spectacular gold and crystal chandelier — its circular brass frame hung with vertical crystal rods that catch and scatter light like a garden in rain — elevating the nursery from charming to genuinely luxurious. Beneath it, a natural oak arched spindle crib sits against the wallpapered feature wall, its warm honey wood grain providing organic contrast to the moody floral backdrop. Pink velvet pillows and a soft crib mobile of plush clouds and moons complete the crib vignette with gentle whimsy.
A boucle glider chair and matching stacked ottoman in cream provide the nursing corner, paired with a small brass side table for midnight essentials. A soft blush pink area rug anchors the seating area and echoes the ceiling color. Linen drapery panels in soft ivory frame the windows without competing with the wallpaper, their pinch-pleat heading adding a refined tailoring detail.
The Toddler Bedroom
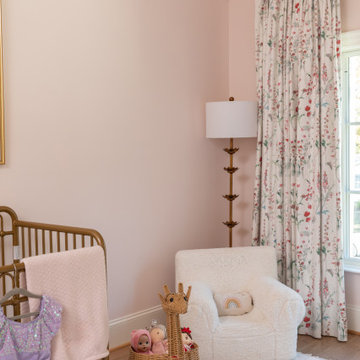
The connecting bedroom takes the botanical theme in a softer, sunnier direction — all blush pink walls (matching ceiling and walls in the same warm rose tone for a cocooning effect), botanical print drapery in cream with red and green wildflowers, and brass curtain hardware that ties to the nursery's gold palette. A gold spindle crib — the metallic version of the nursery's wooden one — grounds the room with warmth, while a sage green upholstered glider provides a reading corner. A white dresser with brass hardware doubles as a changing table, topped with art prints and a Matisse-inspired framed poster in a gold frame that adds a touch of grown-up gallery sensibility.
Floating acrylic shelves hold a curated collection of board books at child-height — a detail that communicates that this room was designed for a child who will love and use it, not just admire it. A whimsical wicker llama toy basket, an indoor olive tree, and a fluffy white boucle child's armchair complete a room that balances magic with livability.
 Fascella Construction

With meticulous attention to detail and unparalleled craftsmanship, we've created a space that elevates your outdoor experience. From the sleek design to the durable construction, our deck project is a testament to our commitment to excellence. Step outside and immerse yourself in the beauty of your new deck – the perfect blend of functionality and aesthetics.
 Legendary Escapes Pools
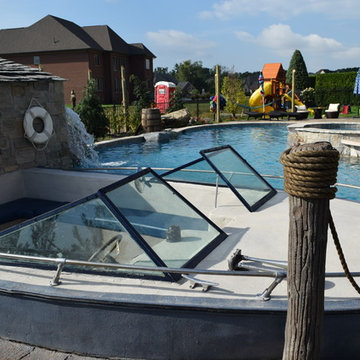
This homeowner had a design challenge for our team. They were looking for something completely unique and special for their back yard. In a neighborhood with "nice" pools they didn't want something ordinary. Our designer/builder, Al Curtis, proposed something completely new. He proposed a swimming pool, built freeform, gunite, with a raised waterfall spilling, finished with the same quartzite coping as the pool, over into the pool, with a swim in grotto and a boat as a seating area at the deep end of the pool. His original idea had him taking an actual boat, reclaiming and reusing it to create this custom feature. The homeowners had other ideas once they heard his crazy cool idea, and asked if he could build it out of concrete. Of course, Al and our entire team was thrilled with the challenge, and hand crafted the boat you see entirely out of concrete, hand shaped, sculpted and molded the cement to form with such attention to detail that you can't tell from a distance that it is not a real boat hovering at the deep end of this pool! The boat was finished with a few reclaimed details from the actual boat it was modeled after...since details are just a part of the surprise and delight in a Legendary Escape, they add just the right elements to make this a very real experience.
The homeowner also asked for a different type of coping next to the raised spillover gunite spa, to create the illusion of a swim up bar on the edge of the pool. The pool guy took this idea, raised the pool wall, added a custom poured concrete bar, and added a swim up ledge and in-pool bar stools with seats created out of concrete and stainless steel stands. The perfect custom features, finished with the thermoplastic of ecoFinish, the newest and best trend for a smoother more comfortable swimming surface for gunite pools, spas, sun ledges and seats that we use on our Michigan custom swimming pools, whether hybrid (vinyl liner/gunite combo) or all gunite swimming pools and spas.
With the boat in place, it only made sense to create the outside of the grotto as if it were the boat house, for this one of a kind speedboat. The waterfall coming over the face of the grotto has two speeds, fast and warp speed...so jumping off, swimming through the waterfall, or heading down the slide from the dock/wharf patio area adjacent to the boat is a terrific way for kids and adults to enjoy this pool!
Swim into the grotto and you are immersed in a 3-dimensional cave, with carvings of fish in vibrant color hand sculpted and painted by Karen, one of our on the job artisans who is instrumental in helping bring our sculptures and always surprising elements to life. Karen has an artistic whimsy, though she is also precise and accurate as she specializes in placing the coping just right and always making sure the tile is just right on every project.
To complete this project landscaping, the homeowners looked to Jodi Cook, of Naturally Jodi to create a landscape that blended with the pool area to create a unique feel for the space. She used a variety of plants, ornamental trees, and even created pillars like you would see at a marina to complete the look. Once her landscaping was in, Al added a surprise element at the end of the dock - a lifesize alligator with a fishing rod catching a fish - as just one more detail to this project. Al, and his entire team aim to create a magical environment, where around every corner is just one more surprise that completes the awe and inspiring joy when visiting on of our Legendary Escapes!
To say the homeowners are delighted just may be an understatement. Their kick off party included visits from superheros and Disney characters - enjoying all the elements of this backyard retreat in Rochester, Michigan.
 Jones Design Associates
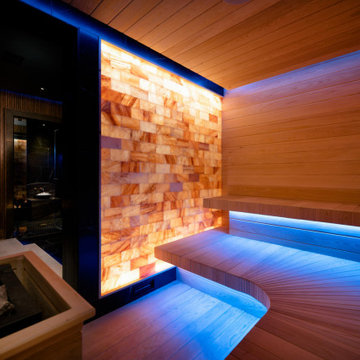
After a flood swept through the 6000 sf Terrace Level of this home near Atlanta, GA, the homeowners were referred to JDA to re-design and coordinate the renovation. Our scope included a wine room, bar, tasting room, guest suite, game room, screening room, family room, and fitness areas. But the standout has always been the spa. Featuring a locker room, a small sauna, and steam room, the spa felt like an afterthought. 23 months later, the spa stands out for other reasons.
Custom sourced, handmade quilted leather doors with knurled brass hardware conceal to a vanity and changing area. Inside, dark mica flake walls glint subtly in the lighting that cycles lazily between moody color pallets as you walk through the space, leading you past refreshment bars and towel stations to find the cast concrete tub. Above you, a dark ceiling appears to float, with edge lighting separating it from the custom American Walnut wall cladding. And everything is drenched in the hyper-warm glow emanating from the lighted pink Himalayan salt wall, which leads to a glass door. Inside is the sauna. There, a second salt wall, backing up to the first, highlights the bespoke curved western red cedar benches and soft cove lighting, providing an intimate and relaxing halotherapy experience.
Across the tub room, a glass wall perfectly reflects the first salt wall. Inside, is a surprisingly large steam. A softly rounded, barrel vaulted ceiling is clad in dark, iridescent, Italian mosaic glass tiles. Benches wrap two walls and meet at a vessel sink, perched atop a stone plinth filled with ice to refresh yourself. If you still become overheated, the pull chain attached to the rain shower is set to provide a cold deluge. And to the side, a small touch screen activates the 6 ceiling mounted shower heads aligned above an 8’ stone bench. This is a Vichy shower, which is a shower you of course enjoy lying down. Vichy showers are more prevalent in Turkish hammams to wash away mud treatments. Here it’s placed inside the steam room, allowing you to experience multiple temperature extremes simultaneously.
JDA created a signature spa, designed to provide our clients with an immersive & transformative experience, unlike any other residential spa in Atlanta.
 PI Photography Wall Art & Fine Art
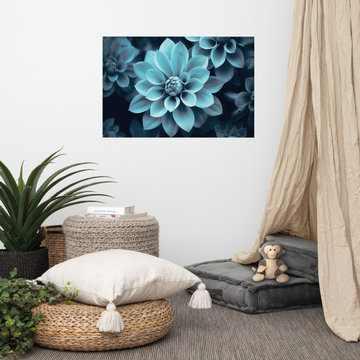
Teal Art: Cerulean Cluster Realism Painting Digital Artwork Loose Art Print. https://pipafineart.com/products/teal-wall-decor-cerulean-cluster-realism-painting-digital-artwork-loose-art-print. "Cerulean Cluster" invites you to immerse yourself in the tranquil beauty of a floral haven. This digitally created artwork, with its photorealistic detail, showcases a captivating cluster of dahlias bathed in a serene, blue-toned light. The delicate petals, intricately layered and softly textured, create a mesmerizing display that evokes a sense of calm and serenity.
Printed on high-quality photo paper with premium inks, "Cerulean Cluster" brings a touch of understated elegance to any space. Whether displayed in your living room, bedroom, dining room, or office, this versatile art print complements a variety of décor styles. Let the soothing hues and intricate details of "Cerulean Cluster" transform your surroundings, inviting a sense of peace and tranquility into your home.
 Artaic - Innovative Mosaic
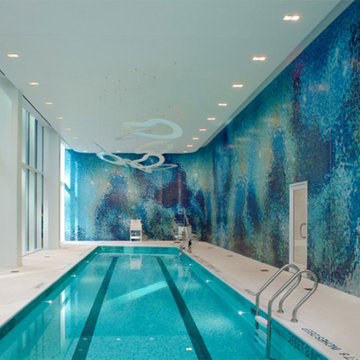
Artaic created a stunning mosaic for the New York based luxury apartment complex ARO NYC. The mosaic scaled the walls of the pool room customizing the colorway of Immersion, a design inspired from Artaic’s SPLASH! collection.
 A+A Studio
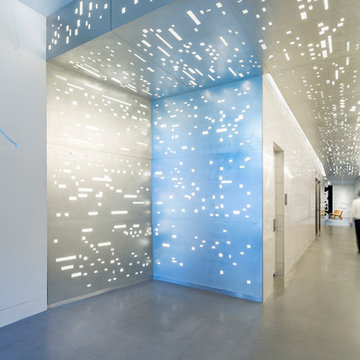
Light glows through the panels and creates a three-dimensional aura that glistens on the surface of the aluminum leaf producing mysterious luminescent light forms.
 LMS Construction
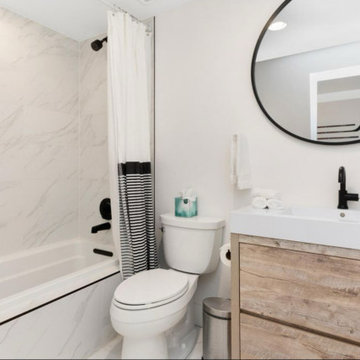
 Immerse yourself in a space that seamlessly combines contemporary design with the breathtaking backdrop of mountain views. Picture clean lines, modern sophistication, and a home that perfectly balances elegance with natural surroundings. Our meticulous attention to detail ensures interiors that are sleek and stylish, complemented by outdoor spaces that capture the beauty of the mountains. Take a tour through our gallery and witness how we've transformed a house into a modern retreat, offering both comfort and a touch of mountain allure.
 Workman Builders
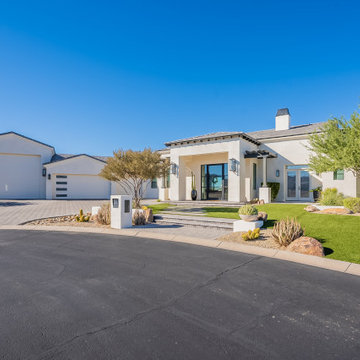
Step into this stunning custom-built home through a striking pivot door that sets the tone of this traditional?modern home. Designed with seamless indoor-outdoor living in mind, the home features a breathtaking see-through glass wall that looks directly into the pool—creating a unique and immersive visual experience. The spacious living room is a true showstopper, highlighted by soaring ceilings and natural wood beams that add warmth and architectural character to the contemporary design. Every detail of this home has been thoughtfully crafted to balance luxury, comfort, and style.
 Dream Coast Builders

Welcome to our project showcase, where we turn dreams into reality. Explore our curated collection of innovative design concepts and expert craftsmanship tailored to your unique vision. From luxurious granite countertops to sleek cabinet ovens and taps, every detail is crafted with precision and style.
Step into modern elegance with our selection of tiles floors and wooden doors, seamlessly blending form and function. Our flats cabinets and kitchen burners redefine functionality while adding a touch of sophistication to your space.
Illuminate your home with our exquisite ceiling lights, casting a warm glow over every corner. Located in the vibrant 33756 area of Clearwater, Florida, our team of General Contracting experts is dedicated to bringing your vision to life.
Experience the pinnacle of luxury living with our Custom Homes and Home Additions services, designed to exceed your expectations. Let our Interior Ideas inspire you to create a space that reflects your personality and style.
In the heart of Tampa, immerse yourself in Remodeling Ideas that transform your space into a modern masterpiece. From the clean lines of a Modern House to the crisp elegance of a modern kitchen, our designs are tailored to your lifestyle.
With pristine white walls as your canvas, embark on a journey of transformation where every detail tells a story of sophistication and refinement. Welcome to a world where luxury meets functionality, where your vision becomes reality. Welcome to our project showcase.
68