
Search results for "Immerse" in Home Design Ideas
 Svara Studio
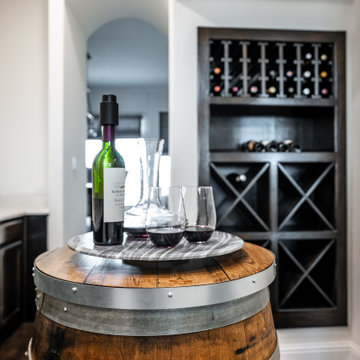
Step into our inviting recessed wine room, a haven for wine enthusiasts. The highlight is a meticulously crafted built-in wine cabinet, showcasing your prized collection with elegance. Adding a personal touch, a wine barrel table, sourced from your favorite winery in Fredericksburg, Texas, stands as a unique centerpiece. Immerse yourself in the ambiance of this intimate space, where every sip tells a story and the art of winemaking comes alive. Discover a wine room that seamlessly blends functionality, style, and cherished memories, creating an unforgettable experience for wine connoisseurs.
 SDH Studio Architecture and Interior Design
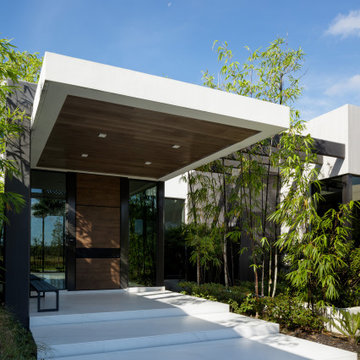
Sitting on a magnificent acre lot overlooking the Windmill Reserve in Weston, Florida this home was designed for a family with a passion for outdoor living. The goal was to design a home where there were connections to the outdoors in every space of the home, allowing the landscape to permeate inside the home and thus creating an experiential journey that would evoke all of our senses. Using a play of double-height shifting volumes, each intersection and shift introduces a pocket of greenery. These pockets allow for the landscaping to be visible from every point of the home and create a truly dynamic and immersed floor plan.
 Craft Home Remodeling
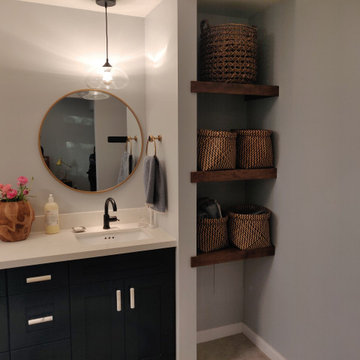
Craft Home Remodeling proudly presents a transformative experience in this transitional complete home remodel. Immerse yourself in the allure of a custom kitchen, where modern design seamlessly blends with classic elements. The warmth of wood flooring spans throughout, creating a timeless foundation that complements the fresh palette of new interior paint. Unwind in the luxurious sanctuary of the master bath, featuring bespoke finishes and thoughtful design. The guest bathroom is a testament to both functionality and style, completing the harmonious transformation of this home into a haven of transitional elegance.
Find the right local pro for your project
 catlin stothers design
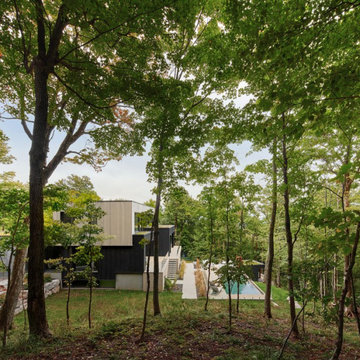
Designed for an urban family with young children, this family retreat is fully integrated into the natural surroundings of Mont Shefford. The home and surrounding property exudes the luxurious feel of a resort environment for visiting family and friends, yet still maintain a sense of intimacy. While the common living areas are within an open floorplan, various zones were created throughout the home to ensure that all those inhabiting the house at a given time would be free to escape from the hustle and bustle of daily life and reconnect with nature.
The central living space reveals an expansive open layout encompassing a living room, dining area, kitchen, and wine cellar. This elevated volume feels like a treehouse, immersed in a lush canopy and panoramic views to the mountains.
Inspired by a natural palette, the interior and exterior materials of the home are neutral and were chosen simultaneously for their inherent natural textures and relationship with the exterior environment. This intrinsic balance is evident between the exterior’s charcoal stone, black matte metal and cedar cladding, and the interior’s organic finishes. Refined materials including glass, metal and wood were carefully selected with the intention of creating a cohesive connection between the exterior and interior.
Black Fenix was selected as the primary material for all interior millwork, featuring a sleek matte finish that beautifully contrasts the warmth of natural wood elements and the organic patterns found in the porcelain tiles installed throughout the residence.
The home feels modern and minimalist, yet cozy, inviting, and liveable.
Architect : Maxime Moreau, MXMA Architecture & Design
Photography : Nanne Springer
 Ziman Development Inc

"About This Project: Discover the epitome of timeless elegance nestled in the heart of San Diego's historic Mission Hills neighborhood. Meticulously crafted, this exquisite home seamlessly blends classic charm with modern luxury. Boasting a harmonious fusion of wood architecture and meticulously landscaped exteriors, this Mission style craftsman residence reflects a true labor of love. With 3 bedrooms, 2 bathrooms, and a thoughtfully designed ADU, every inch of this 1838-square-foot home exudes a sense of refined craftsmanship and unmatched attention to detail. Immerse yourself in a living experience that celebrates the heritage of the past while embracing the comforts of contemporary living. Welcome to Historic Mission Hills, where beauty and functionality intertwine effortlessly.
Ziman Development is a member of the Certified Luxury Builders Network.
Certified Luxury Builders is a network of leading custom home builders and luxury home and condo remodelers who create 5-Star experiences for luxury home and condo owners from New York to Los Angeles and Boston to Naples.
As a Certified Luxury Builder, Ziman Development is proud to feature photos of select projects from our members around the country to inspire you with design ideas. Please feel free to contact the specific Certified Luxury Builder with any questions or inquiries you may have about their projects. Please visit www.CLBNetwork.com for a directory of CLB members featured on Houzz and their contact information."
 PI Photography Wall Art & Fine Art
Blossom on the Breeze Oil Painting - Digital Artwork

https://pipafineart.com/products/blossom-on-the-breeze-oil-painting-digital-artwork-loose-art-print. Immerse yourself in the tranquility of a water lily in full bloom with "Blossom on the Breeze." This captivating art print, reminiscent of a classic oil painting, showcases the delicate beauty of a pink water lily as it gracefully floats upon the water's surface. The artist's meticulous attention to detail is evident in the subtle variations of color and light that dance across the petals, creating a sense of depth and realism. The gentle ripples of the water and the soft shadows cast by the surrounding lily pads further enhance the serene atmosphere of the piece.
Printed on high-quality photo paper with premium inks, "Blossom on the Breeze" captures the luminous quality of an oil painting, ensuring a vibrant and long-lasting display of color. This exquisite art print is a perfect addition to any living room, bedroom, dining room, or office, bringing a touch of natural beauty and artistic elegance to your space. Hang it on your wall and let the calming presence of this blooming water lily transport you to a place of peace and tranquility.
 MAKHNO studio
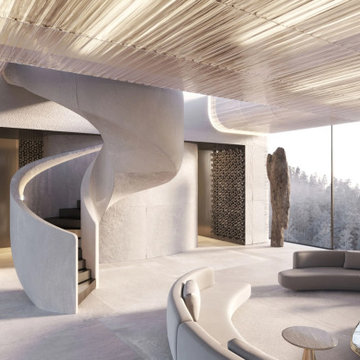
Embracing fluidity in design, this avant-garde space presents a harmonious interplay of organic forms and contemporary materials. The sculptural staircase stands as a testament to innovative architecture, seamlessly merging with the room's gentle curves and textures. Enveloped by panoramic views, the space achieves a serene balance between nature's beauty and human ingenuity.
 Wildflower Designing
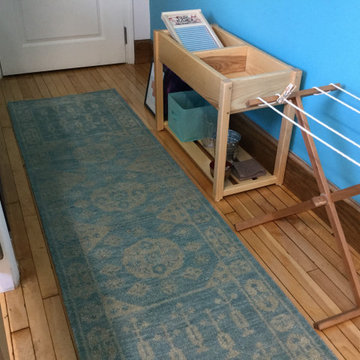
Miramelinda Montessori, a dual language immersion school in Cambridge, MA with a marine and ocean theme. Designed by WildflowerDesigning.com
Example of a beach style home design design in Boston
Example of a beach style home design design in Boston
 Powell Construction

This primary ensuite transformation converted an underutilized home office into a serene, nature-inspired retreat. Drawing inspiration from the lush forests surrounding the home and the homeowners’ travels through Central American rainforests, the design creates a seamless connection between indoors and out.
A reimagined layout, abundant natural light, and direct access to an outdoor hot tub enhance the spa-like experience. Custom Curly Maple vanities and beam wraps, handcrafted by the homeowner and a master cabinet maker, pair beautifully with striking Rainforest Green marble, green herringbone tile, pebble mosaics, and raw cement sinks. The result is a warm, immersive sanctuary that celebrates craftsmanship, natural materials, and a deep connection to place.

 3SI Design
Meet Don Fuego—a bold, luxurious, and unforgettable experience. ?
Bringing this vision to life was an incredible journey alongside talented vendors and artists. We began designing Don Fuego at the start of 2024, keeping four key elements at the forefront: Moody, Sophisticated, Bold, and Memorable.
Inspired by Día de los Muertos, this space pays homage to those who are no longer with us physically but remain with us spiritually. Every design choice reflects this essence—deep, rich textures, dramatic lighting, and custom elements that make Don Fuego a true work of art.
One of the focal points is the custom-designed checkout counter, featuring a striking porcelain slab that embodies everything Don Fuego stands for: fire, intensity, and individuality. The moment we saw it, we knew it was destined for this space.
Design is all about the details, and Don Fuego is no exception. From late-night idea exchanges to meticulous material selections, every element was chosen with intention. We introduced texture through limewash, mimicking the organic feel of a grave, and Roman clay, sculpted into arches reminiscent of traditional Mexican architecture.
Lighting is the jewelry of a space, and in Don Fuego, it sets the mood. We layered task, decorative, ambient, and accent lighting to create an immersive atmosphere. One of our favorite details? A light fixture inspired by the cascarón, a cracked egg symbolizing good luck and prosperity in Mexican culture. The moment we discovered it, we knew it belonged here—to bring blessings to our clients and everyone who steps inside this curated experience.
Don Fuego isn’t just a space—it’s a feeling, a story, a tribute. ✨
 Bradford Products
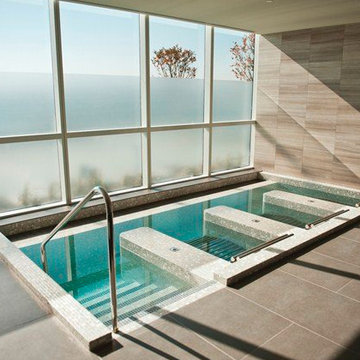
Bradford’s vitality spas offer an invigorating experience for the home or day spa environment. Our vitality spas can include features such as stainless steel tube loungers, hydrotherapy stations and immersion zones, champagne bubbles and other specialty jets/features. Additionally, you can add herbal essences and custom lighting configurations to enhance your experience.
 Studio InSitu Architects
Submersive Bath
Western Mass
Builder: Woody Pistrich
design team:
Natalie Leighton
photographs:
Tim Hess

This multi-leveled bathroom has a tub three and a half feet lower than the first floor. The space has been organized to create a progressive journey from the upper wash area, to the lower tub space. The heated stairs, tub slab and green sea tile that wraps around the entire room was inspired by the progressive immersion of the Turkish baths.
 Jennifer Hayman Design Group
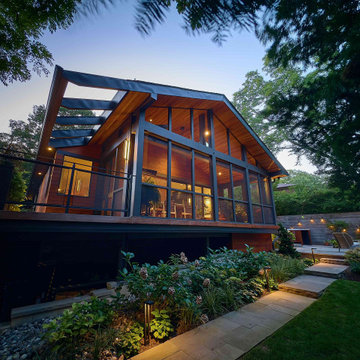
This High Park backyard is a restorative sanctuary designed for a client who loves gardening and embraces the forest-like character of the site.
The landscape is layered to engage all the senses, attracting pollinators and wildlife while offering serene spaces to relax, whether by the calming water feature or at the bar-side of the outdoor kitchen.
The existing deck has been transformed into a covered three-season room, seamlessly extending the home’s living space into the outdoors with an elevated view of High Park.
Every element of this luxury Toronto backyard landscape balances sensory immersion, wellness, and functionality, creating a private retreat in the heart of the city where family, friends, and nature coexist in harmony.
 Decor Builders
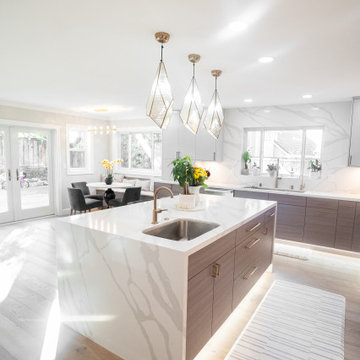
Immerse Yourself in Luxury: Experience the perfect blend of functionality and elegance with our customized designs that reflect your unique character. Contact DImmerse Yourself in Luxury: Experience the perfect blend of functionality and elegance with our customized designs that reflect your unique character. Contact Decor Builders today, www.decor-builders.com
 Holos Architecture + Design

A multi-sensory experience that takes inspiration from the deep dark rainforest, this home bar design creates an immersive visual experience for any guest. Dim smoked glass sconces appear like flowers glowing under the dense forest canopy. The mesh credenza, blown liquid glass sconces, and ribbed glassware all invariably add texture to the evocative vignette.
 lavish
These two adjoining girls' rooms — a show-stopping nursery and a dreamy toddler bedroom — are among the most enchanting children's spaces imaginable. Each room has its own distinct personality while sharing a thread of botanical wonder, soft femininity, and elevated design that refuses to talk down to its young inhabitants. These are spaces designed not just for children, but with genuine artistry — rooms that will inspire wonder for years to come.
The Nursery
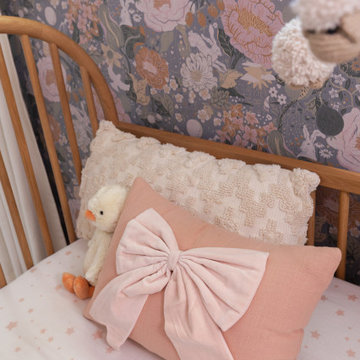
Step into this nursery and feel immediately transported into a secret garden at dusk. The design decision that sets the entire room apart is breathtakingly bold: a large-scale dark floral wallpaper — blooming with oversized peonies, roses, and wildflowers in dusty pink, peach, sage, and cream against a deep slate blue ground — wraps every wall from chair rail to ceiling, creating an immersive, almost painterly environment that feels simultaneously dramatic and deeply soft.
The ceiling is painted a warm, powdery pink that picks up the blush tones within the wallpaper perfectly — a "fifth wall" design moment that makes the room feel like a complete, considered installation rather than a decorated room. The transition from wallpapered walls to pink ceiling at the crown molding line is seamless and intentional, wrapping the baby in a floral garden overhead and all around.
Anchoring the room with genuine design authority is a spectacular gold and crystal chandelier — its circular brass frame hung with vertical crystal rods that catch and scatter light like a garden in rain — elevating the nursery from charming to genuinely luxurious. Beneath it, a natural oak arched spindle crib sits against the wallpapered feature wall, its warm honey wood grain providing organic contrast to the moody floral backdrop. Pink velvet pillows and a soft crib mobile of plush clouds and moons complete the crib vignette with gentle whimsy.
A boucle glider chair and matching stacked ottoman in cream provide the nursing corner, paired with a small brass side table for midnight essentials. A soft blush pink area rug anchors the seating area and echoes the ceiling color. Linen drapery panels in soft ivory frame the windows without competing with the wallpaper, their pinch-pleat heading adding a refined tailoring detail.
The Toddler Bedroom
The connecting bedroom takes the botanical theme in a softer, sunnier direction — all blush pink walls (matching ceiling and walls in the same warm rose tone for a cocooning effect), botanical print drapery in cream with red and green wildflowers, and brass curtain hardware that ties to the nursery's gold palette. A gold spindle crib — the metallic version of the nursery's wooden one — grounds the room with warmth, while a sage green upholstered glider provides a reading corner. A white dresser with brass hardware doubles as a changing table, topped with art prints and a Matisse-inspired framed poster in a gold frame that adds a touch of grown-up gallery sensibility.
Floating acrylic shelves hold a curated collection of board books at child-height — a detail that communicates that this room was designed for a child who will love and use it, not just admire it. A whimsical wicker llama toy basket, an indoor olive tree, and a fluffy white boucle child's armchair complete a room that balances magic with livability.
 Nimkat Architectural Photography
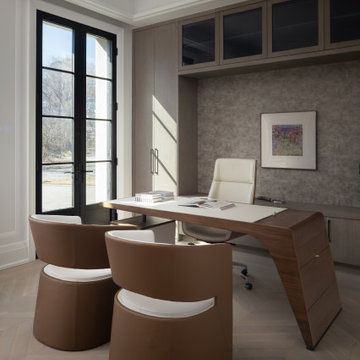
The core focus of the interior design photography for this property was its custom furniture and statement light fixtures. This spacious home showcased a luxurious collection of Italian sofas and décor, making it a standout project for us to capture in rich detail.
The main challenge was to convey both the royal elegance of the space and its warm, inviting atmosphere. To achieve this, we photographed each area with a mix of wide, immersive shots and intimate captures of cozy corners and design details, highlighting both the grandeur and the charm of the interior.
 LandFluent Landscape Architecture
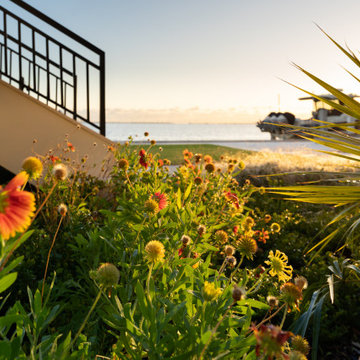
Everfall is set within a pristine 20,000-square-foot property in one of Coral Gables’ oldest and most storied neighborhoods. Here, mature canopy trees, towering palms, and historic architecture define a sense of place often referred to as the “real Miami.”
While the residence showcases exquisitely modernized architecture and unobstructed views of Biscayne Bay, the pre-existing garden fell short of its potential. Our design challenge is twofold: to reimagine vehicular and pedestrian circulation in harmony with the site’s topography, and to create a garden that respects and reinforces the character of its historic setting.
Circulation was addressed first. The driveway was redesigned to ease steep slopes and form a welcoming motor court that blends hardscape and planting. Pedestrian access was reoriented to highlight the east–west axis, and the former unsightly pedestrian ramp was replaced with platform steps, expansive landings, and lush planting; establishing a tranquil and clearly defined entry sequence.
The planting design emphasizes native species along the perimeter and public right-of-way, aligning with the evolving character of surrounding gardens. Within the property, sculptural specimen trees, epiphytes, and lithophytes evoke the feeling of a long-established landscape. A palette of Mediterranean textures and cliff-dwelling Date Palm species were integrated as elegant accents. Color plays a vital role in the sensory experience, introduced through climbing vines and profusely flowering shrubs and groundcovers in shades of pink, purple, and white.
Above all, the garden is designed as a reflection of our clients—their personalities, passions, and way of life. It is a living extension of their home, offering beauty, comfort, and an immersive connection to the natural world.
We are honored to shape the vision for the Everfall. This landscape is essential to the experience of the property, and our design seeks to honor its rich context, architectural sophistication, and breathtaking views of the Miami skyline.
Scale
0.47 ACRES
Scope
HARDSCAPE + PLANTING DESIGN
Year
2025
Photography
Studio PYG
Architecture Renovation
Bravo Architecture
Interior Design
Miriam Moore Design Studio
Landscape Architecture
LandFluent
General Contractor
Artisan Custom Homes of South Florida
Landscape Contractor
Signature Trees & Palms
Lighting Design / Contractor
PCL Lighting
 Infinite Home
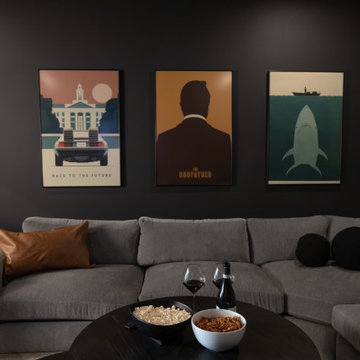
This home theater leans into bold contrast and a cozy layout to create an immersive viewing experience. Matte black walls absorb light, minimizing reflections and enhancing screen visibility—while also setting a dramatic, cinematic tone. The recessed lighting overhead allows for dimmable control, and a plush sectional anchors the room with comfort that invites lounging through a full movie marathon. The layout maximizes both acoustics and intimacy, making it easy to feel like you're part of the action—whether it's a quiet night in or a blockbuster binge.
 Marble Trend Ltd.
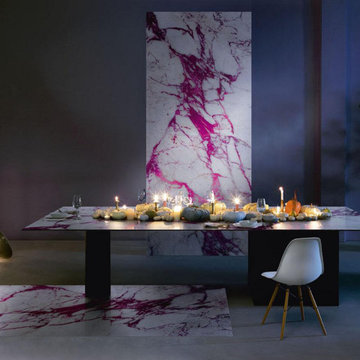
Vetrite Electric Marble is a sophisticated material that blends the elegance of marble with cutting-edge technology. The marble slabs are meticulously crafted and reinforced with a special resin, making them durable and versatile for various applications, from countertops and wall panels to furniture and decorative accents. Vetrite Electric Marble not only enhances the aesthetic appeal of any space but also introduces an element of functionality. Whether used in residential or commercial settings, it brings a touch of luxury and innovation to interior design, elevating the overall ambiance and creating a truly immersive experience.
65