
Search results for "Implies" in Home Design Ideas
 Kindred Outdoors + Surrounds

Infinite Fire Bowl in Oyster Shell Honed
As the name implies the Infinite is limitless in its design applications. The simple yet elegant shape will naturally draw attention for its style and inviting warmth. Perfect for both residential and commercial applications, Infinite can change appearance from modern to traditional by simply selecting the weathered & textured Travertine finish.
Dimensions: 36.25" Dia x 18.5"H
Approximate Weight: 325 lbs.
Photo credit and design by: Mary Andrews Limited
 Marvin
Architect: Patrick Ahearn Architect LLC
Construction: Rosbeck
BuildersInteriors: Slifer Designs
Photography By: Greg Premru
“Rigorously symmetrical yet relaxed in shape and proportions, this house is very well executed inside and out. It feels appropriately sized for its site and is well detailed. It’s by far the best of the Shingle Style submittals.”
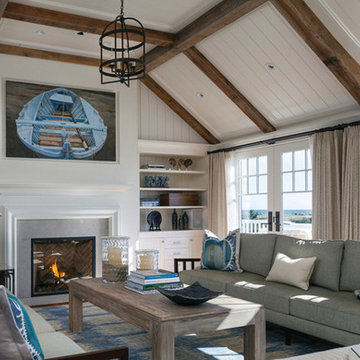
The project is a new construction of a family compound consisting of two new houses and associated site development along South Beach. Due to the topography of the nearby dunes, the living spaces of the main and guest houses were located on the second floor in order to gain the panoramic views of the ocean and extended coastline beyond. The challenge was to create a shingle-style island vernacular architecture that did not reflect the upside-down nature of the primary living space.
The inspiration was based on the desire to take a large program and break it into smaller architectural elements based on the idea that the homes could have originally been constructed in the 1920s or 1930s and then added onto over time. This concept of "implied history" is one that creates a legacy of a seaside architecture from the rich history of New England’s past, yet has evolved into how people want to live today.
The Marvin products, with their hurricane-resistant capabilities, were a clear choice based on this locale. The use of the folding door systems allowed for the ease of flow from indoor to outdoor spaces in a timeless way.
 Progressive Design Build
Transforming a Master Bathroom
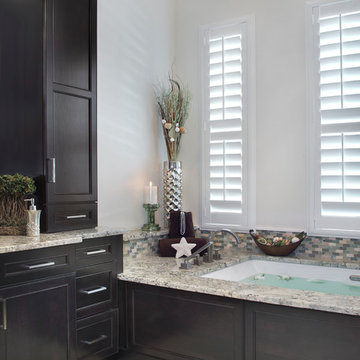
When our clients purchased their beautiful home in South Fort Myers, FL they fell in love with the expansive, sweeping space. It wasn’t long, however, before they realized the master bathroom just didn’t suit their taste. The large walk-in shower was practically cave-like. Consequentially, it completely dwarfed the bathroom. Along with bland colors, outdated finishes, and a dividing wall in the middle of the room, the whole space felt smaller than its ample dimensions implied. There was no question about it – the bathroom needed an update.
Making Room for More
First, we demolished the existing finishes and cut the concrete slab for new underground plumbing. We minimized the imposing shower and moved it to the other side of the room. Moving the shower also allowed for the installation of our Dura Supreme Alectra style cabinetry in cocoa brown. For increased functionality, we created split his-and-hers vanities. Then we added towers to match the cabinets. With interior outlets, the towers added smart storage for bathroom appliances, helping to keep the counters clutter-free. For a finishing touch, we outlined the large mirrors with crown molding trim in a complimentary finish – an essential detail to tie all the cabinetry together.
The Spa
To bring the feel of the spa to this gorgeous home, we installed our luxurious drop-in 72”x42” Kohler Air Massage bathtub. We completely surrounded it with 3cm granite countertops in Delicatus green and added a tub deck with tile backsplashes for a sumptuous ambiance.
Lighting
On either side of the his-and-hers vanity, we installed George Kovach tube sconces. Vertical placement of the sconces provided ample lighting while enhancing the contemporary style of the space. To frame the room, we added a drop ceiling with recessed lighting and outlined the tray ceiling with crown molding to match the rest of the design. To complete the bath remodel, we installed the final element – a stunningly unique 10-light polished chrome chandelier from Maxim lighting.
A Complete Transformation
When we met with our clients, it was instantly clear to us why they were unhappy with their master bathroom. The cave-like shower and cumbersome dividing wall overpowered a room in dire need of a modernizing. Furthermore, with two small children and a busy lifestyle, we could sense our clients not only desired a bathroom renovation, they needed a relaxing retreat.
Ultimately, this project was nothing less than a complete transformation of space. In fact, by the time we had finished, the only original fixtures left were the windows! With beautifully updated finishes and an improved layout, we were able to achieve the functionality our clients craved along with a new, spa-like feel. The end result was nothing short of a haven at home – the perfect spot to recharge at the end of a long day.
Find the right local pro for your project
 Lyons Johnston Associates
Peak Photography

Walk-in shower - large contemporary 3/4 multicolored tile and mosaic tile slate floor walk-in shower idea in Los Angeles with flat-panel cabinets, light wood cabinets, a one-piece toilet, gray walls, an undermount sink and granite countertops
Walk-in shower - large contemporary 3/4 multicolored tile and mosaic tile slate floor walk-in shower idea in Los Angeles with flat-panel cabinets, light wood cabinets, a one-piece toilet, gray walls, an undermount sink and granite countertops
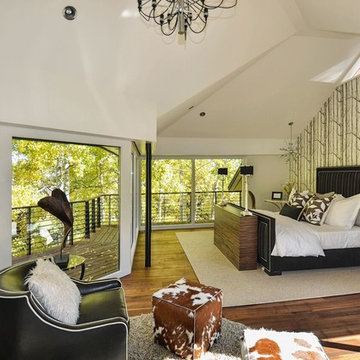
 In Your Space Interior Design
A Beautiful Master Bathroom with extended exterior surrounding deck with a breath taking view and custom pop up TV console.
Designed by Runa Novak of In Your Space Interior Design: Chicago, Aspen, and Denver.
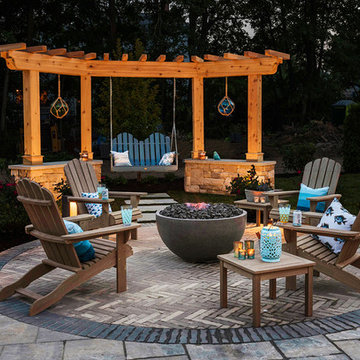 Kindred Outdoors + Surrounds
Infinite Fire Bowl
As the name implies the Infinite is limitless in its design applications. The simple yet elegant shape will naturally draw attention for its style and inviting warmth. Perfect for both residential and commercial applications, Infinite can change appearance from modern to traditional by simply selecting the weathered & textured Travertine finish.
Shop Now: https://www.mykindredliving.com/products/infinite-firebowl
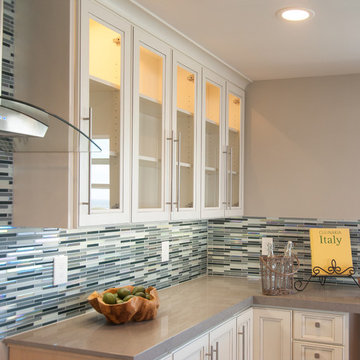
 Ayelet Designs
This perspective of the kitchen shows the implied motion of the blue glass tile backsplash. The glass of the cabinets and range hood further influence the feeling of bright and open. The kitchen is awaiting the new owners' appliances.
Designers: Tal Goldstein, Dana Ben Shushan, and Ayelet Mendelovich
Photos: Arnona Oren

 WERK | Building Modern
Powder Room furnished imply with floating white vanity, modern pendants, and white oak mirror wall with horizontal mirror - Architecture/Interiors/Renderings/Photography: HAUS | Architecture For Modern Lifestyles - Construction Manager: WERK | Building Modern


 Kindred Outdoors + Surrounds
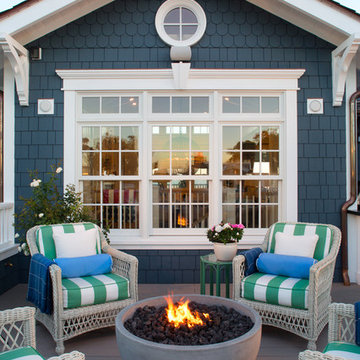
Infinite Fire Bowl in Aged Teak Honed
As the name implies the Infinite is limitless in its design applications. The simple yet elegant shape will naturally draw attention for its style and inviting warmth. Perfect for both residential and commercial applications, Infinite can change appearance from modern to traditional by simply selecting the weathered & textured Travertine finish.
Dimensions: 36.25" Dia x 18.5"H
Approximate Weight: 325 lbs.

 Marvin
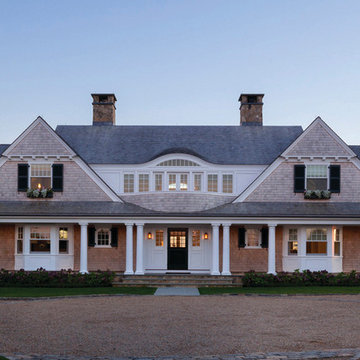
Architect: Patrick Ahearn Architect LLC
Construction: Rosbeck
BuildersInteriors: Slifer Designs
Photography By: Greg Premru
“Rigorously symmetrical yet relaxed in shape and proportions, this house is very well executed inside and out. It feels appropriately sized for its site and is well detailed. It’s by far the best of the Shingle Style submittals.”
The project is a new construction of a family compound consisting of two new houses and associated site development along South Beach. Due to the topography of the nearby dunes, the living spaces of the main and guest houses were located on the second floor in order to gain the panoramic views of the ocean and extended coastline beyond. The challenge was to create a shingle-style island vernacular architecture that did not reflect the upside-down nature of the primary living space.
The inspiration was based on the desire to take a large program and break it into smaller architectural elements based on the idea that the homes could have originally been constructed in the 1920s or 1930s and then added onto over time. This concept of "implied history" is one that creates a legacy of a seaside architecture from the rich history of New England’s past, yet has evolved into how people want to live today.
The Marvin products, with their hurricane-resistant capabilities, were a clear choice based on this locale. The use of the folding door systems allowed for the ease of flow from indoor to outdoor spaces in a timeless way.
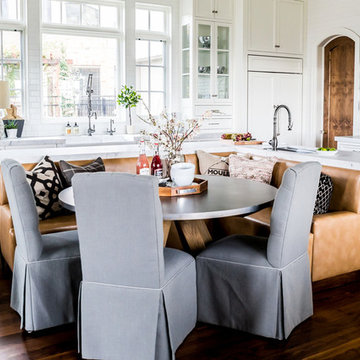
 Hyrum McKay Bates Design, Inc.
This Modern Kitchen takes cues from its traditional roots with a Burled Walnut stained island and its classic 'Scullery' Kitchen White, face-frame cabinets. The leather upholstered banquette maximizes the space for an intimate breakfast sitting & table area. The 'L' shaped island, countertops & kitchen work space gives ample room for preparing and serving meals in this hard-working kitchen for an active family of 5. Tonya Olsen Interiors; Lindsay Salazar Photography
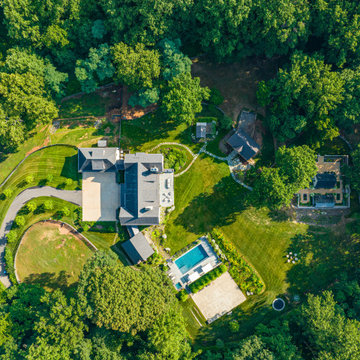


 User
UserThis is a second go round of blooms for the garlic chives. Loving the great New Jersey summer weather! Photos by Lauran Corson
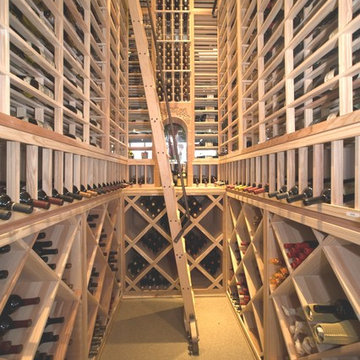
 Wine Cellar Specialists
The most extraordinary aspect of this wine cellar design Michigan is the ladder.
To maximize the available space, our wine cellar builders stacked the wine racks up to the ceiling.
The ladder provides easy access to each bottle.
Also depicted here are horizontal display racks, high reveal display rows, diamond bin racking, an arch display, and more.
All is of Redwood.
Wine Cellar Specialists
858 W Armitage Ave #385 Chicago, IL 60614
(773) 234-0112
winecellarspec.com
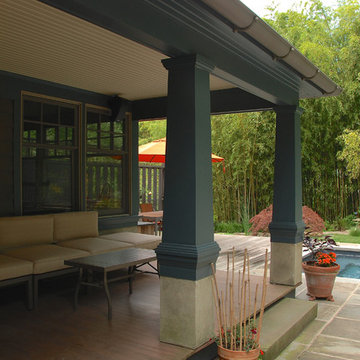
 Hoffman Grayson Architects LLP
Around the right side of the house, we added a Mud Room and open Porch. When we enter our house, coming down stone steps from the back of the garage, we enter through this Porch into our Mud Room.
The Porch is furnished with modular seating, giving us the ability to take a nap in the shade, or enjoy drinks and snacks away from the sun and rain.
Photo by Glen Grayson, AIA
 Housewarmings
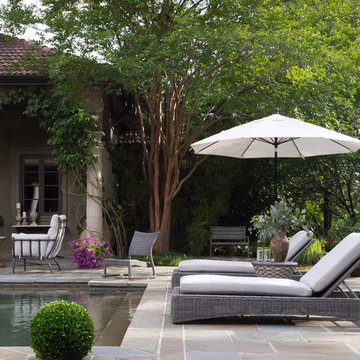
Featuring a contemporary woven design, Summer Classics' Regent combines generous proportions and delicate curves. This collection is constructed using our patented N-dura™ Resin, intricately twisted across the back and arms of the frame creating a unique pattern. As distinguished as the name implies, Regent was designed with slightly broader arms for comfortable lounge seating. Easily paired with multiple existing collections, relax in a collection as transitional as it is timeless.
 REYNOLDS ASH + ASSOCIATES
Photography by Heather Mace of RA+A
Architecture + Structural Engineering by Reynolds Ash + Associates.

Foyer - mid-sized craftsman light wood floor foyer idea in Albuquerque with green walls and a medium wood front door
Foyer - mid-sized craftsman light wood floor foyer idea in Albuquerque with green walls and a medium wood front door
7