
Search results for "Implies" in Home Design Ideas
 Wise Interiors by Lyndsey Marie
Colleen McNichol
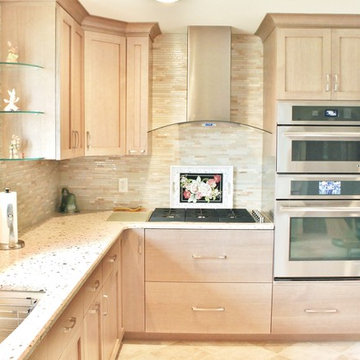
Example of a mid-sized trendy u-shaped porcelain tile enclosed kitchen design in Philadelphia with a single-bowl sink, shaker cabinets, light wood cabinets, quartz countertops, beige backsplash, glass tile backsplash, stainless steel appliances and no island
Example of a mid-sized trendy u-shaped porcelain tile enclosed kitchen design in Philadelphia with a single-bowl sink, shaker cabinets, light wood cabinets, quartz countertops, beige backsplash, glass tile backsplash, stainless steel appliances and no island


 SALA Architects
Designed by Bryan Anderson

This kitchen renovation was driven by a desire to create a space for semi-formal dining in a small eat-in kitchen. By removing an imposing central island with range, and expanding a perimeter dropped soffit, we created a well-proportioned space in which to center a table for gathering. The expanded soffit cleaned up awkward angles at the ceiling and implies a thickness to the wall from which the kitchen is carved out. Small, flexible appliances enable full cooking potential, and modular cabinets provide highly functional features in minimal space. Ebony stained base cabinets recede, white-washed upper cabinets and panels reflect light, large-format ceramic counters and backsplash withstand culinary abuse, European oak flooring and accents provide warmth, and all combine under a ceiling of metallic paper to envelop users and guests in functional comfort.
Construction by Showcase Renovations, Inc. and cabinetry by Puustelli USA
Photographs by Troy Thies
Find the right local pro for your project
 Adrienne DeRosa
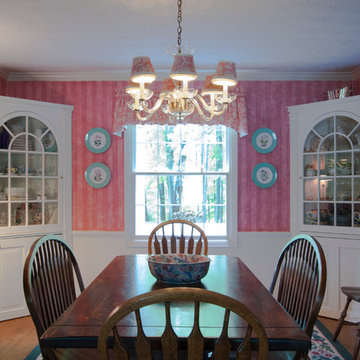
The dining room table had been handed down through the family. Bench seating along each side provides flexibility for the Bryans' dinner parties and family gatherings.
While the dining room is one of the few remaining rooms on the list for an overhaul, it still works for the homeowners. "The pink and green are some of Sherri's favorite colors," explains designer Ingrid Porter. "The combination really suits Sherri's bubbly personality!"
Photo: Adrienne DeRosa © Houzz 2014
 Direct Plus Inc

designed for active kids and future leaders, black and white is an all american classic, nostalgic and self assured, in two painted finishes. as crisp and current as its name implies, this collection is as ageless as soccer balls, piano keys, dalmation dogs and dominoes. with enduring american style, black and white combines a relaxed nature with boundless storage and sleep options. expertly crafted with whimsical accents and artisan details, black and white is as bright, sophisticated and energetic as today's well rounded kids.

 SALA Architects
Designed by Bryan Anderson
This kitchen renovation was driven by a desire to create a space for semi-formal dining in a small eat-in kitchen. By removing an imposing central island with range, and expanding a perimeter dropped soffit, we created a well-proportioned space in which to center a table for gathering. The expanded soffit cleaned up awkward angles at the ceiling and implies a thickness to the wall from which the kitchen is carved out. Small, flexible appliances enable full cooking potential, and modular cabinets provide highly functional features in minimal space. Ebony stained base cabinets recede, white-washed upper cabinets and panels reflect light, large-format ceramic counters and backsplash withstand culinary abuse, European oak flooring and accents provide warmth, and all combine under a ceiling of metallic paper to envelop users and guests in functional comfort.
Construction by Showcase Renovations, Inc. and cabinetry by Puustelli USA
Photographs by Troy Thies



 Laura U Design Collective
This Rice University family home is meant to be lived in and loved for years and years. For this family of 4, abundant and comfortable seating with long-lasting upholstery was a must. From the club chairs to the sectional, all the living room furniture in this family home is deep-seated and embodies our ethos of “livable luxury.”
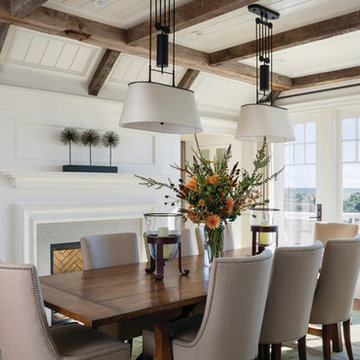
 Marvin
Architect: Patrick Ahearn Architect LLC
Construction: Rosbeck
BuildersInteriors: Slifer Designs
Photography By: Greg Premru
“Rigorously symmetrical yet relaxed in shape and proportions, this house is very well executed inside and out. It feels appropriately sized for its site and is well detailed. It’s by far the best of the Shingle Style submittals.”
The project is a new construction of a family compound consisting of two new houses and associated site development along South Beach. Due to the topography of the nearby dunes, the living spaces of the main and guest houses were located on the second floor in order to gain the panoramic views of the ocean and extended coastline beyond. The challenge was to create a shingle-style island vernacular architecture that did not reflect the upside-down nature of the primary living space.
The inspiration was based on the desire to take a large program and break it into smaller architectural elements based on the idea that the homes could have originally been constructed in the 1920s or 1930s and then added onto over time. This concept of "implied history" is one that creates a legacy of a seaside architecture from the rich history of New England’s past, yet has evolved into how people want to live today.
The Marvin products, with their hurricane-resistant capabilities, were a clear choice based on this locale. The use of the folding door systems allowed for the ease of flow from indoor to outdoor spaces in a timeless way.
 Zin Home
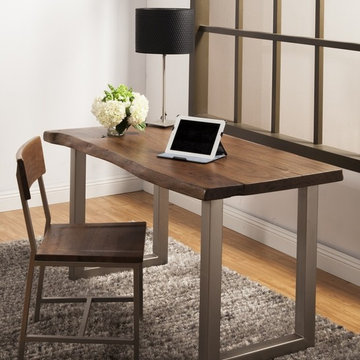
As its name implies, our Industrial and contemporary Montana home office desk takes its inspiration from the great outdoors with large wood logs being cut and joined together, with 2" solid acacia hardwood mounted on iron legs. The planks are constructed with a special wood working technique. To maintain originality and rustic characteristics, panels have live edges, large knots, splits and cracks that lend to the organic nature of each desk. This contemporary desk is finished with a sealer lacquer and an all-natural bee wax.
Dimensions: 54"W x 29"D x 30"H
Made of Solid Acacia wood
Deep Walnut/Antique Nickel Finish
Due to the organic nature of this product, variation from 1-3 inches may occur within each dimension provided.
The appearance of finishes, tones, textures and grains will vary slightly from piece to piece due to the nature of the wood and the hand-finish process giving you a truly unique look and style. Natural distress and imperfections highlight the beauty of rustic woods and give each piece a charm of its own

 jedfsu
Janet C.
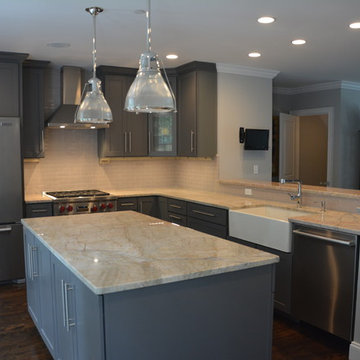
Example of a mid-sized transitional l-shaped dark wood floor eat-in kitchen design in Boston with a farmhouse sink, raised-panel cabinets, gray cabinets, quartzite countertops, gray backsplash, subway tile backsplash, stainless steel appliances and an island
Example of a mid-sized transitional l-shaped dark wood floor eat-in kitchen design in Boston with a farmhouse sink, raised-panel cabinets, gray cabinets, quartzite countertops, gray backsplash, subway tile backsplash, stainless steel appliances and an island
 Ayelet Designs
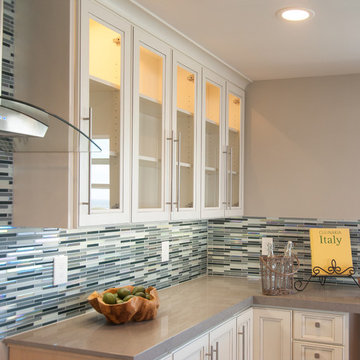
This perspective of the kitchen shows the implied motion of the blue glass tile backsplash. The glass of the cabinets and range hood further influence the feeling of bright and open. The kitchen is awaiting the new owners' appliances.
Designers: Tal Goldstein, Dana Ben Shushan, and Ayelet Mendelovich
Photos: Arnona Oren
 Ginkgo Leaf Studio

The lawn represents water while the bluestone front walk is implied to be a bridge.
Westhauser Photography
Photo of a mid-sized modern full sun front yard stone driveway in Milwaukee for summer.
Photo of a mid-sized modern full sun front yard stone driveway in Milwaukee for summer.
 WERK | Building Modern
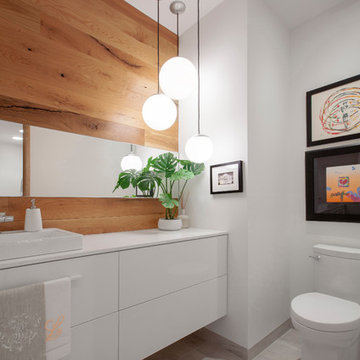
Powder Room furnished imply with floating white vanity, modern pendants, and white oak mirror wall with horizontal mirror - Architecture/Interiors/Renderings/Photography: HAUS | Architecture For Modern Lifestyles - Construction Manager: WERK | Building Modern
 Brynn Charles Designs, LLC
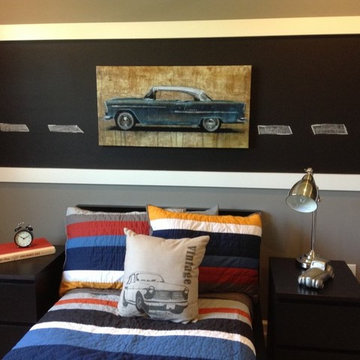
The boy's room in this single family home includes boyish striped bedding that appeals to multiple ages, and incorporates a vintage feel with the artwork, accent pillow, clock and lamp. The showstopper in this room is the chalkboard paint, swathed between two squared white trim pieces, which we further enhanced by drawing a dotted line implying that the car was in fact driving around the room. Part of our award-winning model home design in Winslow, New Jersey.
 Anne Niedergang, Architect
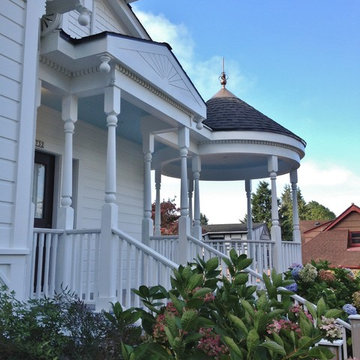
We added a new front porch to this this grand Queen Anne victorian.
Inspiration for a mid-sized victorian white two-story wood gable roof remodel in Portland
Inspiration for a mid-sized victorian white two-story wood gable roof remodel in Portland
 Custom Cabinet Source Inc
JxP Multimedia

Example of a mid-sized transitional open concept light wood floor family room design in Chicago with blue walls and a media wall
Example of a mid-sized transitional open concept light wood floor family room design in Chicago with blue walls and a media wall

 Eldorado Stone
As the name implies the Infinite is limitless in its design applications. The simple yet elegant shape will naturally draw attention for its style and inviting warmth. Perfect for both residential and commercial applications, Infinite can change appearance from modern to traditional by simply selecting the weathered & textured Travertine finish.
6