
Search results for "Impractical" in Home Design Ideas
 Pacific Edge Builders

Staircase - coastal wooden l-shaped wood railing staircase idea in San Diego with wooden risers
 Worthington Design & Remodeling
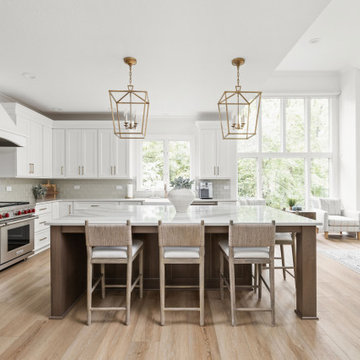
Built in 1997, this home’s original kitchen had great bones, but an impractical appliance and cabinetry layout obstructed the room’s natural flow, necessitating a makeover to improve form and function. A new appliance arrangement, custom cabinetry, and updated finishes resulted in a wow-worthy space that is as functional as it is stylish.
 Progress Lighting
Jonathan Edwards Media
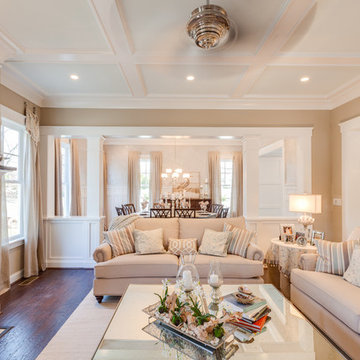
Example of a large beach style open concept dark wood floor family room design with beige walls, a standard fireplace and a stone fireplace
Example of a large beach style open concept dark wood floor family room design with beige walls, a standard fireplace and a stone fireplace
Find the right local pro for your project
 Jennifer Gilmer Kitchen & Bath

Functional Fix - Kitchen Design by #Meghan in Chevy Chase, DC
Photography by Keith Miller Keiana Photography http://www.gilmerkitchens.com/portfolio-2/#

 James McKenna Metal
The client was enthusiastic about an existing table design but needed a larger piece. A freestanding table turned out to be impractical, so I designed this floating, double-top shelf. The shelf has no connection to the wall visible from ordinary viewing angles. Yet it is strong enough to hold an adult sitting on it.
 Casabella Interiors
Dan Cutrona
Bedroom - mid-sized coastal guest light wood floor bedroom idea in Boston with beige walls and no fireplace
Bedroom - mid-sized coastal guest light wood floor bedroom idea in Boston with beige walls and no fireplace

 KohlMark Architects and Builders
Modernism and traditionalism are just steps away from each other at this Vienna Virginia pool house. The main house, built by a national homebuilder, draws upon tradition, but the pool house, speaks the language of contemporary minimalism. It presents clean lines and a soaring roofline overhanging tall glass doors and clerestory windows. Great design, careful attention to detail, first-rate materials and impeccable craftsmanship have yielded a spectacular solution for outdoor entertaining. With a fireplace and every conceivable convenience under roof, this pool house might just be the perfect escape for inclement weather as well.
Photography by Greg Hadley http://www.greghadleyphotography.com
 James McKenna Metal
The client was enthusiastic about an existing table design but needed a larger piece. A freestanding table turned out to be impractical, so I designed this floating, double-top shelf. The shelf has no connection to the wall visible from ordinary viewing angles. Yet it is strong enough to hold an adult sitting on it.
 James McKenna Metal
The client was enthusiastic about an existing table design but needed a larger piece. A freestanding table turned out to be impractical, so I designed this floating, double-top shelf. The shelf has no connection to the wall visible from ordinary viewing angles. Yet it is strong enough to hold an adult sitting on it.
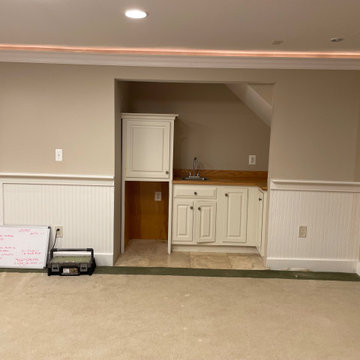
 Synergy Design & Construction
Before: The bar was more of an afterthought—more of a makeshift nook than a true entertaining space. It consisted of cramped cabinetry tucked into a corner with no designated seating, counter space, or storage. The layout didn’t encourage guests to gather or linger, and there was only a small prep sink and no refrigeration, making it impractical for anything beyond basic storage. The finishes were dated and mismatched, and the area lacked the visual appeal or presence to serve as a central feature in the basement.
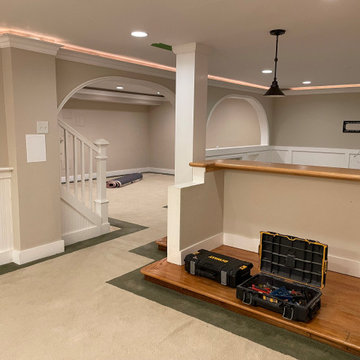 Synergy Design & Construction
Before: The bar was more of an afterthought—more of a makeshift nook than a true entertaining space. It consisted of cramped cabinetry tucked into a corner with no designated seating, counter space, or storage. The layout didn’t encourage guests to gather or linger, and there was only a small prep sink and no refrigeration, making it impractical for anything beyond basic storage. The finishes were dated and mismatched, and the area lacked the visual appeal or presence to serve as a central feature in the basement.
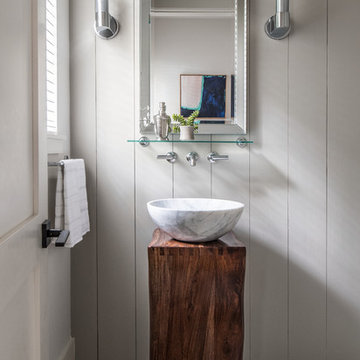
 Brianna Michelle Interior Design
Transitional powder room photo in Orlando with gray walls and a vessel sink
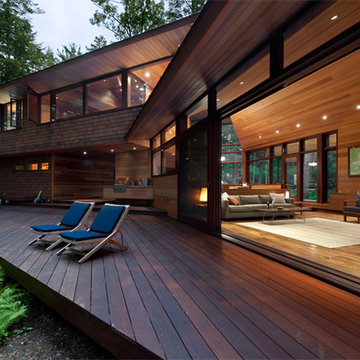
 Murdough Design
Chuck Choi Architectural Photography
Inspiration for a small contemporary side yard deck remodel in Boston
Inspiration for a small contemporary side yard deck remodel in Boston

 John Buchan Homes
Example of a trendy open concept dark wood floor and brown floor living room design in Seattle with gray walls
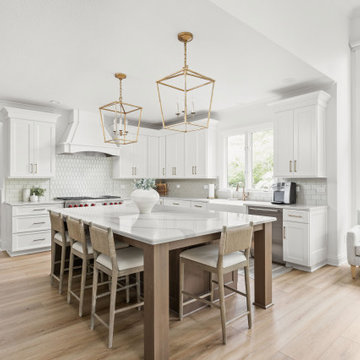 Worthington Design & Remodeling
Built in 1997, this home’s original kitchen had great bones, but an impractical appliance and cabinetry layout obstructed the room’s natural flow, necessitating a makeover to improve form and function. A new appliance arrangement, custom cabinetry, and updated finishes resulted in a wow-worthy space that is as functional as it is stylish.

 Barefoot Dwelling
Phase 2 of our Modern Cottage project was the complete renovation of a small, impractical kitchen and dining nook. The client asked for a fresh, bright kitchen with natural light, a pop of color, and clean modern lines. The resulting kitchen features all of the above and incorporates fun details such as a scallop tile backsplash behind the range and artisan touches such as a custom walnut island and floating shelves; a custom metal range hood and hand-made lighting. This kitchen is all that the client asked for and more!
 Barefoot Dwelling
Phase 2 of our Modern Cottage project was the complete renovation of a small, impractical kitchen and dining nook. The client asked for a fresh, bright kitchen with natural light, a pop of color, and clean modern lines. The resulting kitchen features all of the above and incorporates fun details such as a scallop tile backsplash behind the range and artisan touches such as a custom walnut island and floating shelves; a custom metal range hood and hand-made lighting. This kitchen is all that the client asked for and more!

 National Association of the Remodeling Industry
The clients came to us with a poorly draining, impractical backyard that had no character. They wanted an attractive, functional outdoor space that they could entertain in and enjoy on quiet evenings. The scope of the project was to create a new outdoor space that flowed into the newly-renovated basement of the house. The project includes an outdoor entertainment area, outdoor kitchen, a spacious patio with a fire pit, and ample storage. The landscape was completely renovated with native and perimeter plantings. The final result is a space with continuous flow from the finished basement to the extravagant outdoor entertainment area.

 Kinston Southern Properties
Powder room - transitional medium tone wood floor and brown floor powder room idea with white walls and a wall-mount sink
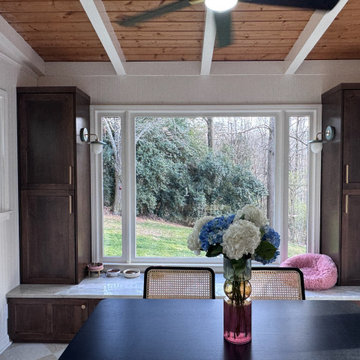
 Mi-Kin Creations, Inc.
This kitchen began as an unfunctional, cluttered space with limited storage. The homeowners envisioned transforming it into their ideal kitchen: bright, open, and highly functional.
The existing bench, once an impractical painted wood feature with open storage columns, was reimagined into a beautifully integrated pantry solution. The base now provides generous bulk storage, while the former columns have been converted into vertical cabinetry with adjustable shelving, maximizing both function and efficiency.
26