
Search results for "Impractical" in Home Design Ideas
 Closet Factory

In this teenager's room we converted a typical wall closet with bi-fold doors into a closet that looks amazing and provides storage for hanging clothes, drawers, folded clothes and shoes.

 Laurie Mattson Interiors
Spacecrafting

Elegant freestanding desk carpeted study room photo in Minneapolis with gray walls
Elegant freestanding desk carpeted study room photo in Minneapolis with gray walls
Find the right local pro for your project
 Worthington Design & Remodeling
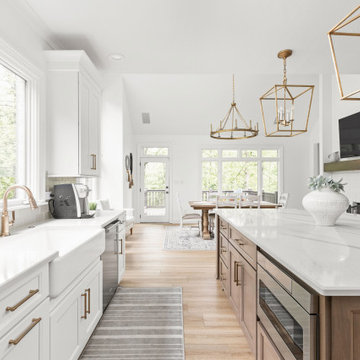
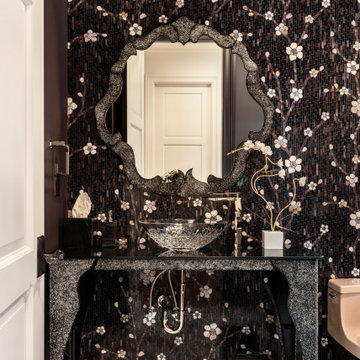
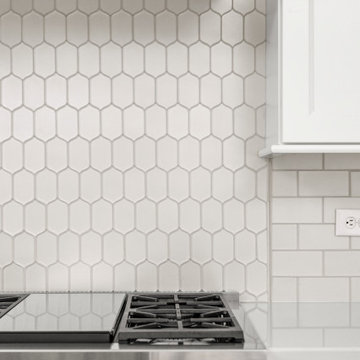
Built in 1997, this home’s original kitchen had great bones, but an impractical appliance and cabinetry layout obstructed the room’s natural flow, necessitating a makeover to improve form and function. A new appliance arrangement, custom cabinetry, and updated finishes resulted in a wow-worthy space that is as functional as it is stylish.

 Worthington Design & Remodeling
Built in 1997, this home’s original kitchen had great bones, but an impractical appliance and cabinetry layout obstructed the room’s natural flow, necessitating a makeover to improve form and function. A new appliance arrangement, custom cabinetry, and updated finishes resulted in a wow-worthy space that is as functional as it is stylish.
 Patrick Berrios Designs
Teri Pugh Studio
Melrose Custom Homes
2012 Jill Hunter
Large tuscan master bedroom photo in Houston with beige walls
Large tuscan master bedroom photo in Houston with beige walls
 Ashton Woods

Inspiration for a transitional u-shaped dark wood floor eat-in kitchen remodel in Atlanta with an undermount sink, shaker cabinets, gray cabinets, white backsplash, subway tile backsplash, stainless steel appliances and an island

 SUBU Design Architecture
Manolo Langis photographer
Sunroom - large contemporary formal and loft-style light wood floor sunroom idea in Los Angeles with white walls
Sunroom - large contemporary formal and loft-style light wood floor sunroom idea in Los Angeles with white walls

 Drumm Design Remodel
Tasha Dooley Photography
Mid-sized beach style 3/4 mosaic tile marble floor bathroom photo in Philadelphia with raised-panel cabinets, white cabinets, marble countertops, blue walls, a two-piece toilet and an undermount sink
Mid-sized beach style 3/4 mosaic tile marble floor bathroom photo in Philadelphia with raised-panel cabinets, white cabinets, marble countertops, blue walls, a two-piece toilet and an undermount sink
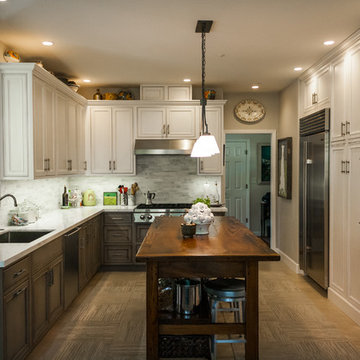
 Chelsea Evans Design
A updated farmhouse look done with gray lower cabinets and white uppers. Capture.Create Photography
Mid-sized country galley medium tone wood floor eat-in kitchen photo in San Francisco with an undermount sink, beaded inset cabinets, gray cabinets, marble countertops, gray backsplash, stone tile backsplash, stainless steel appliances and an island
Mid-sized country galley medium tone wood floor eat-in kitchen photo in San Francisco with an undermount sink, beaded inset cabinets, gray cabinets, marble countertops, gray backsplash, stone tile backsplash, stainless steel appliances and an island

 mollieQUINN Rad Rooms for Baby & Kids
LauraChristinPhotography.com
Example of a bedroom and mid-sized eclectic boy carpeted kids' bedroom design in San Diego with gray walls
Example of a bedroom and mid-sized eclectic boy carpeted kids' bedroom design in San Diego with gray walls
 Mi-Kin Creations, Inc.
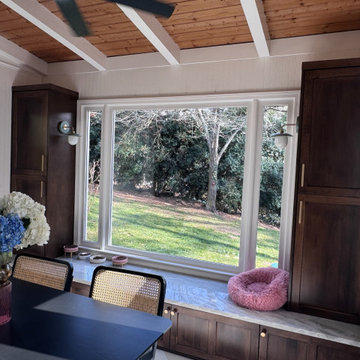
This kitchen began as an unfunctional, cluttered space with limited storage. The homeowners envisioned transforming it into their ideal kitchen—bright, open, and highly functional.
The existing bench, once an impractical painted wood feature with decorative columns, was reimagined into a beautifully integrated pantry solution. The base now provides generous bulk storage, while the former columns have been converted into vertical cabinetry with adjustable shelving, maximizing both function and efficiency.
 Mountain Log Homes of CO, Inc.

Example of a large mountain style u-shaped medium tone wood floor and brown floor kitchen design in Denver with raised-panel cabinets, dark wood cabinets, multicolored backsplash, stainless steel appliances, multicolored countertops, an undermount sink, granite countertops, stone slab backsplash and a peninsula
 Christen Interiors
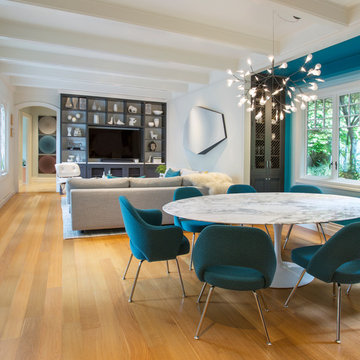
Inspiration for a contemporary medium tone wood floor and brown floor great room remodel in Sacramento with white walls and no fireplace
 JM Lifestyles
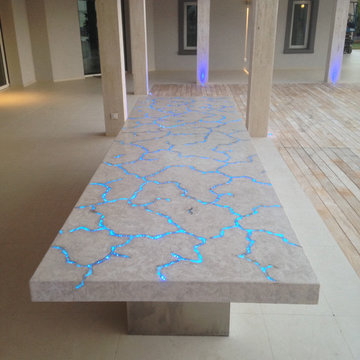
Concrete Table top with Glowing optics. 14' long oversized table living at a private residence on St Martin. Optics on controller to sync with other lighting on the property.
WoodForm Concrete® is a lightweight engineered composite that looks like wood and acts like stone. It will not split, crack, splinter, stain or rot. Multiple color choices, edge details, accessories and more make this material a must-have if you truly want the look of, “wood without the worry”. This revolutionary product enables wood to be used in areas that real wood would be impossible or impractical. This product has more than 50% recycled content, 0% waste in its production, it's lightweight and easy to transport, will last longer than wood and has a lower Embodied Energy in its production.
 Juxtaposed Interiors

Family room - huge transitional open concept dark wood floor and brown floor family room idea in Sacramento with white walls, a standard fireplace, a stone fireplace and a wall-mounted tv
 The Organized Couple - Professional Organizers
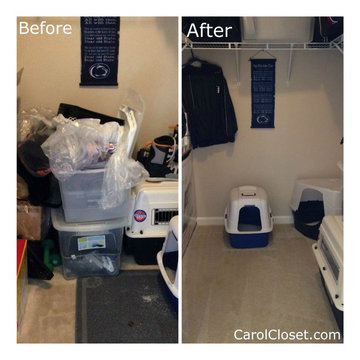
This closet was being used as a storage area for a home office, extra items and the litter area for cats. It was difficult to find business items when needed, and was overall very impractical. It is now clean, organized, and everything is up on the shelves, away from cat litter.
 Karen Berkemeyer Home

“We turned an overcrowded and impractical storage space into an organized, easy-on-the-eyes, welcoming mudroom for this active family of five”, Hogue says.
 Mi-Kin Creations, Inc.
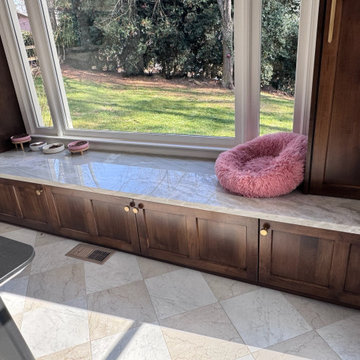
This kitchen began as an unfunctional, cluttered space with limited storage. The homeowners envisioned transforming it into their ideal kitchen—bright, open, and highly functional.
The existing bench, once an impractical painted wood feature with decorative columns, was reimagined into a beautifully integrated pantry solution. The base now provides generous bulk storage, while the former columns have been converted into vertical cabinetry with adjustable shelving, maximizing both function and efficiency.
27