
Search results for "Improve curb" in Home Design Ideas

 Clark Richardson Architects
Photos: Paul Finkel, Piston Design
GC: Hudson Design Development, Inc.
Large farmhouse white two-story wood exterior home idea in Austin with a mixed material roof
Large farmhouse white two-story wood exterior home idea in Austin with a mixed material roof
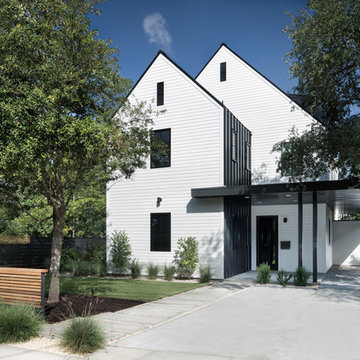 Clark Richardson Architects
Photos: Paul Finkel, Piston Design
GC: Hudson Design Development, Inc.
Example of a large country white two-story wood exterior home design in Austin with a mixed material roof
Example of a large country white two-story wood exterior home design in Austin with a mixed material roof
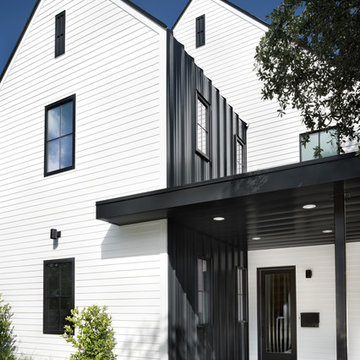 Clark Richardson Architects
Photos: Paul Finkel, Piston Design
GC: Hudson Design Development, Inc.
Large farmhouse white two-story wood exterior home photo in Austin with a mixed material roof
Large farmhouse white two-story wood exterior home photo in Austin with a mixed material roof
Find the right local pro for your project

 Amy Pearson Design
The primary bedroom and bathroom are the showstoppers of this phase! Unused and awkwardly located closets in both the bedroom and bathroom were removed to make way for additional square-footage in the bath and replaced with a sizable and functional reach-in closet in the bedroom. A dated and cramped shower stall was removed in favor for an expansive step in shower spanning the width of the bathroom and a new transom window washes the room in natural light. While the previous bathroom was only able to accommodate a single vanity, the new layout allowed us to create double matching vanities mirrored across from each other - a much appreciated addition for a primary bath. Floating walnut vanities boast impressive storage and are capped with tower cabinets with hidden outlets for charging and storing electronic bathroom tools. While the color palette is restrained - black, white, gray, and brown - the result is a timelessly modern and masculine space that is at once striking and warm. Modern geometric patterns play with each other throughout the material selections.
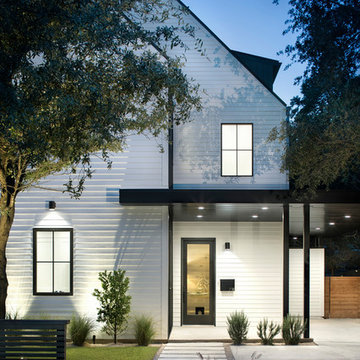 Clark Richardson Architects
Photos: Paul Finkel, Piston Design
GC: Hudson Design Development, Inc.
Large farmhouse white two-story wood exterior home idea in Austin with a mixed material roof
Large farmhouse white two-story wood exterior home idea in Austin with a mixed material roof





Sponsored
Delaware County, OH

Whisler Home Improvement
Franklin County's Committed Home Improvement Professionals

 Sea Pointe Design & Remodel
This master bathroom remodel has a spacious layout with a walk-in shower next to the freestanding tub. This space also showcases cool design with a tub shadow made of pebble stone to match the shower flooring.
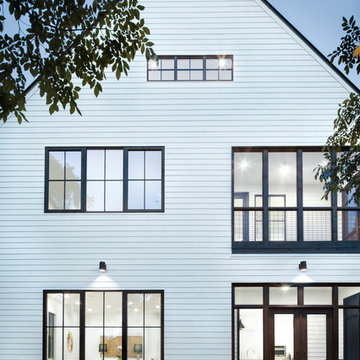 Clark Richardson Architects
Photos: Paul Finkel, Piston Design
GC: Hudson Design Development, Inc.
Large cottage white two-story wood exterior home idea in Austin with a mixed material roof and a black roof
Large cottage white two-story wood exterior home idea in Austin with a mixed material roof and a black roof

 Craig O'Connell Architecture

Facade improvement to replace 1950s stucco with traditional Victorian exterior, paint and details. Created new large ‘open plan’ out of two existing front rooms plus hallway.


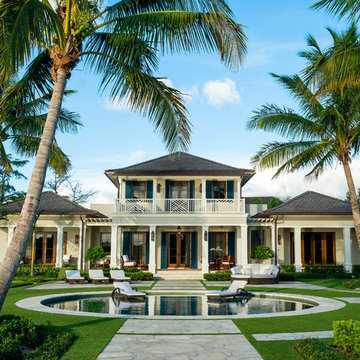
 Katherine Shenaman Interiors
Transitional beige two-story exterior home photo in Miami with a hip roof



 Lowe's Home Improvement

Put up a good front. Paint, plants, and hardscaping make an entryway an irresistible destination.
Patio - mid-sized transitional front yard stone patio idea in Charlotte
Patio - mid-sized transitional front yard stone patio idea in Charlotte
 Tom Kelly
Artificial Grass Front Lawn.

Photo of a large mediterranean drought-tolerant and full sun front yard concrete paver garden path in Orange County.
Photo of a large mediterranean drought-tolerant and full sun front yard concrete paver garden path in Orange County.

 Sherman Architects
Hulya Kolabas
Mid-sized transitional three-story brick townhouse exterior idea in New York
Mid-sized transitional three-story brick townhouse exterior idea in New York
 A.Pro Builders Inc.
Mike Procyk,

Example of a mid-sized arts and crafts green two-story concrete fiberboard exterior home design in New York
Example of a mid-sized arts and crafts green two-story concrete fiberboard exterior home design in New York

Sponsored
Delaware County, OH
Whisler Home Improvement
Franklin County's Committed Home Improvement Professionals

 Design Matters
This dreamy bath retreat centers around a luxurious wet room with a freestanding tub and gleaming brass fixtures, offering the essence of a private in-home spa. The vanity showcases stunning accent tile, Rift-Cut White Oak cabinetry in a weathered finish, and shimmery fluted sconces that cast a warm, elegant glow.
Notable furnishings & materials:
- Lightology - Master Bath Sconces / Fluted in Brass Finish
- Top Knobs Honey Bronze Pulls
- Cabinetry: Rift Cut White Oak in Weathered Finish
- TABLEAU BY KELLY WEARSTLER through Ann Sacks - Earthenware - Tableau is singularly chic with rich textures and iconic patterns.
- Countertop - All Natural Stone Porcelain Slab - White porcelain slab with subtle light gray veining
- Shower Walls - All Natural Stone - Porcelain, Color/Finish: Fairy White Lucido
- Wetroom Floor - TILE BAR - Aspekt Calacatta Hexagon Honed Marble

 Dennis Thompson Architect
Allen Construction - Contractor,
Shannon Scott Design-Interior Designer,
Jason Rick Photography - Photographer

Large tuscan entryway photo in Santa Barbara with white walls and a dark wood front door
Large tuscan entryway photo in Santa Barbara with white walls and a dark wood front door
2