
Search results for "Improve flow" in Home Design Ideas
 Fox Interiors

The bathroom was redesigned to improve flow and add functional storage with a modern aesthetic.
Natural walnut cabinetry brings warmth balanced by the subtle movement in the warm gray floor and wall tiles and the white quartz counters and shower surround. We created half walls framing the shower topped with quartz and glass treated for easy maintenance. The angled wall and extra square footage in the water closet were eliminated for a larger vanity.
Floating vanities make the space feel larger and fit the modern aesthetic. The tall pullout storage at her vanity is one-sided to prevent items falling out the back and features shelves with acrylic sides for full product visibility.
We removed the tub deck and bump-out walls with inset shelves for improved flow and wall space for towels.
Now the freestanding tub anchors the middle of the room while allowing easy access to the windows that were blocked by the previous built-in.
 Matthew Giampietro Garden Design
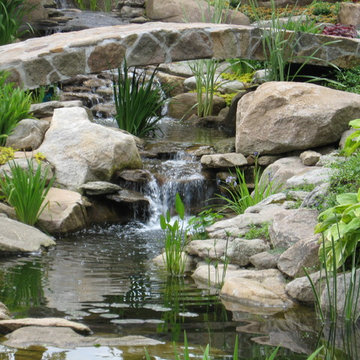
Waterfall and garden ponds in this backyard features a stone bridge and large koi pond. Backyard Waterfall, water garden, garden design by Matthew Giampietro of Waterfalls Fountains & Gardens Inc.
 Sanandres Construction
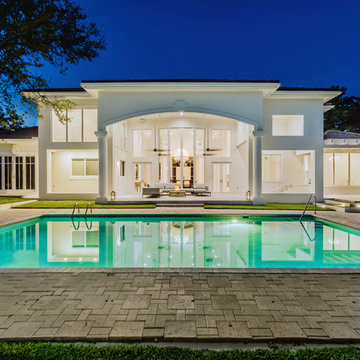
A breathtaking, luxury residence in South Florida’s exclusive Cocoplum neighborhood blends clean, contemporary craftsmanship with warmth and comfort. Sanandres completed extensive structural intervention to improve the flow and function of the award-winning residence’s interior spaces.
Find the right local pro for your project
 Gardner/Fox Associates, Inc
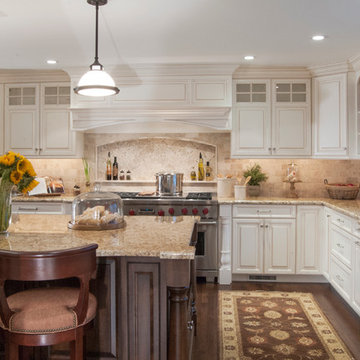
The owners of this 1950s colonial on Philadelphia’s Main Line wanted to preserve its traditional architecture and take advantage of the kitchen’s ample footprint. In addition to reworking the floorplan and improving the flow, the owner wanted a large island with several seating options, a desk area and a small table for dining.
One of the design goals was to transform the spacious room into a functional kitchen that still felt intimate and comfortable for everyday use. Furniture style inset cabinetry kept the room in tune with the home’s original character and made it feel less utilitarian. Removing the wall that hindered the flow and views between the kitchen and the adjacent family room ensured that the main entertaining areas flowed together. Stylistically, we wanted to avoid the typical white kitchen, opting instead to pull in rich wood tones to create a warmer and more classic look.
 Prosperity Enterprises
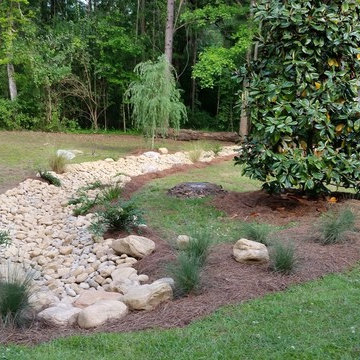
For this project, we were hired to update the landscaping to significantly improve the view from the balcony for these homeowners. To achieve this we utilized the preexisting flow of the creek but planted willow trees around it and filled the dry creek with river rock for optimum aesthetics and function. Now our clients have a beautiful view from their balcony, functional water flow in the creek, and wonderful spot to meditate and spend their time.
 Willet Construction Inc.
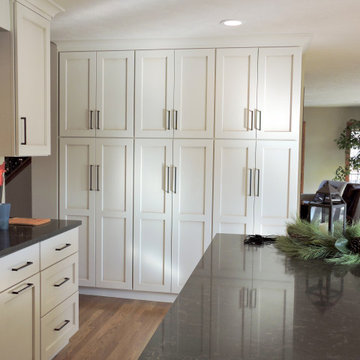
The appliances were relocated for better flow in the kitchen, so now the pantry wall not only spans the entire wall but goes to the ceiling. All soffits were removed for improved storage.
 Tomco Company Inc.
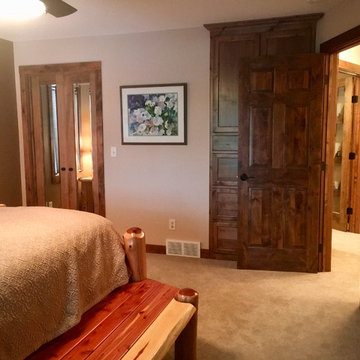
Beveled mirror inserts in the new walk-in closet door reflect light and are great for getting ready in the morning. Built in cabinetry eliminates dressers and save space. The angled doorway improves traffic flow and sight lines.

Sponsored
Delaware County, OH

Whisler Home Improvement
Franklin County's Committed Home Improvement Professionals
 Synergy Design & Construction
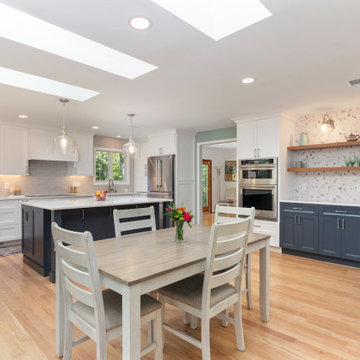
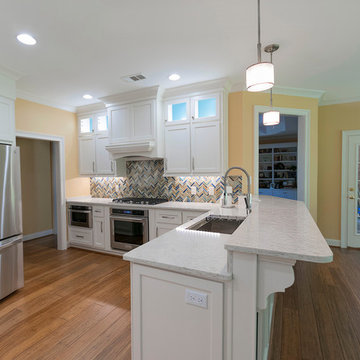
After: With lighter finishes, thoughtful cabinetry, and improved sightlines, the kitchen now feels open, inviting, and functional. The refreshed layout not only maximizes space but also creates a balanced flow that connects easily with the dining area.
 R LUCAS Construction and Design
R Lucas Construction and Design improved the functionality of this kitchen by moving appliances to new locations to improve the overall flow of the heart of the home. The addition of more lighting made a huge difference in the overall look and feel of the open space, which is adjacent to a den. Our clients can now light the area in several ways, depending on the function they are hosting.

 The Artisans Group, Inc.
Winner of the 2018 Tour of Homes Best Remodel, this whole house re-design of a 1963 Bennet & Johnson mid-century raised ranch home is a beautiful example of the magic we can weave through the application of more sustainable modern design principles to existing spaces.
We worked closely with our client on extensive updates to create a modernized MCM gem.
Extensive alterations include:
- a completely redesigned floor plan to promote a more intuitive flow throughout
- vaulted the ceilings over the great room to create an amazing entrance and feeling of inspired openness
- redesigned entry and driveway to be more inviting and welcoming as well as to experientially set the mid-century modern stage
- the removal of a visually disruptive load bearing central wall and chimney system that formerly partitioned the homes’ entry, dining, kitchen and living rooms from each other
- added clerestory windows above the new kitchen to accentuate the new vaulted ceiling line and create a greater visual continuation of indoor to outdoor space
- drastically increased the access to natural light by increasing window sizes and opening up the floor plan
- placed natural wood elements throughout to provide a calming palette and cohesive Pacific Northwest feel
- incorporated Universal Design principles to make the home Aging In Place ready with wide hallways and accessible spaces, including single-floor living if needed
- moved and completely redesigned the stairway to work for the home’s occupants and be a part of the cohesive design aesthetic
- mixed custom tile layouts with more traditional tiling to create fun and playful visual experiences
- custom designed and sourced MCM specific elements such as the entry screen, cabinetry and lighting
- development of the downstairs for potential future use by an assisted living caretaker
- energy efficiency upgrades seamlessly woven in with much improved insulation, ductless mini splits and solar gain

 Amy Pearson Design
Relocating to Portland, Oregon from California, this young family immediately hired Amy to redesign their newly purchased home to better fit their needs. The project included updating the kitchen, hall bath, and adding an en suite to their master bedroom. Removing a wall between the kitchen and dining allowed for additional counter space and storage along with improved traffic flow and increased natural light to the heart of the home. This galley style kitchen is focused on efficiency and functionality through custom cabinets with a pantry boasting drawer storage topped with quartz slab for durability, pull-out storage accessories throughout, deep drawers, and a quartz topped coffee bar/ buffet facing the dining area. The master bath and hall bath were born out of a single bath and a closet. While modest in size, the bathrooms are filled with functionality and colorful design elements. Durable hex shaped porcelain tiles compliment the blue vanities topped with white quartz countertops. The shower and tub are both tiled in handmade ceramic tiles, bringing much needed texture and movement of light to the space. The hall bath is outfitted with a toe-kick pull-out step for the family’s youngest member!
 ReEnvision
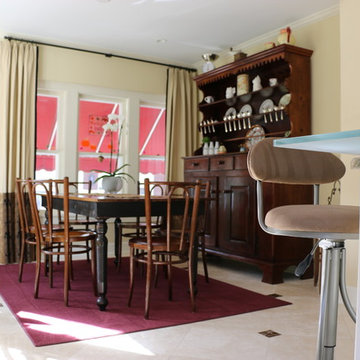
The adjacent sunroom was converted to a functional casual dining space directly adjacent to the kitchen. This dramatically opened up the kitchan space and improved flow and capacity.
 Alure Home Improvements
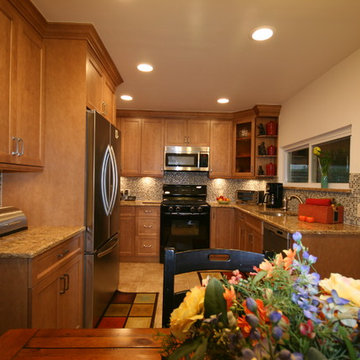
Having opened the wall between the previous dining area and kitchen space gives a better flow for traffic while allowing the chef to work.
Kitchen - modern kitchen idea in New York
Kitchen - modern kitchen idea in New York


 R LUCAS Construction and Design
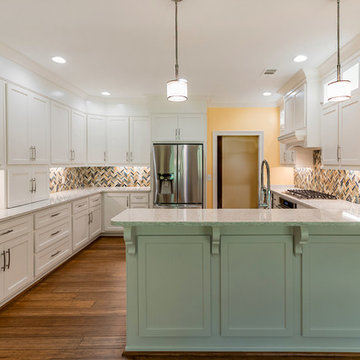
R Lucas Construction and Design improved the functionality of this kitchen by moving appliances to new locations to improve the overall flow of the heart of the home. The addition of more lighting made a huge difference in the overall look and feel of the open space, which is adjacent to a den. Our clients can now light the area in several ways, depending on the function they are hosting.
 Heinold Home Improvement LLC
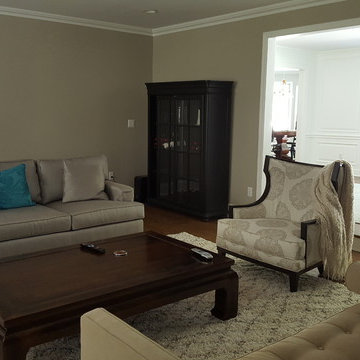
The updated living room has been opened up to the family room to create a more open flow to the first floor.
Large transitional living room photo in New York
Large transitional living room photo in New York
 R LUCAS Construction and Design
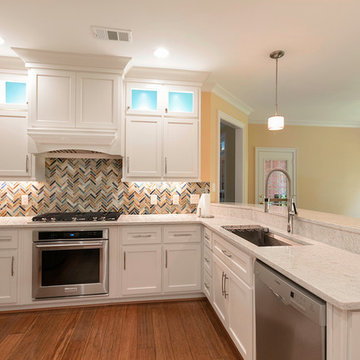
R Lucas Construction and Design improved the functionality of this kitchen by moving appliances to new locations to improve the overall flow of the heart of the home. The addition of more lighting made a huge difference in the overall look and feel of the open space, which is adjacent to a den. Our clients can now light the area in several ways, depending on the function they are hosting.
 The Artisans Group, Inc.
Winner of the 2018 Tour of Homes Best Remodel, this whole house re-design of a 1963 Bennet & Johnson mid-century raised ranch home is a beautiful example of the magic we can weave through the application of more sustainable modern design principles to existing spaces.
We worked closely with our client on extensive updates to create a modernized MCM gem.
Extensive alterations include:
- a completely redesigned floor plan to promote a more intuitive flow throughout
- vaulted the ceilings over the great room to create an amazing entrance and feeling of inspired openness
- redesigned entry and driveway to be more inviting and welcoming as well as to experientially set the mid-century modern stage
- the removal of a visually disruptive load bearing central wall and chimney system that formerly partitioned the homes’ entry, dining, kitchen and living rooms from each other
- added clerestory windows above the new kitchen to accentuate the new vaulted ceiling line and create a greater visual continuation of indoor to outdoor space
- drastically increased the access to natural light by increasing window sizes and opening up the floor plan
- placed natural wood elements throughout to provide a calming palette and cohesive Pacific Northwest feel
- incorporated Universal Design principles to make the home Aging In Place ready with wide hallways and accessible spaces, including single-floor living if needed
- moved and completely redesigned the stairway to work for the home’s occupants and be a part of the cohesive design aesthetic
- mixed custom tile layouts with more traditional tiling to create fun and playful visual experiences
- custom designed and sourced MCM specific elements such as the entry screen, cabinetry and lighting
- development of the downstairs for potential future use by an assisted living caretaker
- energy efficiency upgrades seamlessly woven in with much improved insulation, ductless mini splits and solar gain


 EZDimensions - Home Renovation Design to Permits
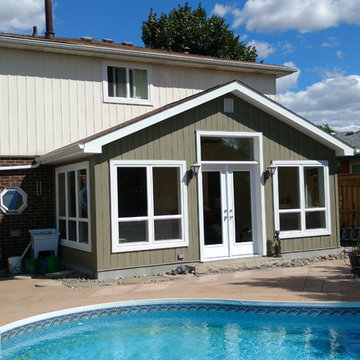
We used the same existing space as original sunroom but added a full basement below. We improved the flow and use of the interior spaces and updated the look and energy efficiency of the sunroom and kitchen.
 Hamlin Goldreyer Architects
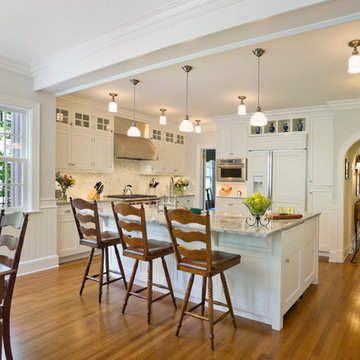
We created improved flow from the front entry hall to the new kitchen. The island configuration allows the flow to continue back into the dining room. The dropped beam is where the original house exterior wall was and now helps delineate the end of the end of the kitchen and the beginning of the breakfast room.
David Sloane Photography
 Sanandres Construction
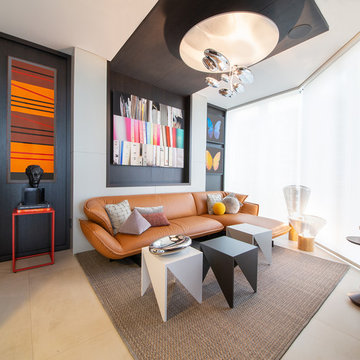
This award-winning luxury penthouse overlooking Miami’s stunning Biscayne Bay transformed an outdated space and clumsy layout into a breathtaking residence ideal for entertaining guests and welcoming family and visitors. Sanandres intervened to relocate the stair and reorganize the upstairs layout, creating a double-height oceanside view and inviting improved flow and format.
15