
Search results for "Improve flow" in Home Design Ideas
 E_ Designs
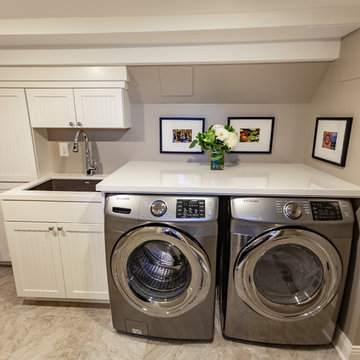
Tired of doing laundry in an unfinished rugged basement? These homeowner's were as well! They contacted Castle to help them with their basement planning and build for a finished laundry space and new bathroom with shower.
After the designer and client walked through ideas to improve flow of space, we decided to eliminate the existing 1/2 bath in the family room, and move the new bathroom into the existing laundry room. The full laundry room was finished to include new walls, ceilings, new plumbing, new Adura luxury vinyl tile flooring, beautiful shaker style cabinetry with beadboard panel, Glossy white Cultured marble countertops, a new Blanco composite sink, and Kohler Bellera faucet.
In the new bathroom space, we continued the Adura luxury vinyl flooring. Finishes in the bathroom include Kohler Memoirs pedestal sink, Kohler Archer faucet, custom hex tile shower floor, subway tile walls, and custom frameless glass shower enclosure.
Additional improvements were made to improve the health of the home including asbestos tile abatement, new drain tile and sump pump, new spray foam insulation, new glass block window, and a new Panasonic bathroom fan. We also decided to save and restore some original pieces in the home like their existing 5-panel doors and repurposing one salvaged door into a pocket door for the new bathroom.
The homeowner completed the basement finish with new carpeting in the family room. The whole basement feels fresh, new, and has a great flow. They will enjoy their happy and healthy home for years to come.
 Alure Home Improvements
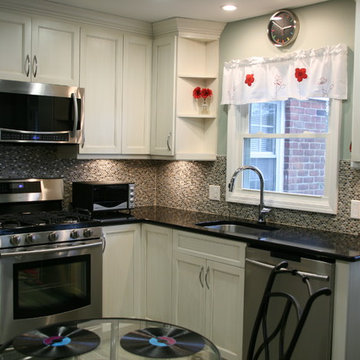
A cozy eat-in space and kitchen beyond are viewed from the formal dining room through a cut out in the common wall. It helps open the space and allows more natural light, abundant in the kitchen, to flow into the dining area.
 Julie Graf, One of a Kind Design

Traditional and rich cherry kitchen with quartz counters and backsplash create a timeless, elegant feel that is hard not to appreciate! The door to the kitchen was strategically moved 2 feet to improve the flow and storage-100% improvement! The entryway was also designed to match with a classy laundry and organized desk and sewing space.
Find the right local pro for your project
 Miracle Contracting Inc.
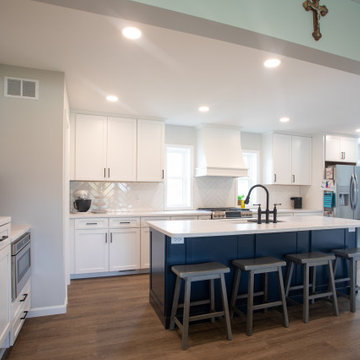
We removed several walls to allow for a more open concept on this family home. Improved functionality and flow in the kitchen and pantry.
Example of a transitional vinyl floor kitchen/dining room combo design
Example of a transitional vinyl floor kitchen/dining room combo design
 Reliable Home Improvement
Scott Pfeiffer Photography
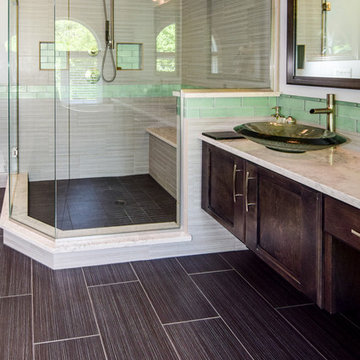
Mid-sized transitional master gray tile, green tile and porcelain tile porcelain tile freestanding bathtub photo in Chicago with recessed-panel cabinets, dark wood cabinets, gray walls, a vessel sink and marble countertops
Mid-sized transitional master gray tile, green tile and porcelain tile porcelain tile freestanding bathtub photo in Chicago with recessed-panel cabinets, dark wood cabinets, gray walls, a vessel sink and marble countertops
 Great Northern Builders, Inc.
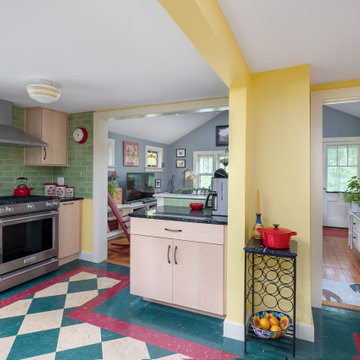
One goal of this recent kitchen remodel was to update cabinetry, counters, and appliances, but additional goals included: improve the flow of the space and increase storage. We moved the basement access to open up the wall into the living space.
 A-Ridge Construction, LLC.
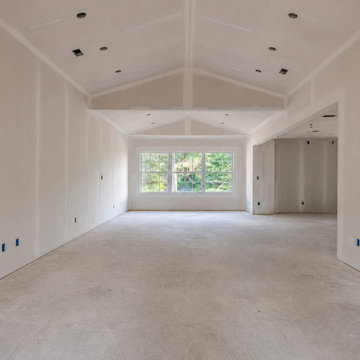
The project began with a complete interior demolition and reconfiguration of the existing space. Walls and finishes were removed, and the new layout was opened up to create a much larger kitchen with improved flow and significantly more usable workspace.


 Sanandres Construction
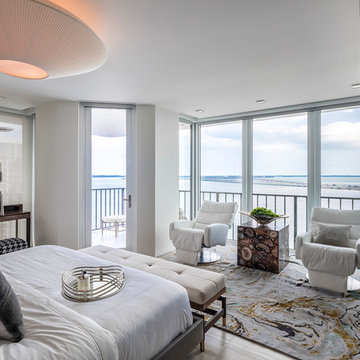
This award-winning luxury penthouse overlooking Miami’s stunning Biscayne Bay transformed an outdated space and clumsy layout into a breathtaking residence ideal for entertaining guests and welcoming family and visitors. Sanandres intervened to relocate the stair and reorganize the upstairs layout, creating a double-height oceanside view and inviting improved flow and format.
 Ascension Construction
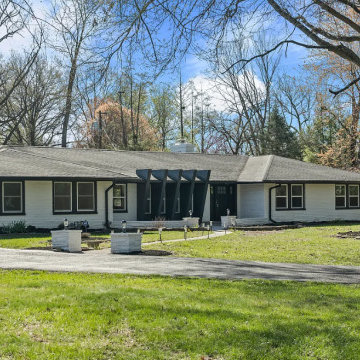
Complete home renovation including open-concept layout transformation, kitchen remodel, bathroom upgrades, and modern interior finishes. This project focused on improving flow, natural lighting, and functionality while delivering a clean, updated design throughout the entire home.

 Edgewater Design Group
Our clients already had a cottage on Torch Lake that they loved to visit. It was a 1960s ranch that worked just fine for their needs. However, the lower level walkout became entirely unusable due to water issues. After purchasing the lot next door, they hired us to design a new cottage. Our first task was to situate the home in the center of the two parcels to maximize the view of the lake while also accommodating a yard area. Our second task was to take particular care to divert any future water issues. We took necessary precautions with design specifications to water proof properly, establish foundation and landscape drain tiles / stones, set the proper elevation of the home per ground water height and direct the water flow around the home from natural grade / drive. Our final task was to make appealing, comfortable, living spaces with future planning at the forefront. An example of this planning is placing a master suite on both the main level and the upper level. The ultimate goal of this home is for it to one day be at least a 3/4 of the year home and designed to be a multi-generational heirloom.
- Jacqueline Southby Photography
 Southview Design
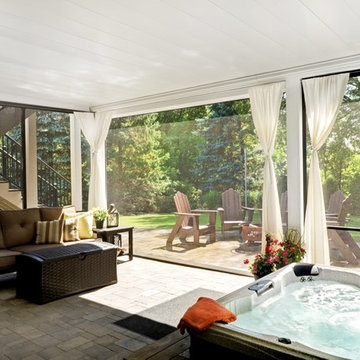
Connected to the walk-out basement, this paver patio living room and spa is the perfect place to unwind. Sinking the hot tub into the ground improves access, flow, and sight lines. Phantom screens can be pulled down to keep out mosquitos and flies. Look out at the verdant evergreens, or draw the curtains for more privacy.
 Julie Graf, One of a Kind Design
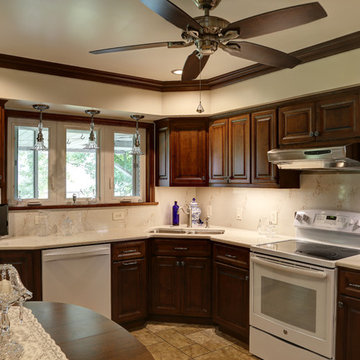
Traditional and rich cherry kitchen with quartz counters and backsplash create a timeless, elegant feel that is hard not to appreciate! The door to the kitchen was strategically moved 2 feet to improve the flow and storage-100% improvement! The entryway was also designed to match with a classy laundry and organized desk and sewing space.
 American Home Improvement Inc.

This is a traditional kitchen layout with stainless steel appliances and an island with a farmhouse sink. The cabinets are a mixture of black and white colors with an accent of black and white glass tile back splash that tie them in together. This kitchen flow is ideal for large families or entertaining making it easy to interact with guests while working in the kitchen at the same time.

Sponsored
Delaware County, OH

Whisler Home Improvement
Franklin County's Committed Home Improvement Professionals
 J.Sweitzer-Architects LLC
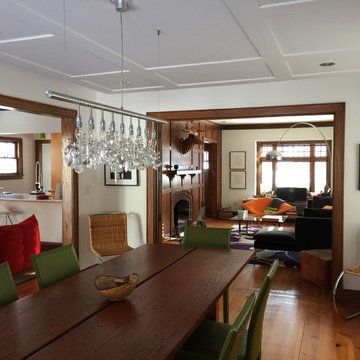
One room simply flows into the next.
Dining room - mid-sized modern light wood floor dining room idea in Minneapolis with white walls
Dining room - mid-sized modern light wood floor dining room idea in Minneapolis with white walls
 Julie Graf, One of a Kind Design
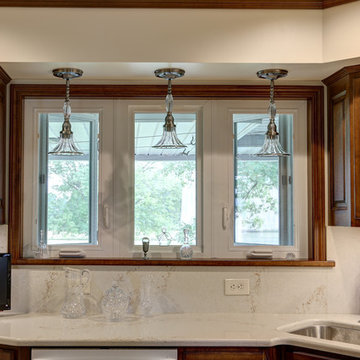
Traditional and rich cherry kitchen with quartz counters and backsplash create a timeless, elegant feel that is hard not to appreciate! The door to the kitchen was strategically moved 2 feet to improve the flow and storage-100% improvement! The entryway was also designed to match with a classy laundry and organized desk and sewing space.
 Exceptional Frames Photography
Ross Pushinaitis
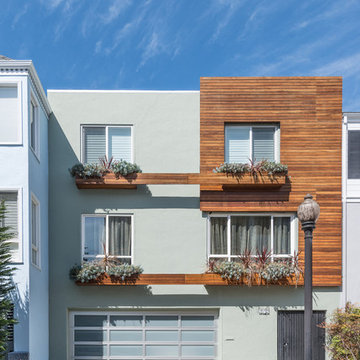
Mid-sized trendy green exterior home photo in San Francisco
Mid-sized trendy green exterior home photo in San Francisco
 A Better Home

The kitchen is now placed where the former dining room was located. The flow of the space improves significantly while making use of all of the wasted space there once was.


 American Home Improvement Inc.

This is a traditional kitchen layout with stainless steel appliances and an island with a farmhouse sink. The cabinets are a mixture of black and white colors with an accent of black and white glass tile back splash that tie them in together. This kitchen flow is ideal for large families or entertaining making it easy to interact with guests while working in the kitchen at the same time.
 Albertsson Hansen Architecture and Interior Design
A cabin in Western Wisconsin is transformed from within to become a serene and modern retreat. In a past life, this cabin was a fishing cottage which was part of a resort built in the 1920’s on a small lake not far from the Twin Cities. The cabin has had multiple additions over the years so improving flow to the outdoor space, creating a family friendly kitchen, and relocating a bigger master bedroom on the lake side were priorities. The solution was to bring the kitchen from the back of the cabin up to the front, reduce the size of an overly large bedroom in the back in order to create a more generous front entry way/mudroom adjacent to the kitchen, and add a fireplace in the center of the main floor.
Photographer: Wing Ta
Interior Design: Jennaea Gearhart Design

 TKP Architects
David Patterson Photography
Example of a large arts and crafts yellow brick gable roof design in Denver with a shingle roof
Example of a large arts and crafts yellow brick gable roof design in Denver with a shingle roof
17