
Search results for "Improve flow" in Home Design Ideas

 Amy Pearson Design
Relocating to Portland, Oregon from California, this young family immediately hired Amy to redesign their newly purchased home to better fit their needs. The project included updating the kitchen, hall bath, and adding an en suite to their master bedroom. Removing a wall between the kitchen and dining allowed for additional counter space and storage along with improved traffic flow and increased natural light to the heart of the home. This galley style kitchen is focused on efficiency and functionality through custom cabinets with a pantry boasting drawer storage topped with quartz slab for durability, pull-out storage accessories throughout, deep drawers, and a quartz topped coffee bar/ buffet facing the dining area. The master bath and hall bath were born out of a single bath and a closet. While modest in size, the bathrooms are filled with functionality and colorful design elements. Durable hex shaped porcelain tiles compliment the blue vanities topped with white quartz countertops. The shower and tub are both tiled in handmade ceramic tiles, bringing much needed texture and movement of light to the space. The hall bath is outfitted with a toe-kick pull-out step for the family’s youngest member!
 Melton Design Build
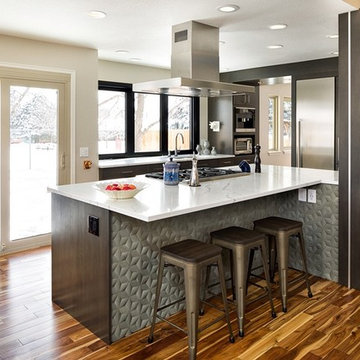
The focus of this kitchen remodel was to improve layout, functionality, and design. Adding a contemporary design while improving flow by installing a center island.
Photo Credit: StudioQPhoto.com
 Jackson Design & Remodeling
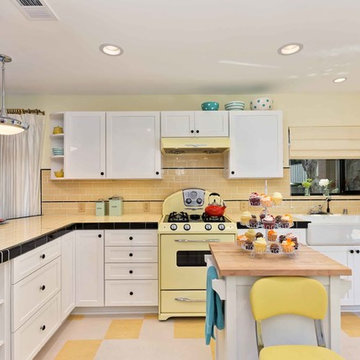
Storage in the new kitchen is abundant and versatile. Simple maple cabinetry with Shaker-style doors was painted white and outfitted with black ceramic knobs. The flow and navigation of the kitchen is significantly improved with a streamlined layout, while counters were designed at heights planned for accessibility.
Find the right local pro for your project
 Kirk Riley Design
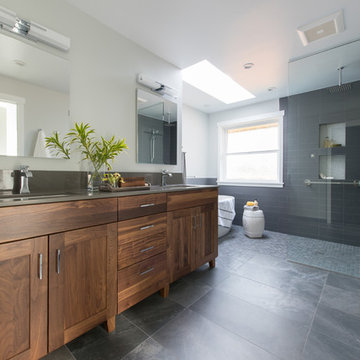
Inspiration for a large contemporary master gray tile and ceramic tile porcelain tile freestanding bathtub remodel in Seattle with shaker cabinets, medium tone wood cabinets, a one-piece toilet, gray walls, an undermount sink and quartz countertops
 Fivedot

Remodel of a 1960's condominium to modernize and open up the space to the view.
Ambrose Construction.
Michael Dickter photography.
Inspiration for a contemporary concrete floor and gray floor kitchen/dining room combo remodel in Seattle with brown walls and no fireplace
Inspiration for a contemporary concrete floor and gray floor kitchen/dining room combo remodel in Seattle with brown walls and no fireplace
 Julie Graf, One of a Kind Design
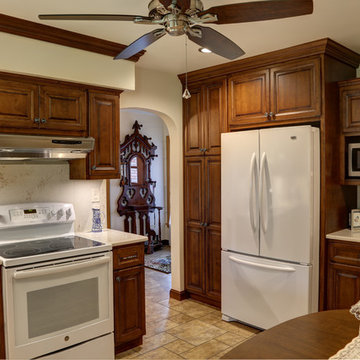
Traditional and rich cherry kitchen with quartz counters and backsplash create a timeless, elegant feel that is hard not to appreciate! The door to the kitchen was strategically moved 2 feet to improve the flow and storage-100% improvement! The entryway was also designed to match with a classy laundry and organized desk and sewing space.
 Gardner/Fox Associates, Inc

The owners of this 1950s colonial on Philadelphia’s Main Line wanted to preserve its traditional architecture and take advantage of the kitchen’s ample footprint. In addition to reworking the floorplan and improving the flow, the owner wanted a large island with several seating options, a desk area and a small table for dining.
One of the design goals was to transform the spacious room into a functional kitchen that still felt intimate and comfortable for everyday use. Furniture style inset cabinetry kept the room in tune with the home’s original character and made it feel less utilitarian. Removing the wall that hindered the flow and views between the kitchen and the adjacent family room ensured that the main entertaining areas flowed together. Stylistically, we wanted to avoid the typical white kitchen, opting instead to pull in rich wood tones to create a warmer and more classic look.

Sponsored
Columbus, OH

EverHome Improvement & Design
Top Choice for Reliable Tile & Stone | Franklin County, Ohio
 Prosperity Enterprises
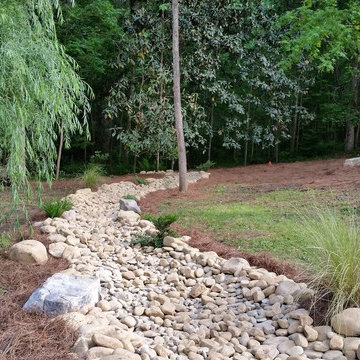
For this project, we were hired to update the landscaping to significantly improve the view from the balcony for these homeowners. To achieve this we utilized the preexisting flow of the creek but planted willow trees around it and filled the dry creek with river rock for optimum aesthetics and function. Now our clients have a beautiful view from their balcony, functional water flow in the creek, and wonderful spot to meditate and spend their time.
 Julie Graf, One of a Kind Design
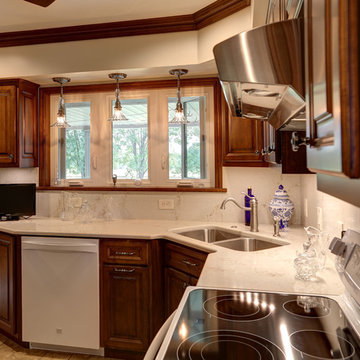
Traditional and rich cherry kitchen with quartz counters and backsplash create a timeless, elegant feel that is hard not to appreciate! The door to the kitchen was strategically moved 2 feet to improve the flow and storage-100% improvement! The entryway was also designed to match with a classy laundry and organized desk and sewing space.
 Dawson & Clinton
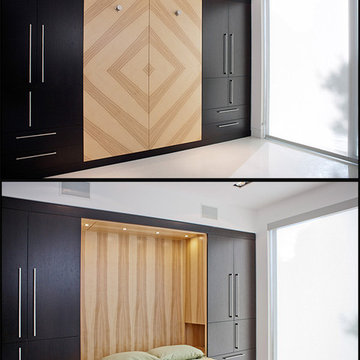
When asked by a client for a home that would stand up against the best of hotel suites, Dawson and Clinton created this Noe Valley residence. To fulfill the request, significant square footage was added to the home, and an open floor plan was used to maximize the space in the bedroom while replicating the feel of a luxury suite.
The master bedroom is designed to flow between the home’s terraces, connecting the space in a way that breaks down the relationship between exterior and interior
In renovating the bathrooms, designers worked to modernize the aesthetic, while finding space to complement residence with improved amenities, such as a luxurious double shower.
The use of glass was prevalent throughout, as a way to bring light down into the lower levels, resulting in what is the home's most striking feature- the staircase.
 Mary & Cathy, Your REALTORS Next Door
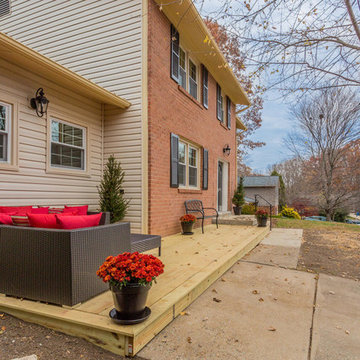
The garage had been converted to an apartment creating an odd transition from driveway to the house. We added this deck to improve the front and flow.

 C&R Remodeling
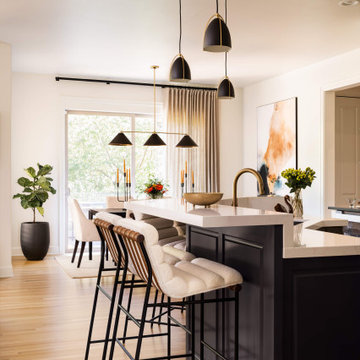
Open-concept kitchen layout designed to connect seamlessly with the dining and living areas for improved flow and functionality.
Example of a mid-sized transitional l-shaped light wood floor and brown floor eat-in kitchen design in Portland with shaker cabinets, white cabinets, quartzite countertops, white backsplash, an island, white countertops, a drop-in sink, marble backsplash and black appliances
Example of a mid-sized transitional l-shaped light wood floor and brown floor eat-in kitchen design in Portland with shaker cabinets, white cabinets, quartzite countertops, white backsplash, an island, white countertops, a drop-in sink, marble backsplash and black appliances

Sponsored
Delaware County, OH

Whisler Home Improvement
Franklin County's Committed Home Improvement Professionals
 Alure Home Improvements
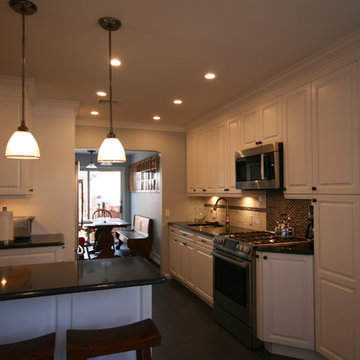
Chairs at the island make for a convenient breakfast bar. The flow of traffic is improved after having removed the dividing wall. Door panels are used at the end of the cabinet run to dress the exposed side. Compared to it's previous condition, more open and inviting, functionality, style and a bright upbeat feel greet friends and family when they come to visit.
 RESIDE
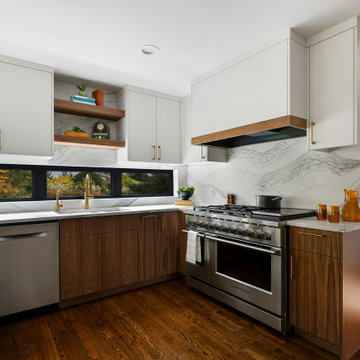
This full kitchen remodel features a bright, open-concept layout with custom cabinetry, updated countertops, and integrated appliances. Designed for improved flow and everyday functionality, this home renovation blends modern finishes with timeless design for a clean, inviting aesthetic.
 Wells Design
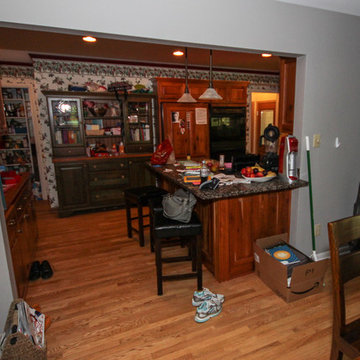
Before: the small breakfast bar with seating for 3 shares space with traffic flow between the kitchen and dining/living room. The refrigerator and wall ovens (background) were removed and replaced with a shallow pantry to improve floor space in the kitchen.
 Sylvestre Remodeling & Design
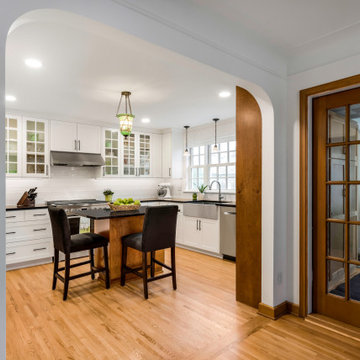
Widening the doorway to the kitchen enhanced accessibility, improved flow, and added more natural light. The hardwood was continued into the kitchen for design continuity through the main space.

Sponsored
Delaware County, OH
Whisler Home Improvement
Franklin County's Committed Home Improvement Professionals
 RMG Space Designs
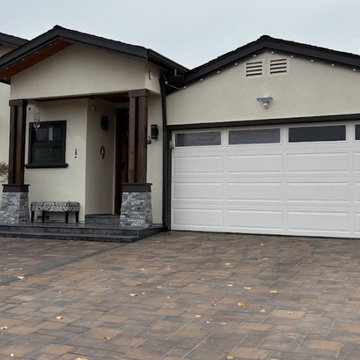
While the original house had a driveway and garage on the left side, a new, more functional garage and driveway have been created, improving the design flow and incorporating more landscaping. The new, bigger driveway allows parking for three cars.
 Custom Dwellings
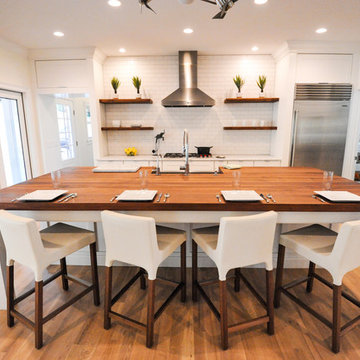
Because the existing kitchen was closed off from the main level living areas, a complete renovation was in order to improve the flow of spaces and bring the kitchen back to the heart of the home.
 KM&M Designs
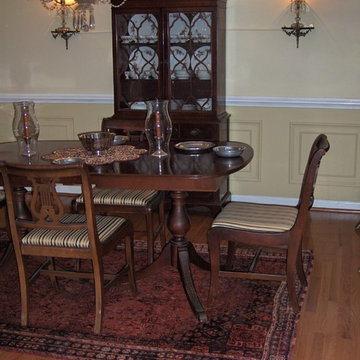
New furniture layout and addition of wall hung sconces improve flow around the table and increase light. The antique lights are mounted on fine wood and brass shelves. The chair seats sport new covers. All furniture was in the client's collection.
16