
Search results for "Improve flow" in Home Design Ideas

 Sanandres Construction
This award-winning luxury penthouse overlooking Miami’s stunning Biscayne Bay transformed an outdated space and clumsy layout into a breathtaking residence ideal for entertaining guests and welcoming family and visitors. Sanandres intervened to relocate the stair and reorganize the upstairs layout, creating a double-height oceanside view and inviting improved flow and format.

 Kitchen Associates
Blue painted Brookhaven cabinets with a mix of quartz and walnut plank countertops. The appliances are in a matte finish with copper accents that match the copper farmer sink.
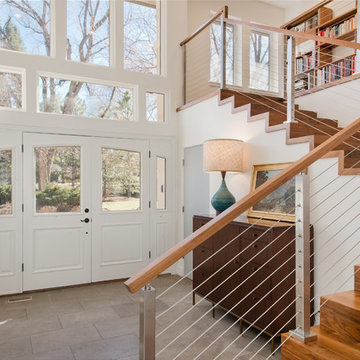
 KD Project Design, LLC
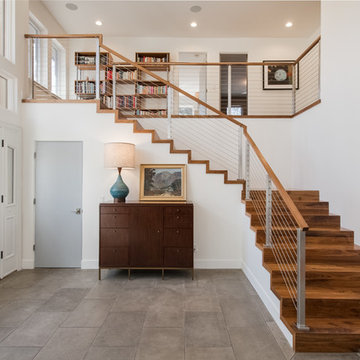
By shifting the staircase back over the coat closet and changing the entry point of the stairs the foyer was able to improve the overall flow and circulation.
Find the right local pro for your project
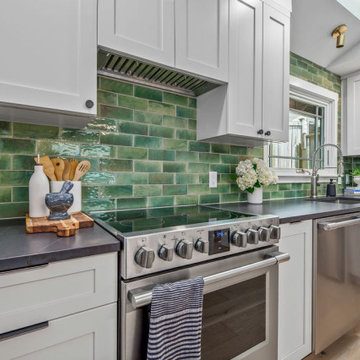
 Harjo Construction
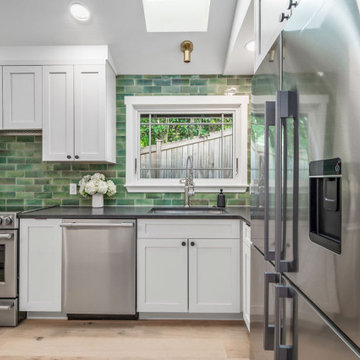
The kitchen layout was adjusted for better flow, swapping the fridge and range while keeping plumbing in place. A peninsula, finished with paneling for a furniture-like look, offers a gathering space and improves function.
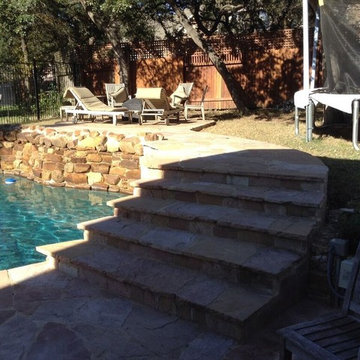
 Archadeck of Austin
The improvements to this backyard did not end with the patio cover. Archadeck of Austin took this project a step further by improving the flow and tranquility of the homeowner’s backyard pool by unifying the addition from the top of the stairs behind the pool. We made sure to match the flagstone we used for this integration to the existing flagstone original to the area. The whole area now flows together as one, fun and relaxing outdoor room!
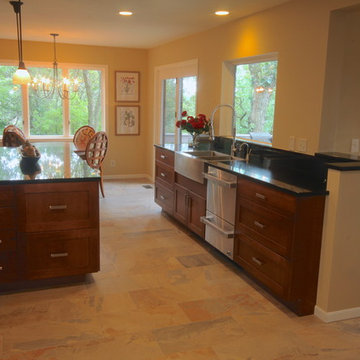
 nancekivell home planning & design
We created a larger opening to the adjacent dining room to the right, added a larger window over the sink and reconfigured the work space to improve function and traffic flow.
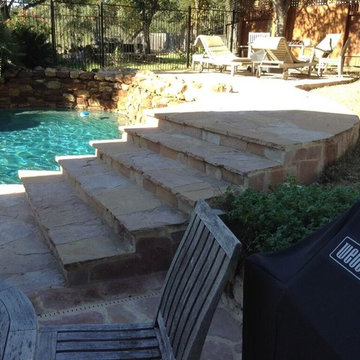 Archadeck of Austin
The improvements to this backyard did not end with the patio cover. Archadeck of Austin took this project a step further by improving the flow and tranquility of the homeowner’s backyard pool by unifying the addition from the top of the stairs behind the pool. We made sure to match the flagstone we used for this integration to the existing flagstone original to the area. The whole area now flows together as one, fun and relaxing outdoor room!

Sponsored
Delaware County, OH

Whisler Home Improvement
Franklin County's Committed Home Improvement Professionals

 Nashville Home Improvement LLC
View of the open kitchen flowing into the living area and bar also built by NHI.
Eat-in kitchen - large modern l-shaped medium tone wood floor, brown floor and shiplap ceiling eat-in kitchen idea in Nashville with a farmhouse sink, shaker cabinets, white cabinets, quartzite countertops, white backsplash, ceramic backsplash, stainless steel appliances, an island and multicolored countertops
Eat-in kitchen - large modern l-shaped medium tone wood floor, brown floor and shiplap ceiling eat-in kitchen idea in Nashville with a farmhouse sink, shaker cabinets, white cabinets, quartzite countertops, white backsplash, ceramic backsplash, stainless steel appliances, an island and multicolored countertops
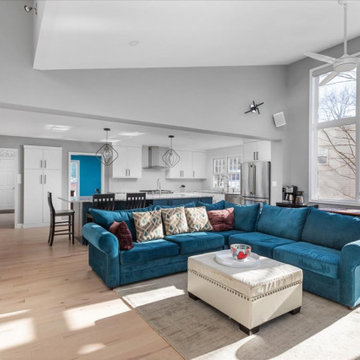
 Synergy Design & Construction
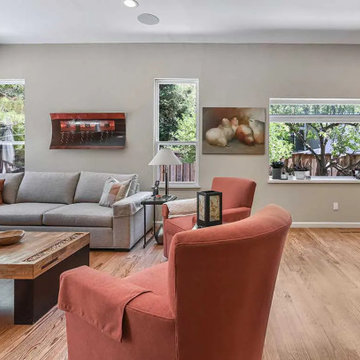
After: This once-disjointed space is now unified with a smaller and seamless structural beam and even flooring that easily flows from the kitchen into the Great Room. The improved transition enhances both comfort and aesthetics, making the space feel larger and more cohesive.
 Gayler Design Build
To transform the space, we began by removing the large central fireplace, instantly improving natural light and creating better flow between the kitchen and great room.
 Brian Geary
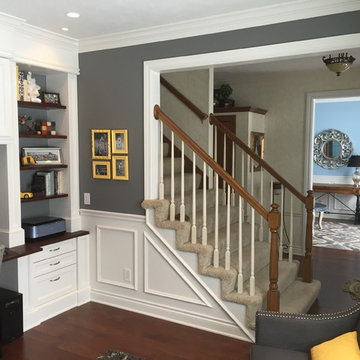
Closing off the extra doorway to the kitchen made room for the custom built ins and improved traffic flow within the kitchen.
Brian Geary
Example of a transitional home design design in Grand Rapids
Example of a transitional home design design in Grand Rapids
 POSH / Professional Organizing Services by Heidi
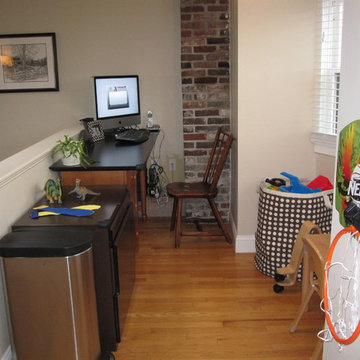
After picture of a home office area that doubles as a craft area and toy storage for a family of four.
Success: Improved organization and flow within a small area with multiple functions.
 Frey Construction & Home Improvement, LLC
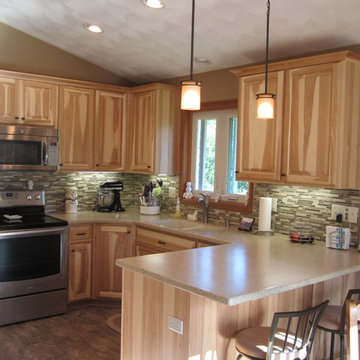
AFTER! Relocated the peninsula and fridge to create more storage and better flow | www.FreyConstruction.com
Inspiration for a mid-sized timeless u-shaped kitchen remodel with a double-bowl sink, raised-panel cabinets, light wood cabinets, multicolored backsplash, matchstick tile backsplash, stainless steel appliances and no island
Inspiration for a mid-sized timeless u-shaped kitchen remodel with a double-bowl sink, raised-panel cabinets, light wood cabinets, multicolored backsplash, matchstick tile backsplash, stainless steel appliances and no island


 Degnan Design-Build-Remodel

Improving Flow and Adding Light
Example of a large transitional l-shaped light wood floor open concept kitchen design with a single-bowl sink, shaker cabinets, white cabinets, quartzite countertops, white backsplash, subway tile backsplash, stainless steel appliances, two islands and white countertops
Example of a large transitional l-shaped light wood floor open concept kitchen design with a single-bowl sink, shaker cabinets, white cabinets, quartzite countertops, white backsplash, subway tile backsplash, stainless steel appliances, two islands and white countertops
 Harjo Construction
The kitchen layout was adjusted for better flow, swapping the fridge and range while keeping plumbing in place. A peninsula, finished with paneling for a furniture-like look, offers a gathering space and improves function.

 Alair Homes Arlington
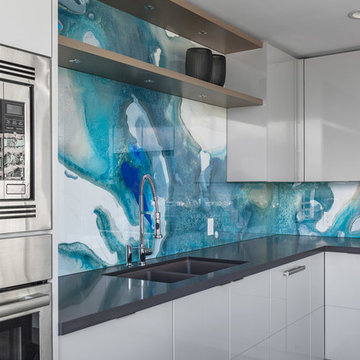
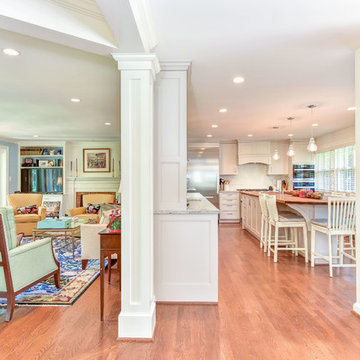
This home received modern updates to the kitchen and dining areas, improving the flow and functionality of the space.
Enclosed kitchen - mid-sized modern l-shaped medium tone wood floor and brown floor enclosed kitchen idea with an undermount sink, shaker cabinets, white cabinets, white backsplash, stainless steel appliances, an island and multicolored countertops
Enclosed kitchen - mid-sized modern l-shaped medium tone wood floor and brown floor enclosed kitchen idea with an undermount sink, shaker cabinets, white cabinets, white backsplash, stainless steel appliances, an island and multicolored countertops

Sponsored
Columbus, OH

EverHome Improvement & Design
Top Choice for Reliable Tile & Stone | Franklin County, Ohio
 KD Project Design, LLC
By shifting the staircase back over the coat closet and changing the entry point of the stairs the foyer was able to improve the overall flow and circulation.
 Lucy Call
Photo: Lucy Call © 2015 Houzz
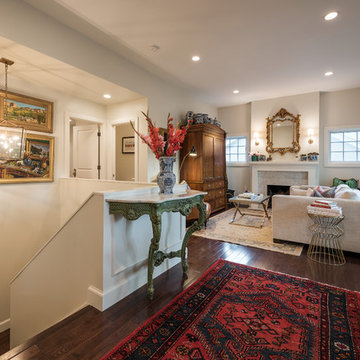
Example of a transitional living room design in Salt Lake City
Example of a transitional living room design in Salt Lake City
 Alair Homes Arlington
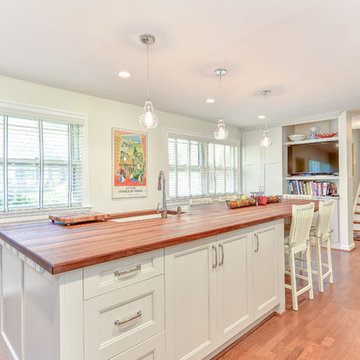
This home received modern updates to the kitchen and dining areas, improving the flow and functionality of the space.
Example of a mid-sized minimalist l-shaped medium tone wood floor and brown floor enclosed kitchen design with an undermount sink, shaker cabinets, white cabinets, white backsplash, stainless steel appliances, an island and multicolored countertops
Example of a mid-sized minimalist l-shaped medium tone wood floor and brown floor enclosed kitchen design with an undermount sink, shaker cabinets, white cabinets, white backsplash, stainless steel appliances, an island and multicolored countertops
18