
Search results for "Improve flow" in Home Design Ideas
 Plan Architecture
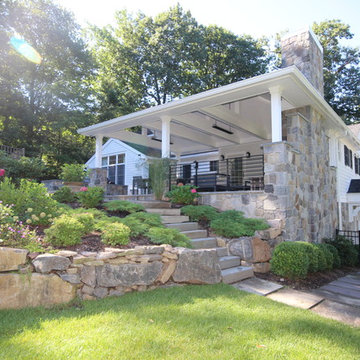
Here is a unique Mudroom/Exterior Makeover/Out Door Living Room we recently completed in Tenafly, NJ. A challenging sloping site created opportunities for us to improve the flow from the Basement Garage to the First Floor above. The outdoor entertainment space is a transitional area which provides indoor comfort outside delivering panoramic views of the rolling landscape and pool. Not a shabby place to prepare and then enjoy a burger!


 Neil Kelly Company

We found a granite slab that complimented the wood floor and we built the color palette around that. We opened the wall between the dining room and the kitchen, and updated the lighting and paint colors to make it a more special room to be in. We moved all the appliances around and improved the layout, flow and clearances. We also gave designated seating at the island and the peninsula so guests did not interrupt the cooks flow during meal preparation.
The custom painted hood and the Blue Roma granite at the island and backsplash are a show stopper in the kitchen.
Find the right local pro for your project
 Atlanta Design & Build
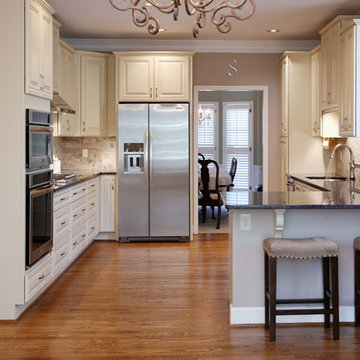
Completed Kitchen: This kitchen desperately needed a better design for improved traffic flow and space for cooking, baking, and entertaining. Cabinets with innovative storage solutions provide organization with ample storage and sophisticated style. The beverage area addition enhances the entertaining capability. Barbara Brown Photography
 Worthington Design & Remodeling
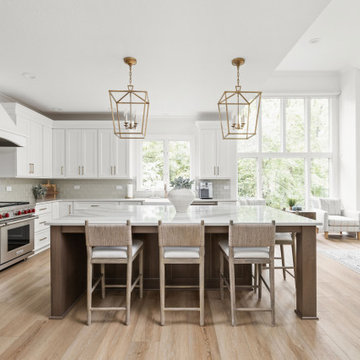
Built in 1997, this home’s original kitchen had great bones, but an impractical appliance and cabinetry layout obstructed the room’s natural flow, necessitating a makeover to improve form and function. A new appliance arrangement, custom cabinetry, and updated finishes resulted in a wow-worthy space that is as functional as it is stylish.
 Jordan Design Build Group

Our renovation of a 1930's bungalow focused on opening up the kitchen/dining/living areas to improve flow and connectivity between the spaces. The rustic reclaimed beams help delineate the spaces visually and add texture and warmth. The original white oak floors were refinished with a custom stain to evoke the wood’s natural raw state. We brought color into the space with the ‘blue spruce’ base cabinets and a custom reclaimed island top. The Calacatta gold quartz countertops, hexagon backsplash, and white upper cabinets keep the space feeling light and bright.
 Gardner/Fox Associates, Inc

The owners of this 1950s colonial on Philadelphia’s Main Line wanted to preserve its traditional architecture and take advantage of the kitchen’s ample footprint. In addition to reworking the floorplan and improving the flow, the owner wanted a large island with several seating options, a desk area and a small table for dining.
One of the design goals was to transform the spacious room into a functional kitchen that still felt intimate and comfortable for everyday use. Furniture style inset cabinetry kept the room in tune with the home’s original character and made it feel less utilitarian. Removing the wall that hindered the flow and views between the kitchen and the adjacent family room ensured that the main entertaining areas flowed together. Stylistically, we wanted to avoid the typical white kitchen, opting instead to pull in rich wood tones to create a warmer and more classic look.

Sponsored
Columbus, OH

EverHome Improvement & Design
Top Choice for Reliable Tile & Stone | Franklin County, Ohio
 Penza Bailey Architects
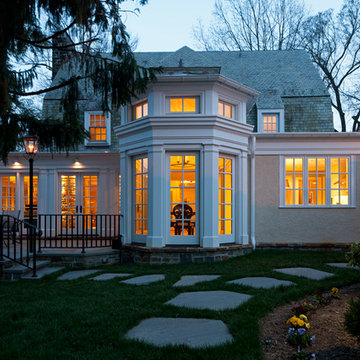
The owners of this home located in a historic Baltimore neighborhood wanted a much larger kitchen, and because they regularly entertained large numbers of guests, they wanted to improve flow throughout the house. The decision was made to create a gallery addition across the rear of the house, anchored at one end by a new kitchen addition. A dynamic 1-1/2 story breakfast room was created on axis with the entrance hall, and serves to bridge the kitchen and the gallery. A series of french doors allows the gallery to flow gracefully out to a new terrace, and a richly detailed coffered ceiling gives detail and rhythm to the fairly narrow gallery space. The design included a new mud room, and the creation of a new serving pantry, powder room, and bar.
Photographer: Anne Gummerson
 Normandy Remodeling
One of the main challenges of the original kitchen was an awkward, oversized peninsula that hindered traffic flow within the room. We repositioned the peninsula cabinetry, transforming it into a well-placed kitchen island that is now accessible from all four sides and offers seating and plenty of storage space. This simple swap greatly improved the overall flow of the kitchen, as did moving the location of the refrigerator to better fit the work triangle.
 Bellweather Design-Build
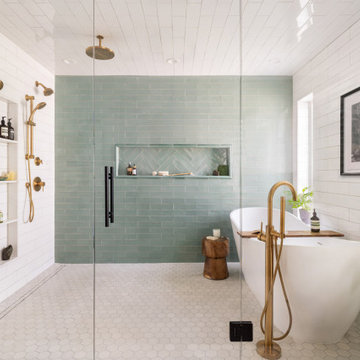
Inspired by a desire to create a serene retreat within their home, our clients in Moorestown, NJ partnered with us to reimagine their existing primary suite. The goal was clear: maximize storage, improve flow, and craft a spa-like experience that reflected their personal style and daily routines.
 Neil Kelly Company
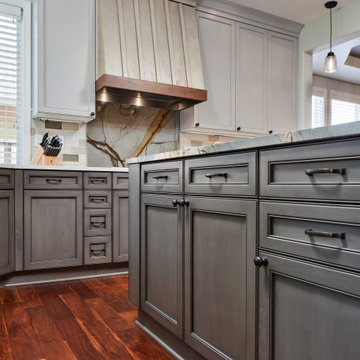
We found a granite slab that complimented the wood floor and we built the color palette around that. We opened the wall between the dining room and the kitchen, and updated the lighting and paint colors to make it a more special room to be in. We moved all the appliances around and improved the layout, flow and clearances. We also gave designated seating at the island and the peninsula so guests did not interrupt the cooks flow during meal preparation.
The custom painted hood and the Blue Roma granite at the island and backsplash are a show stopper in the kitchen.
 Penza Bailey Architects
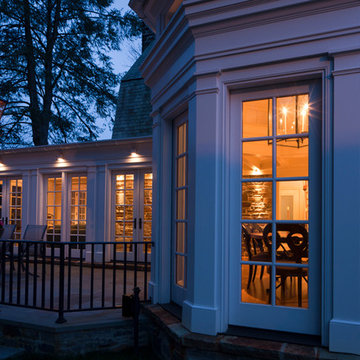
The owners of this home located in a historic Baltimore neighborhood wanted a much larger kitchen, and because they regularly entertained large numbers of guests, they wanted to improve flow throughout the house. The decision was made to create a gallery addition across the rear of the house, anchored at one end by a new kitchen addition. A dynamic 1-1/2 story breakfast room was created on axis with the entrance hall, and serves to bridge the kitchen and the gallery. A series of french doors allows the gallery to flow gracefully out to a new terrace, and a richly detailed coffered ceiling gives detail and rhythm to the fairly narrow gallery space. The design included a new mud room, and the creation of a new serving pantry, powder room, and bar.
Photographer: Anne Gummerson
 Neil Kelly Company
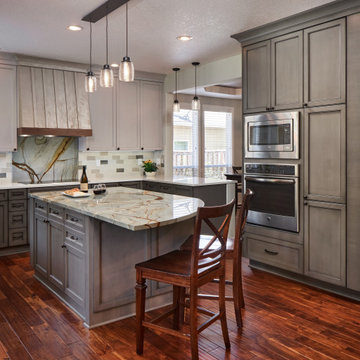
We found a granite slab that complimented the wood floor and we built the color palette around that. We opened the wall between the dining room and the kitchen, and updated the lighting and paint colors to make it a more special room to be in. We moved all the appliances around and improved the layout, flow and clearances. We also gave designated seating at the island and the peninsula so guests did not interrupt the cooks flow during meal preparation.
The custom painted hood and the Blue Roma granite at the island and backsplash are a show stopper in the kitchen.


 Neil Kelly Company
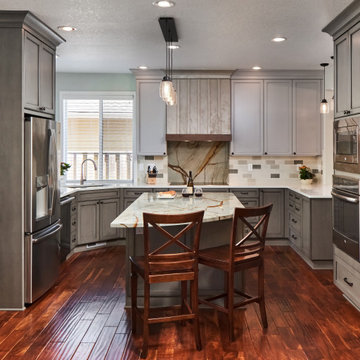
We found a granite slab that complimented the wood floor and we built the color palette around that. We opened the wall between the dining room and the kitchen, and updated the lighting and paint colors to make it a more special room to be in. We moved all the appliances around and improved the layout, flow and clearances. We also gave designated seating at the island and the peninsula so guests did not interrupt the cooks flow during meal preparation.
The custom painted hood and the Blue Roma granite at the island and backsplash are a show stopper in the kitchen.
 Sanandres Construction
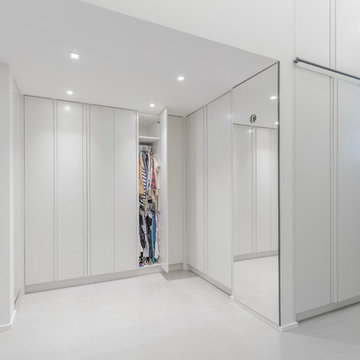
A breathtaking, luxury residence in South Florida’s exclusive Cocoplum neighborhood blends clean, contemporary craftsmanship with warmth and comfort. Sanandres completed extensive structural intervention to improve the flow and function of the award-winning residence’s interior spaces.
 Eurodale Developments Inc
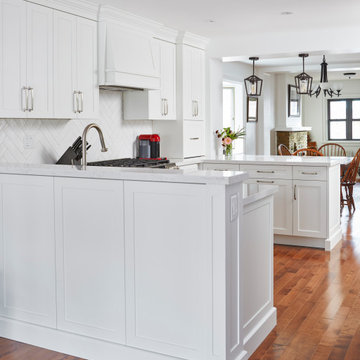
By removing interior walls and installing a structural moment frame, the existing kitchen was transformed to open through to the existing dining room and the new family room addition. Relocating the stair from the basement to the main floor and stacking it beneath the one leading to the second floor allowed for an improved use of available square footage to improve storage, layout and flow.
 Klopf Architecture
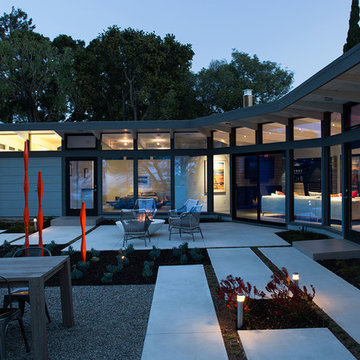
Klopf Architecture, Outer Space Landscape Architects, and Flegels Construction updated a classical 1950s original mid-century modern house designed by the late Frank Lloyd Wright apprentice Ellis Jacobs. Klopf Architecture pushed the original design intent to make the house more open and uniform from space to space, while improving energy efficiency, capitalizing more on the already incredible views, improving the flow of spaces, providing an outdoor living area, and ratcheting up the quality level of the home in general. The updated custom Mid-Century Modern home is a remodeled single-family house in Redwood City. This 2,000 square foot (plus garage), 3 bedroom, 2 bathroom home is located in the heart of the Silicon Valley.
Klopf Architecture Project Team: John Klopf, AIA and Angela Todorova
Landscape Architect: Outer space
Landscape Contractor: Roco's Gardening and Arroyo Vista Landscaping
Contractor: Flegels Construction
Photography ©2015 Mariko Reed
Location: Redwood City, CA
Year completed: 2014

 Neil Kelly Company
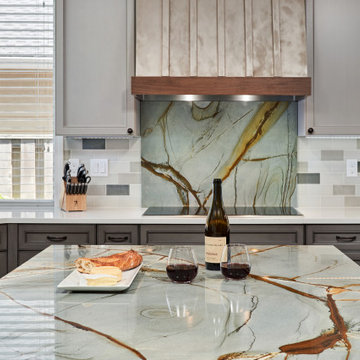
We found a granite slab that complimented the wood floor and we built the color palette around that. We opened the wall between the dining room and the kitchen, and updated the lighting and paint colors to make it a more special room to be in. We moved all the appliances around and improved the layout, flow and clearances. We also gave designated seating at the island and the peninsula so guests did not interrupt the cooks flow during meal preparation.
The custom painted hood and the Blue Roma granite at the island and backsplash are a show stopper in the kitchen.
 E_ Designs
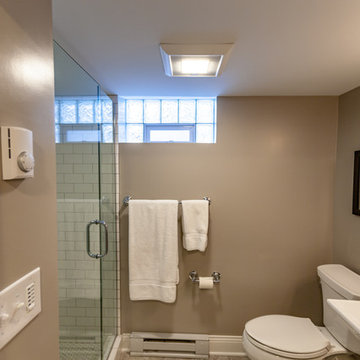
Tired of doing laundry in an unfinished rugged basement? These homeowner's were as well! They contacted Castle to help them with their basement planning and build for a finished laundry space and new bathroom with shower.
After the designer and client walked through ideas to improve flow of space, we decided to eliminate the existing 1/2 bath in the family room, and move the new bathroom into the existing laundry room. The full laundry room was finished to include new walls, ceilings, new plumbing, new Adura luxury vinyl tile flooring, beautiful shaker style cabinetry with beadboard panel, Glossy white Cultured marble countertops, a new Blanco composite sink, and Kohler Bellera faucet.
In the new bathroom space, we continued the Adura luxury vinyl flooring. Finishes in the bathroom include Kohler Memoirs pedestal sink, Kohler Archer faucet, custom hex tile shower floor, subway tile walls, and custom frameless glass shower enclosure.
Additional improvements were made to improve the health of the home including asbestos tile abatement, new drain tile and sump pump, new spray foam insulation, new glass block window, and a new Panasonic bathroom fan. We also decided to save and restore some original pieces in the home like their existing 5-panel doors and repurposing one salvaged door into a pocket door for the new bathroom.
The homeowner completed the basement finish with new carpeting in the family room. The whole basement feels fresh, new, and has a great flow. They will enjoy their happy and healthy home for years to come.
 Penza Bailey Architects
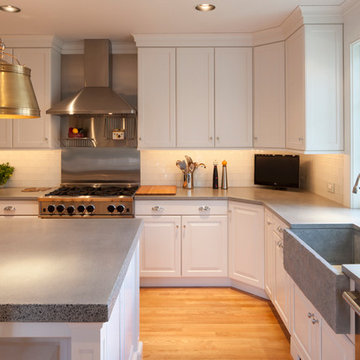
The owners of this home located in a historic Baltimore neighborhood wanted a much larger kitchen, and because they regularly entertained large numbers of guests, they wanted to improve flow throughout the house. The decision was made to create a gallery addition across the rear of the house, anchored at one end by a new kitchen addition. A dynamic 1-1/2 story breakfast room was created on axis with the entrance hall, and serves to bridge the kitchen and the gallery. A series of french doors allows the gallery to flow gracefully out to a new terrace, and a richly detailed coffered ceiling gives detail and rhythm to the fairly narrow gallery space. The design included a new mud room, and the creation of a new serving pantry, powder room, and bar.
Photographer: Anne Gummerson
45