
Search results for "Improve flow" in Home Design Ideas
 Lynn Hoffman Design, LLC
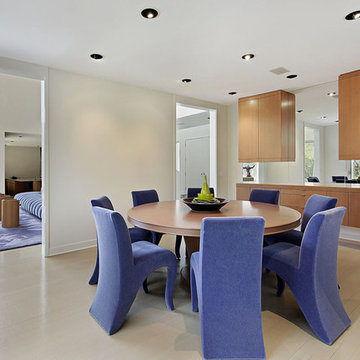
The complete interiors needed to be updated. The Client wanted a clean, minimal and contemporary look. All new green and low maintenance finishes were specified and installed. The wall between kitchen and dining room was removed to create one large open area. The door openings between the living room and new open kitchen/dining area were enlarge to help increase the feeling of openness and to improve the traffic flow.
 Worthington Design & Remodeling
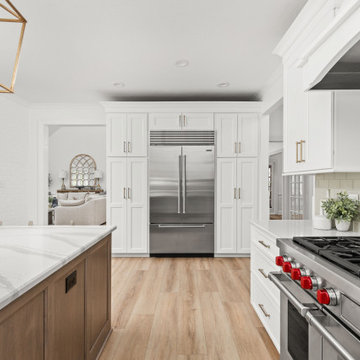
Built in 1997, this home’s original kitchen had great bones, but an impractical appliance and cabinetry layout obstructed the room’s natural flow, necessitating a makeover to improve form and function. A new appliance arrangement, custom cabinetry, and updated finishes resulted in a wow-worthy space that is as functional as it is stylish.
 Albertsson Hansen Architecture and Interior Design
A cabin in Western Wisconsin is transformed from within to become a serene and modern retreat. In a past life, this cabin was a fishing cottage which was part of a resort built in the 1920’s on a small lake not far from the Twin Cities. The cabin has had multiple additions over the years so improving flow to the outdoor space, creating a family friendly kitchen, and relocating a bigger master bedroom on the lake side were priorities. The solution was to bring the kitchen from the back of the cabin up to the front, reduce the size of an overly large bedroom in the back in order to create a more generous front entry way/mudroom adjacent to the kitchen, and add a fireplace in the center of the main floor.
Photographer: Wing Ta
Interior Design: Jennaea Gearhart Design
Find the right local pro for your project
 BKC Kitchen and Bath
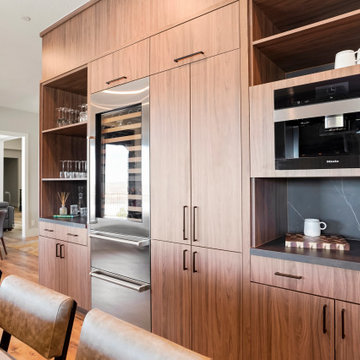
A notable kitchen transformation - from choppy and dysfunctional to open and flowing with improved functionality and contemporary style. Perfect match for a Colorado home.
Primary Kitchen cabinets: slab door with natural walnut textured laminate.
Design by Jennie Showers, BKC Kitchen and Bath.
RangeFinder Photography.
 Sanandres Construction
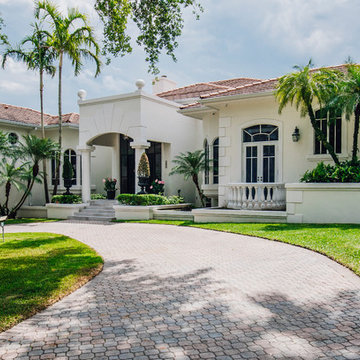
A breathtaking, luxury residence in South Florida’s exclusive Cocoplum neighborhood blends clean, contemporary craftsmanship with warmth and comfort. Sanandres completed extensive structural intervention to improve the flow and function of the award-winning residence’s interior spaces.
 Gilbert Design Build
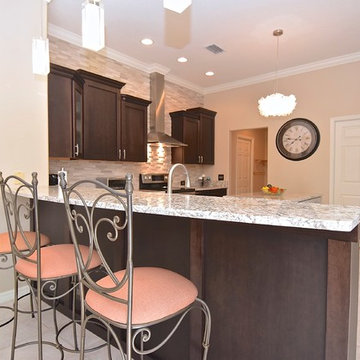
This traditional kitchen remodel in Lakewood Ranch features recessed panel cabinetry, granite countertops, and a stacked stone backsplash that adds texture and warmth. The open layout improves flow and functionality while a large kitchen island provides additional workspace and seating. Thoughtful storage solutions and classic finishes create a timeless space designed for both everyday use and entertaining.
 Ovation Design Build
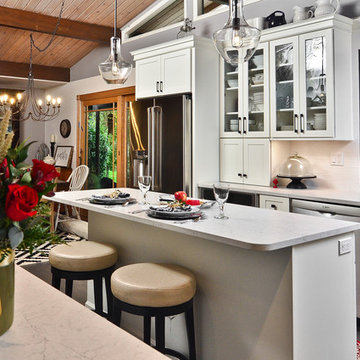
Large clear pendants at the island, glass upper cabinets, and a larger kitchen window at the sink help give an open feel to the kitchen. The Silestone countertops in Pearl Jasmine blends nicely with the mid century stone wall. Black accents help integrate the new kitchen with the existing architectural elements in the home.


 Bailiwick Interior Design

To improve the traffic flow we introduced a shallow-depth pantry at the corner turn into the Butler's Pantry hallway. We enlarged the doorway into this Butlers Pantry to make it feel more like a room rather than a hallway. This also improved the natural lighting into the Dining Room.
 Sanandres Construction
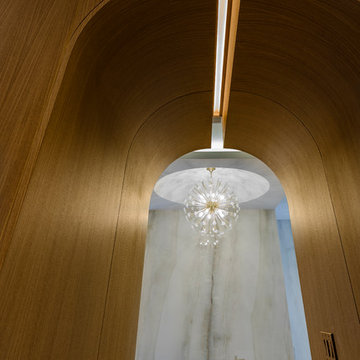
A breathtaking, luxury residence in South Florida’s exclusive Cocoplum neighborhood blends clean, contemporary craftsmanship with warmth and comfort. Sanandres completed extensive structural intervention to improve the flow and function of the award-winning residence’s interior spaces.
 Penza Bailey Architects
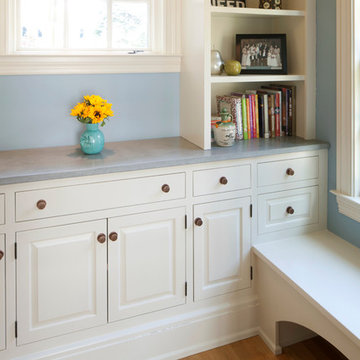
The owners of this home located in a historic Baltimore neighborhood wanted a much larger kitchen, and because they regularly entertained large numbers of guests, they wanted to improve flow throughout the house. The decision was made to create a gallery addition across the rear of the house, anchored at one end by a new kitchen addition. A dynamic 1-1/2 story breakfast room was created on axis with the entrance hall, and serves to bridge the kitchen and the gallery. A series of french doors allows the gallery to flow gracefully out to a new terrace, and a richly detailed coffered ceiling gives detail and rhythm to the fairly narrow gallery space. The design included a new mud room, and the creation of a new serving pantry, powder room, and bar.
Photographer: Anne Gummerson
 Castle Building & Remodeling

Tired of doing laundry in an unfinished rugged basement? The owners of this 1922 Seward Minneapolis home were as well! They contacted Castle to help them with their basement planning and build for a finished laundry space and new bathroom with shower.
Changes were first made to improve the health of the home. Asbestos tile flooring/glue was abated and the following items were added: a sump pump and drain tile, spray foam insulation, a glass block window, and a Panasonic bathroom fan.
After the designer and client walked through ideas to improve flow of the space, we decided to eliminate the existing 1/2 bath in the family room and build the new 3/4 bathroom within the existing laundry room. This allowed the family room to be enlarged.
Plumbing fixtures in the bathroom include a Kohler, Memoirs® Stately 24″ pedestal bathroom sink, Kohler, Archer® sink faucet and showerhead in polished chrome, and a Kohler, Highline® Comfort Height® toilet with Class Five® flush technology.
American Olean 1″ hex tile was installed in the shower’s floor, and subway tile on shower walls all the way up to the ceiling. A custom frameless glass shower enclosure finishes the sleek, open design.
Highly wear-resistant Adura luxury vinyl tile flooring runs throughout the entire bathroom and laundry room areas.
The full laundry room was finished to include new walls and ceilings. Beautiful shaker-style cabinetry with beadboard panels in white linen was chosen, along with glossy white cultured marble countertops from Central Marble, a Blanco, Precis 27″ single bowl granite composite sink in cafe brown, and a Kohler, Bellera® sink faucet.
We also decided to save and restore some original pieces in the home, like their existing 5-panel doors; one of which was repurposed into a pocket door for the new bathroom.
The homeowners completed the basement finish with new carpeting in the family room. The whole basement feels fresh, new, and has a great flow. They will enjoy their healthy, happy home for years to come.
Designed by: Emily Blonigen
See full details, including before photos at https://www.castlebri.com/basements/project-3378-1/
 TreHus Architects+Interior Designers+Builders
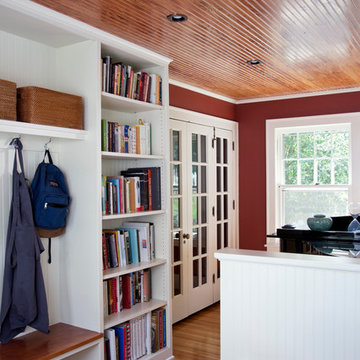
Winner of 2014 regional and national Chrysalis awards for interiors > $100,000! This mudroom was formerly a sunroom, but the active family needed a place to take off shoes and boots, and unload school and work supplies. TreHus carpenters built a custom bench, bookshelf and coat rack on site with beadboard accents to match the new ceiling. Relocating the back door from the kitchen to this room improved the flow of the home and gave this space increased function. Photo by Brit Amundson.
 Castle Building & Remodeling

Tired of doing laundry in an unfinished rugged basement? The owners of this 1922 Seward Minneapolis home were as well! They contacted Castle to help them with their basement planning and build for a finished laundry space and new bathroom with shower.
Changes were first made to improve the health of the home. Asbestos tile flooring/glue was abated and the following items were added: a sump pump and drain tile, spray foam insulation, a glass block window, and a Panasonic bathroom fan.
After the designer and client walked through ideas to improve flow of the space, we decided to eliminate the existing 1/2 bath in the family room and build the new 3/4 bathroom within the existing laundry room. This allowed the family room to be enlarged.
Plumbing fixtures in the bathroom include a Kohler, Memoirs® Stately 24″ pedestal bathroom sink, Kohler, Archer® sink faucet and showerhead in polished chrome, and a Kohler, Highline® Comfort Height® toilet with Class Five® flush technology.
American Olean 1″ hex tile was installed in the shower’s floor, and subway tile on shower walls all the way up to the ceiling. A custom frameless glass shower enclosure finishes the sleek, open design.
Highly wear-resistant Adura luxury vinyl tile flooring runs throughout the entire bathroom and laundry room areas.
The full laundry room was finished to include new walls and ceilings. Beautiful shaker-style cabinetry with beadboard panels in white linen was chosen, along with glossy white cultured marble countertops from Central Marble, a Blanco, Precis 27″ single bowl granite composite sink in cafe brown, and a Kohler, Bellera® sink faucet.
We also decided to save and restore some original pieces in the home, like their existing 5-panel doors; one of which was repurposed into a pocket door for the new bathroom.
The homeowners completed the basement finish with new carpeting in the family room. The whole basement feels fresh, new, and has a great flow. They will enjoy their healthy, happy home for years to come.
Designed by: Emily Blonigen
See full details, including before photos at https://www.castlebri.com/basements/project-3378-1/

Sponsored
Delaware County, OH

Whisler Home Improvement
Franklin County's Committed Home Improvement Professionals
 Classic Home Improvements
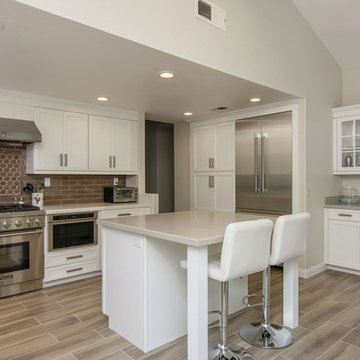
This kitchen remodel has a beautiful updated look. The floor is beautiful porcelain tile with white cabinets, island and glass backsplash. This kitchen is bright and has lots of natural sunlight flowing through. Photos by Preview First.
 Main Street Custom Homes & Remodeling
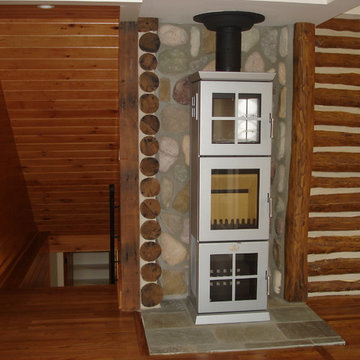
This unique lakefront home situated in north western New Jersey is the inspiration of the owner who wanted to create a comfortable and elegant retreat. The goal was to optimize the scenic aspect of the lake front site and improving the design and flow of the living space. It was important to preserve the character of the original rustic lake cabin and retain many of the details unique to homes built in the area in the 1950’s. Modern amenities were incorporated with an emphasis on energy efficiency and sustainability.
 Shadow Gap Shiplap
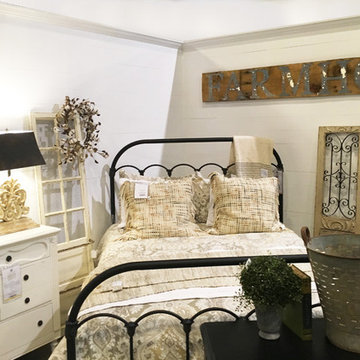
For a more rustic farmhouse look, flip the shiplap boards over and let the paint flow through the gaps
Bedroom - farmhouse bedroom idea in Atlanta
Bedroom - farmhouse bedroom idea in Atlanta
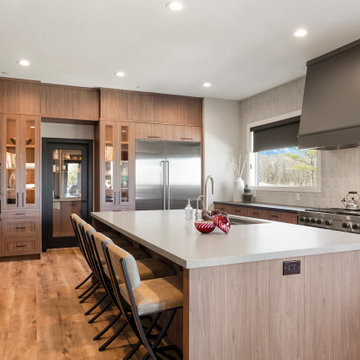 BKC Kitchen and Bath
A notable kitchen transformation - from choppy and dysfunctional to open and flowing with improved functionality and contemporary style. Perfect match for a Colorado home.
Primary Kitchen cabinets: slab door with natural walnut textured laminate.
Design by Jennie Showers, BKC Kitchen and Bath.
RangeFinder Photography.

Sponsored
Columbus, OH

EverHome Improvement & Design
Top Choice for Reliable Tile & Stone | Franklin County, Ohio
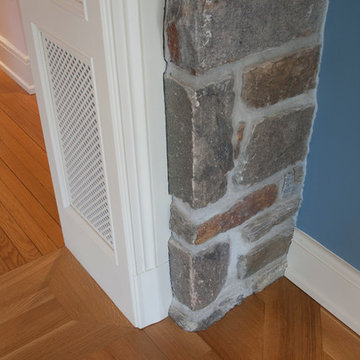 Penza Bailey Architects
The owners of this home located in a historic Baltimore neighborhood wanted a much larger kitchen, and because they regularly entertained large numbers of guests, they wanted to improve flow throughout the house. The decision was made to create a gallery addition across the rear of the house, anchored at one end by a new kitchen addition. A dynamic 1-1/2 story breakfast room was created on axis with the entrance hall, and serves to bridge the kitchen and the gallery. A series of french doors allows the gallery to flow gracefully out to a new terrace, and a richly detailed coffered ceiling gives detail and rhythm to the fairly narrow gallery space. The design included a new mud room, and the creation of a new serving pantry, powder room, and bar.
Photographer: Anne Gummerson
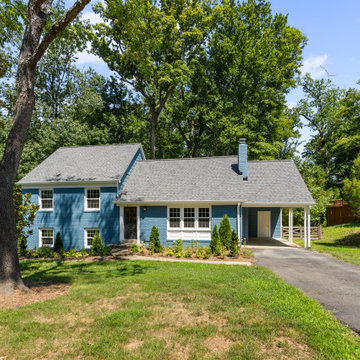
 Rust Construction
This whole home renovation transformed a dated property into a refreshed, functional, and more livable home. The project included updates to the kitchen, bathrooms, bedrooms, living areas, exterior elements, and outdoor deck space. Careful planning and construction improvements helped modernize the home while preserving its overall character and improving flow, comfort, and usability throughout.
 Worthington Design & Remodeling
Built in 1997, this home’s original kitchen had great bones, but an impractical appliance and cabinetry layout obstructed the room’s natural flow, necessitating a makeover to improve form and function. A new appliance arrangement, custom cabinetry, and updated finishes resulted in a wow-worthy space that is as functional as it is stylish.
48