
Search results for "Improve flow" in Home Design Ideas
 Amanda Ganginis Architect
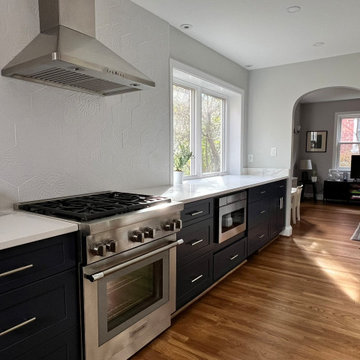
The first step in the design for this kitchen renovation was creating a new opening between the old breakfast nook and the living room. This new opening created an improved flow through the ground floor and a great new connection between the kitchen and living room. Expanding the kitchen into the old breakfast nook provided much needed extra cabinets and counter space.
 LBK Design Build
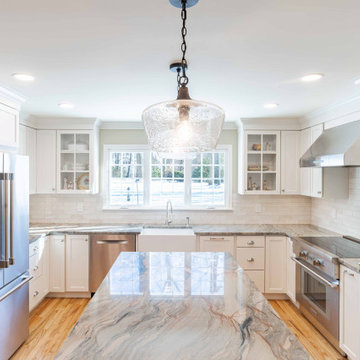
This project focused on transforming both the kitchen and primary bathroom into bright, functional, and timeless spaces that feel open, welcoming, and easy to live in every day. The goal was to improve flow, maximize storage, and create a more cohesive connection between rooms while maintaining a classic, refined aesthetic. In both spaces, the design balances clean lines, warm materials, and thoughtful details to create rooms that feel elevated but comfortable and highly functional.
 LBK Design Build
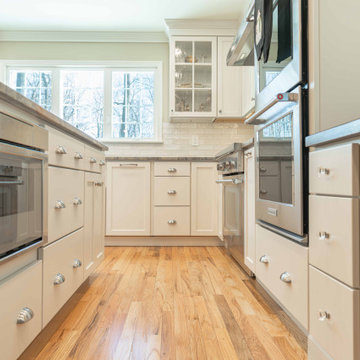
This project focused on transforming both the kitchen and primary bathroom into bright, functional, and timeless spaces that feel open, welcoming, and easy to live in every day. The goal was to improve flow, maximize storage, and create a more cohesive connection between rooms while maintaining a classic, refined aesthetic. In both spaces, the design balances clean lines, warm materials, and thoughtful details to create rooms that feel elevated but comfortable and highly functional.
Find the right local pro for your project
 Woodland Builders
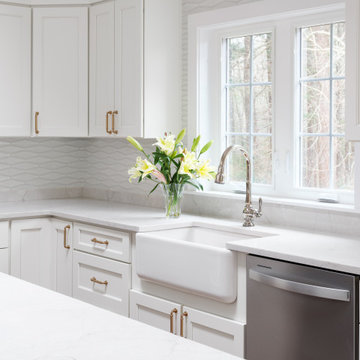
Woodland Builders transformed this first floor, which was once disconnected and constrained. By switching the locations of the dining room and kitchen, we optimized the layout for functionality, flow, and socialization. The expansive new kitchen and dining room have become vibrant, multifunctional spaces. They effortlessly cater to the needs of a seven-person family with enhanced storage solutions and a dedicated coffee and cocktail bar. These improvements create a sense of openness and connection, making the space ideal for entertaining.
 Wendy Combs Studio
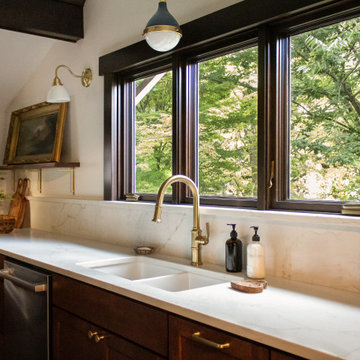
This Portland kitchen renovation completely transformed the layout to create a more functional and livable space. What was once cramped and dated is now bright, inviting, and designed for the way this family uses their home. The biggest change came from a reimagined floor plan that added storage, improved flow, and more usable space.
 Classic Home Improvements
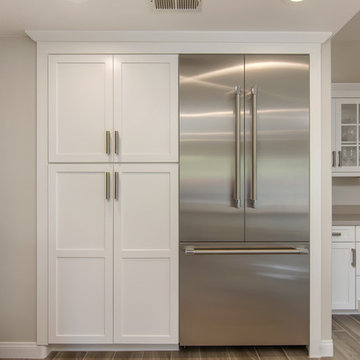
This kitchen remodel has a beautiful updated look. The floor is beautiful porcelain tile with white cabinets, island and glass backsplash. This kitchen is bright and has lots of natural sunlight flowing through. Photos by Preview First.
 Wendy Combs Studio
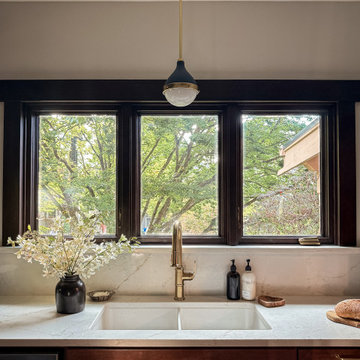
This Portland kitchen renovation completely transformed the layout to create a more functional and livable space. What was once cramped and dated is now bright, inviting, and designed for the way this family uses their home. The biggest change came from a reimagined floor plan that added storage, improved flow, and more usable space.

Sponsored
Delaware County, OH

Whisler Home Improvement
Franklin County's Committed Home Improvement Professionals
 LBK Design Build
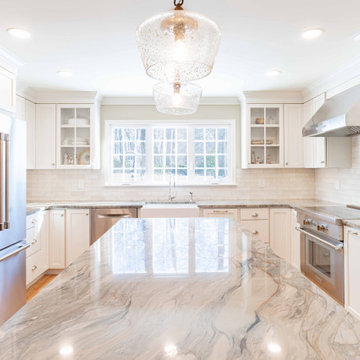
This project focused on transforming both the kitchen and primary bathroom into bright, functional, and timeless spaces that feel open, welcoming, and easy to live in every day. The goal was to improve flow, maximize storage, and create a more cohesive connection between rooms while maintaining a classic, refined aesthetic. In both spaces, the design balances clean lines, warm materials, and thoughtful details to create rooms that feel elevated but comfortable and highly functional.
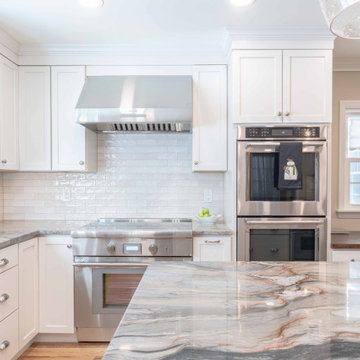 LBK Design Build
This project focused on transforming both the kitchen and primary bathroom into bright, functional, and timeless spaces that feel open, welcoming, and easy to live in every day. The goal was to improve flow, maximize storage, and create a more cohesive connection between rooms while maintaining a classic, refined aesthetic. In both spaces, the design balances clean lines, warm materials, and thoughtful details to create rooms that feel elevated but comfortable and highly functional.
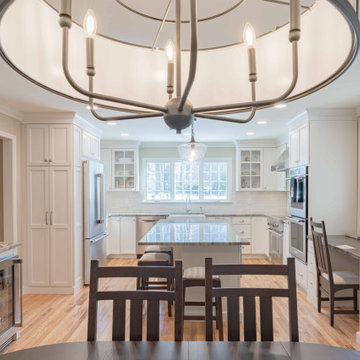 LBK Design Build
This project focused on transforming both the kitchen and primary bathroom into bright, functional, and timeless spaces that feel open, welcoming, and easy to live in every day. The goal was to improve flow, maximize storage, and create a more cohesive connection between rooms while maintaining a classic, refined aesthetic. In both spaces, the design balances clean lines, warm materials, and thoughtful details to create rooms that feel elevated but comfortable and highly functional.
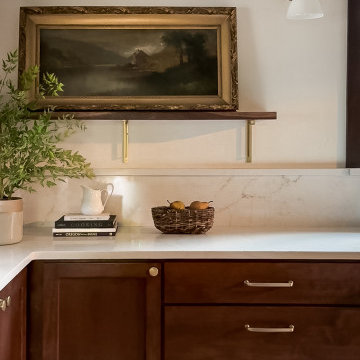 Wendy Combs Studio
This Portland kitchen renovation completely transformed the layout to create a more functional and livable space. What was once cramped and dated is now bright, inviting, and designed for the way this family uses their home. The biggest change came from a reimagined floor plan that added storage, improved flow, and more usable space.
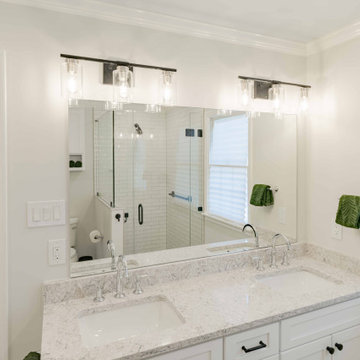 LBK Design Build
This project focused on transforming both the kitchen and primary bathroom into bright, functional, and timeless spaces that feel open, welcoming, and easy to live in every day. The goal was to improve flow, maximize storage, and create a more cohesive connection between rooms while maintaining a classic, refined aesthetic. In both spaces, the design balances clean lines, warm materials, and thoughtful details to create rooms that feel elevated but comfortable and highly functional.
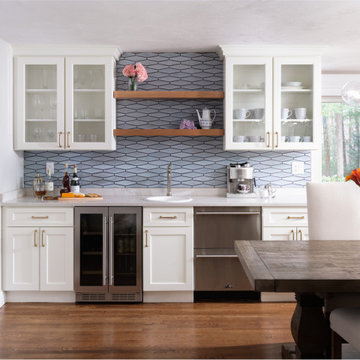 Woodland Builders
Woodland Builders transformed this first floor, which was once disconnected and constrained. By switching the locations of the dining room and kitchen, we optimized the layout for functionality, flow, and socialization. The expansive new kitchen and dining room have become vibrant, multifunctional spaces. They effortlessly cater to the needs of a seven-person family with enhanced storage solutions and a dedicated coffee and cocktail bar. These improvements create a sense of openness and connection, making the space ideal for entertaining.



 Brittanys Design
To start we revamped the layout from choppy small cabinets and countertop space to large and functional! This client is a chef at heart and deserved organized storage along with improved flow for entertaining. Splashes of greens, blues and whites are pulled in from the living and dining space to create a clean, organic, and consitant feel through out the house.
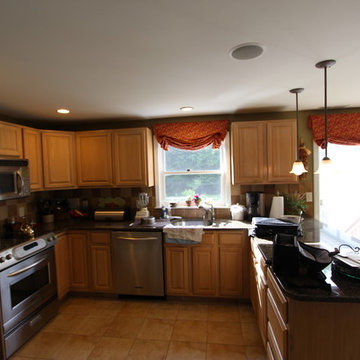
 Design 1 Kitchen & Bath
While this was a large kitchen, it was interrupted by the peninsula. The homeowner wanted a large island to improve flow and workspace.
Eat-in kitchen - large traditional l-shaped ceramic tile eat-in kitchen idea in Boston with an undermount sink, shaker cabinets, white cabinets, quartz countertops, gray backsplash, stone tile backsplash, stainless steel appliances and an island
Eat-in kitchen - large traditional l-shaped ceramic tile eat-in kitchen idea in Boston with an undermount sink, shaker cabinets, white cabinets, quartz countertops, gray backsplash, stone tile backsplash, stainless steel appliances and an island
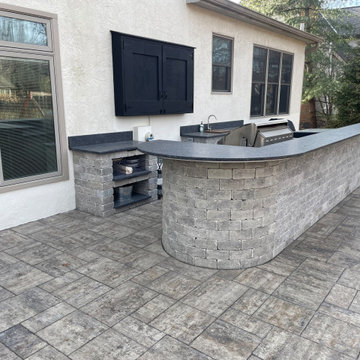
 Big Moose Construction
The curved bar was designed to improve flow, seating comfort, and sightlines across the patio.
This layout supports both food prep and entertaining, with generous countertop space, integrated appliances, and durable materials selected for long-term outdoor use.
 RESIDE
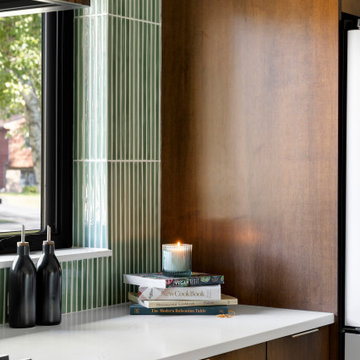
This kitchen feature wall combines flat-panel wood cabinetry, elongated green tile, and a sculptural hood detail to create depth and warmth in the remodeled space.

Sponsored
Delaware County, OH
Whisler Home Improvement
Franklin County's Committed Home Improvement Professionals
 Sanandres Construction
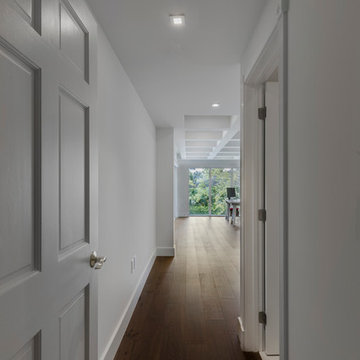
A breathtaking, luxury residence in South Florida’s exclusive Cocoplum neighborhood blends clean, contemporary craftsmanship with warmth and comfort. Sanandres completed extensive structural intervention to improve the flow and function of the award-winning residence’s interior spaces.
 Gayler Design Build
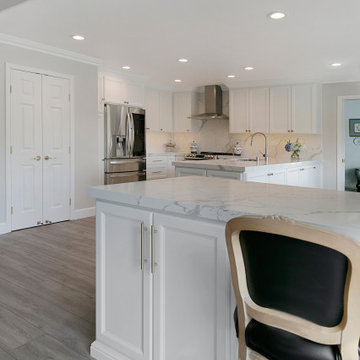
The sink peninsula was widened to make it more functional for food prep and everyday use. Gayler then shortened the peninsula next to the eating area, which improved traffic flow and access from the dining nook to the family room.
 Plan Architecture
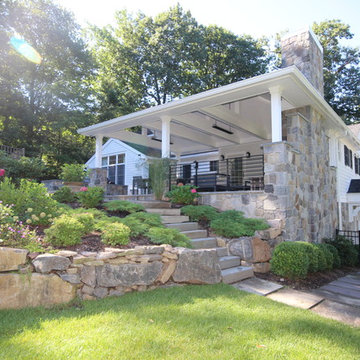
Here is a unique Mudroom/Exterior Makeover/Out Door Living Room we recently completed in Tenafly, NJ. A challenging sloping site created opportunities for us to improve the flow from the Basement Garage to the First Floor above. The outdoor entertainment space is a transitional area which provides indoor comfort outside delivering panoramic views of the rolling landscape and pool. Not a shabby place to prepare and then enjoy a burger!
44