
Search results for "Improve flow" in Home Design Ideas
 Evergreen Contracting Services LLC
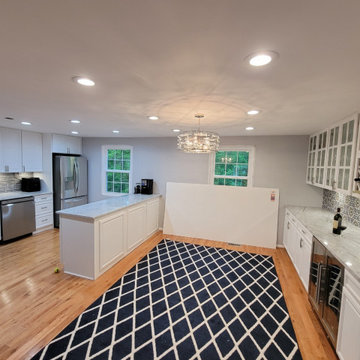
Open concept kitchen perfect for entertaining
Inspiration for a modern home design remodel in DC Metro
Inspiration for a modern home design remodel in DC Metro
 Westwood Heritage

Starting with a dark and dated kitchen we redesigned the functionality and flow and provided more usable work surfaces, storage capabilities, improved lighting and bright materials for a seamless design.
 A-Ridge Construction, LLC.
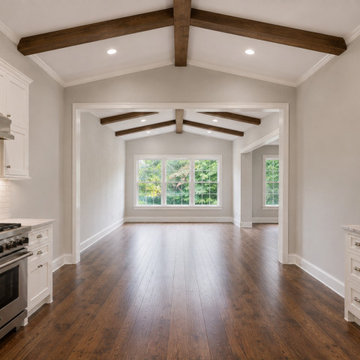
By removing the wall between the kitchen and dining area, we created an open layout that allows the kitchen to flow directly into the dining space. The continuous hardwood flooring and vaulted ceiling with exposed wood beams help visually connect both areas, making the entire space feel larger and more cohesive.
Find the right local pro for your project
 Amanda Ganginis Architect
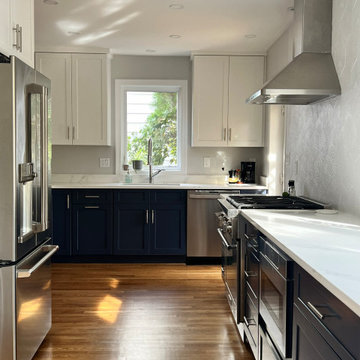
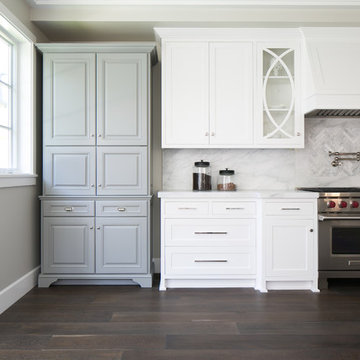
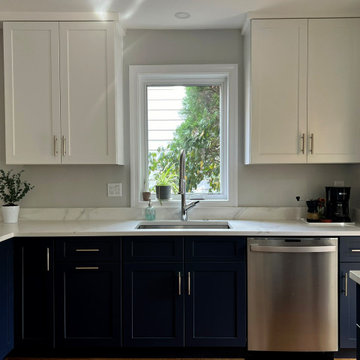
The first step in the design for this kitchen renovation was creating a new opening between the old breakfast nook and the living room. This new opening created an improved flow through the ground floor and a great new connection between the kitchen and living room. Expanding the kitchen into the old breakfast nook provided much needed extra cabinets and counter space.
 4Ever Remodeling
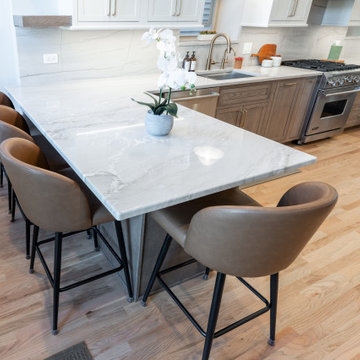
A reimagined kitchen layout designed to improve flow, create openness, and support everyday functionality.
Example of a minimalist kitchen design in Chicago
Example of a minimalist kitchen design in Chicago

 SV Design
The layout of this colonial-style house lacked the open, coastal feel the homeowners wanted for their summer retreat. Siemasko + Verbridge worked with the homeowners to understand their goals and priorities: gourmet kitchen; open first floor with casual, connected lounging and entertaining spaces; an out-of-the-way area for laundry and a powder room; a home office; and overall, give the home a lighter and more “airy” feel. SV’s design team reprogrammed the first floor to successfully achieve these goals.
SV relocated the kitchen to what had been an underutilized family room and moved the dining room to the location of the existing kitchen. This shift allowed for better alignment with the existing living spaces and improved flow through the rooms. The existing powder room and laundry closet, which opened directly into the dining room, were moved and are now tucked in a lower traffic area that connects the garage entrance to the kitchen. A new entry closet and home office were incorporated into the front of the house to define a well-proportioned entry space with a view of the new kitchen.
By making use of the existing cathedral ceilings, adding windows in key locations, removing very few walls, and introducing a lighter color palette with contemporary materials, this summer cottage now exudes the light and airiness this home was meant to have.
© Dan Cutrona Photography
 Sanandres Construction
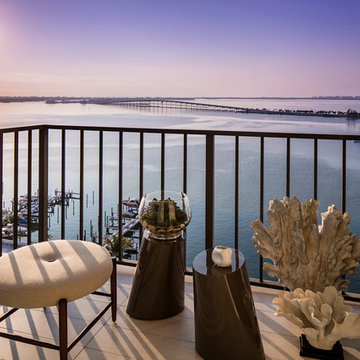
This award-winning luxury penthouse overlooking Miami’s stunning Biscayne Bay transformed an outdated space and clumsy layout into a breathtaking residence ideal for entertaining guests and welcoming family and visitors. Sanandres intervened to relocate the stair and reorganize the upstairs layout, creating a double-height oceanside view and inviting improved flow and format.


 Designs by BSB
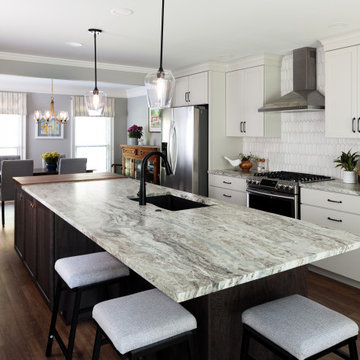
Major kitchen and dining transformation. Wall between the rooms was removed, thus giving this homeowner more storage, counter space and greatly improved traffic flow.
 Interior Re-Styling LLC.
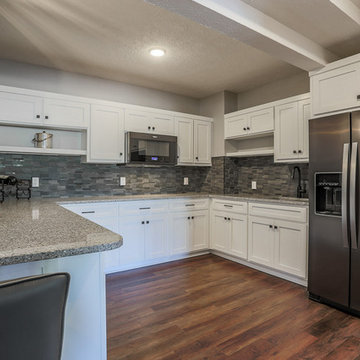
Before this remodel the support pole seemed like it was right in the middle of traffic pattern. I moved the refrigerator from the opposite kitchenette corner and ran the counter tops in a 'U' shape and created a peninsula that added seating, increased the counter space, improved flow in and out of the kitchen and removed the nuisance of the support pole.
 JG Design Studio
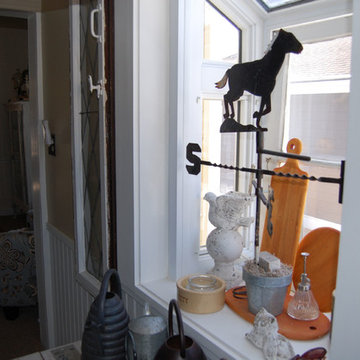
This small kitchen was inaccessible from the existing dining room. The rooms adjacent to the kitchen were needing natural light and improved flow. Opening the wall between the spaces, updating all the systems, finishes and reworking the layout turned this outdated space into as sensation shabby-chic redux!
 Novare Renovation & Design
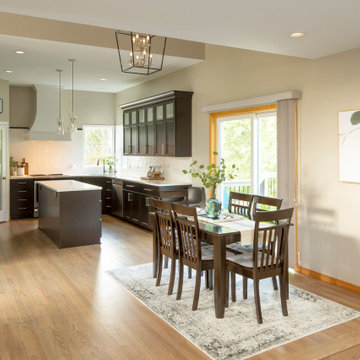
The step down between the dinette & family room was shifted 42" into the family room in order to resize the disproportioned rooms, allowing for a better furniture arrangement and improved traffic flow. By adding floor space to the dinette, the center island was enlarged for added storage & function in the kitchen.
 Woodland Builders
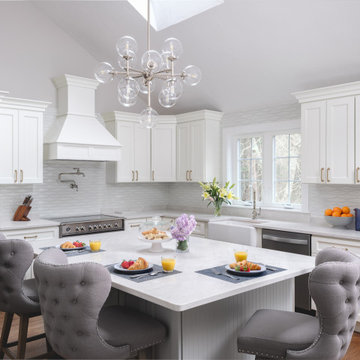
Woodland Builders transformed this first floor, which was once disconnected and constrained. By switching the locations of the dining room and kitchen, we optimized the layout for functionality, flow, and socialization. The expansive new kitchen and dining room have become vibrant, multifunctional spaces. They effortlessly cater to the needs of a seven-person family with enhanced storage solutions and a dedicated coffee and cocktail bar. These improvements create a sense of openness and connection, making the space ideal for entertaining.
 UpperKey

Corridors and hallways are often neglected spaces in a building's design, but they can have a significant impact on the overall feel and usability of a space. From providing storage and display opportunities to improving traffic flow, a well-designed corridor or hallway can make all the difference in a building's functionality and aesthetic.


 H2D Architecture + Design
H2D Architecture + Design developed a comprehensive vision for the renovation of this Bellevue residence, creating a cohesive master plan that can be implemented in phased construction to align with the homeowners' priorities, budget, and timeline. The first phase reimagined the primary suite, including a redesigned bathroom, reconfigured closet and bedroom. Strategic space planning enhanced the functionality and flow of each space while creating a serene, spa-inspired retreat tailored to the homeowners' lifestyle. Future phases will transform the home's main living areas through a complete reconfiguration of the kitchen, dining room, entry, and living room. The design will improve circulation, increase functionality, and create light-filled, beautifully connected spaces.
Architecture: H2D Architecture + Design
www.h2darchitects.com
Interiors: Kat Lawton Interiors
Photos by: John Granen
 The Jack + Mare | Portland Design & Build
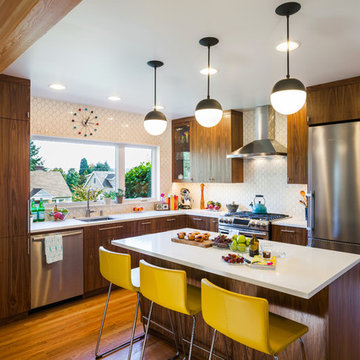
The Jack + Mare worked with the homeowners of this cool mid-century inspired kitchen from schematic design all the way through construction.
The existing kitchen was demolished all the way to studs, subfloor and ceiling joists and completely rebuilt with custom cabinets, solid oak flooring, task and ambient lighting, new electrical/plumbing, counter-to-ceiling wall tile, new beam (took down wall between living/kitchen), new window and colorful barn door.
The final design maximized storage, increased counter space, improved traffic flow, connected kitchen to adjacent living room (by removing existing wall), and improved the social aspect of the kitchen.
The kitchen is now efficient, beautiful, full of light and a happy place to call home!
Features: custom walnut cabinets (designed by The J+M), tile backsplash, new lighting plan (LED can lights, under-cabinet LED lights, Cedar+Moss pendants with LED bulbs), quartz countertops, new Marvin window with new trim, pantry with pull out shelves, glass upper cabinet (with puck LED) to feature antique glass-ware, island with microwave under counter, island seating.
photo credit: Jason Quigley
 Liz Curry Studio
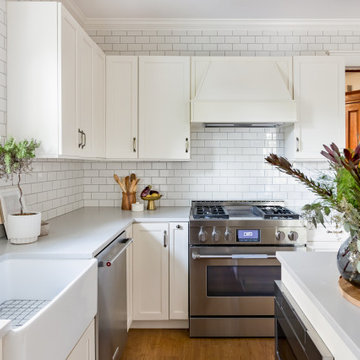
Notable decor elements include: gray stone counters, subway tile, a brass faucet and farmhouse sink, and improved flow from the newly-designed layout.
 Designs by BSB

Major kitchen and dining transformation. Wall between the rooms was removed, thus giving this homeowner more storage, counter space and greatly improved traffic flow.

Sponsored
Delaware County, OH

Whisler Home Improvement
Franklin County's Committed Home Improvement Professionals
 Sanandres Construction
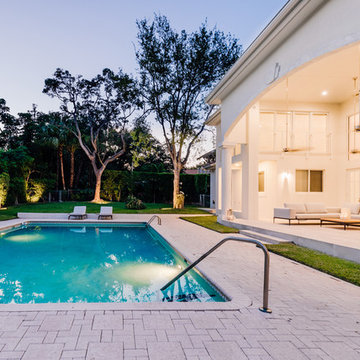
A breathtaking, luxury residence in South Florida’s exclusive Cocoplum neighborhood blends clean, contemporary craftsmanship with warmth and comfort. Sanandres completed extensive structural intervention to improve the flow and function of the award-winning residence’s interior spaces.

 Amanda Ganginis Architect
The first step in the design for this kitchen renovation was creating a new opening between the old breakfast nook and the living room. This new opening created an improved flow through the ground floor and a great new connection between the kitchen and living room. Expanding the kitchen into the old breakfast nook provided much needed extra cabinets and counter space.
41