
Search results for "Improve flow" in Home Design Ideas
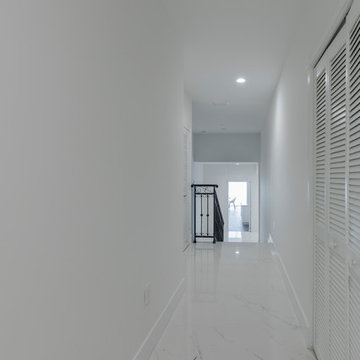
 Sanandres Construction
A breathtaking, luxury residence in South Florida’s exclusive Cocoplum neighborhood blends clean, contemporary craftsmanship with warmth and comfort. Sanandres completed extensive structural intervention to improve the flow and function of the award-winning residence’s interior spaces.
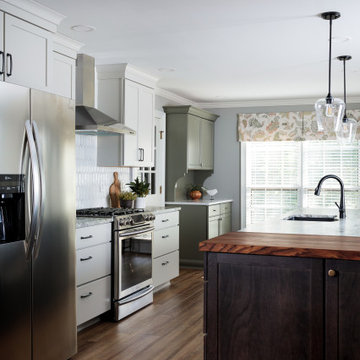
 Designs by BSB
Major kitchen and dining transformation. Wall between the rooms was removed, thus giving this homeowner more storage, counter space and greatly improved traffic flow.
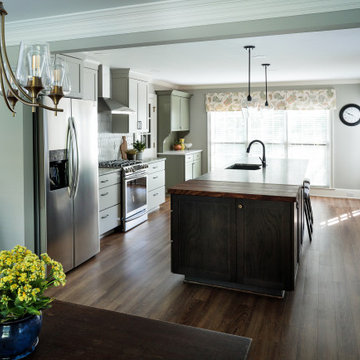 Designs by BSB
Major kitchen and dining transformation. Wall between the rooms was removed, thus giving this homeowner more storage, counter space and greatly improved traffic flow.
Find the right local pro for your project
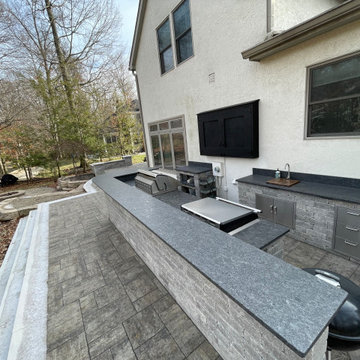
 Big Moose Construction
A custom outdoor bar designed for real entertaining, featuring integrated appliances, durable stone construction, and generous counter space for seating and service.
The layout was engineered to improve flow, eliminate tight choke points, and support long-term outdoor use in all seasons.
 LBK Design Build
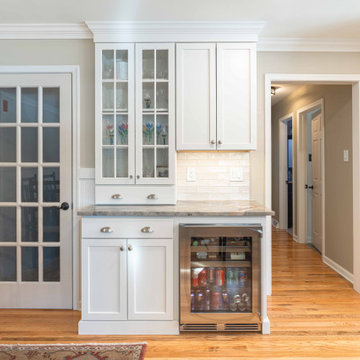
This project focused on transforming both the kitchen and primary bathroom into bright, functional, and timeless spaces that feel open, welcoming, and easy to live in every day. The goal was to improve flow, maximize storage, and create a more cohesive connection between rooms while maintaining a classic, refined aesthetic. In both spaces, the design balances clean lines, warm materials, and thoughtful details to create rooms that feel elevated but comfortable and highly functional.
 4Ever Remodeling
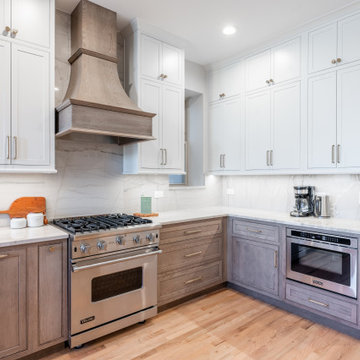
The space was reconfigured to create a more open layout, improving flow while maximizing usable storage.
Example of a minimalist kitchen design in Chicago
Example of a minimalist kitchen design in Chicago
 DNM Architecture
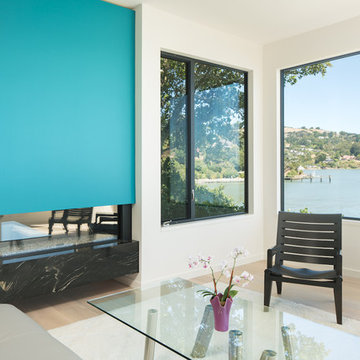
Inside this 1970s vintage residence in Tiburon, we opened up a new media room in the middle of the house, improved the flow, simplified and brightened the materials, and changed an old gas-burning fireplace to an efficient Ortal corner fireplace. Photo credit: Jonathan Mitchell Photography / jonathanmitchell.co


 Blackline Renovations
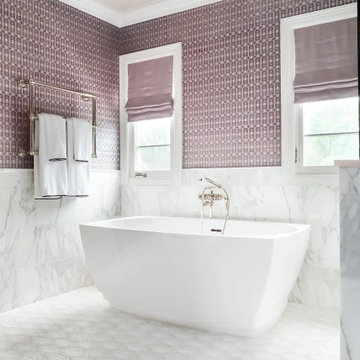
Our design solution began with a thoughtful reconfiguration of the layout to improve both function and flow. By eliminating inefficiencies, we were able to create a spacious walk-in shower and a separate heated, jetted air tub, delivering the calming, spa-like experience the homeowner envisioned.
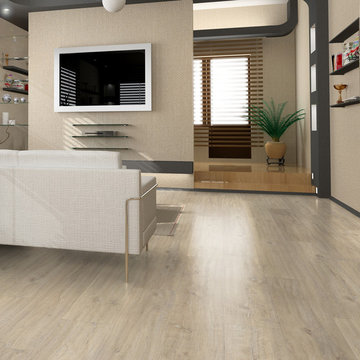
 Uafloors
Goethe Oak (ES1932W-GT)
Size: 193 mm x 8 mm x 1380 mm
Abrasion Class: AC5/32
Enstyle laminate flooring is coated with Ua Floors' patent Far Infrared Energy. It gently increases the blood flow and improves your metabolism, and also can provide some relief for patients.
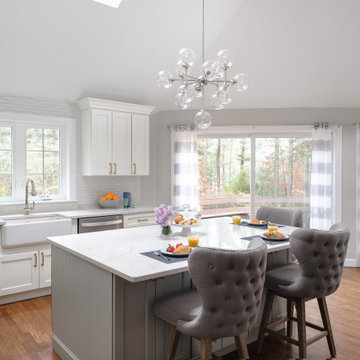
 Woodland Builders
Woodland Builders transformed this first floor, which was once disconnected and constrained. By switching the locations of the dining room and kitchen, we optimized the layout for functionality, flow, and socialization. The expansive new kitchen and dining room have become vibrant, multifunctional spaces. They effortlessly cater to the needs of a seven-person family with enhanced storage solutions and a dedicated coffee and cocktail bar. These improvements create a sense of openness and connection, making the space ideal for entertaining.
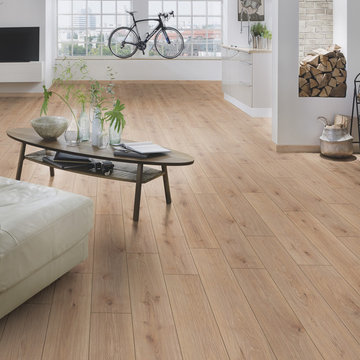 Uafloors
Norwegian Forest (ES192812-014)
Size: 192 mm x 8 mm x 1285 mm
Abrasion Class: AC4
Enstyle laminate flooring is coated with Ua Floors' patent Far Infrared Energy. It gently increases the blood flow and improves your metabolism, and also can provide some relief for patients.
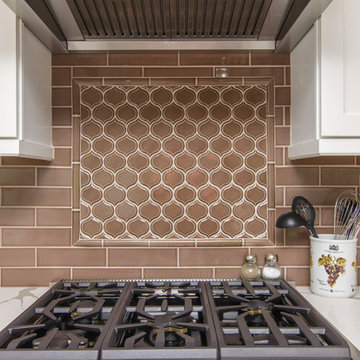
 Classic Home Improvements
This kitchen remodel has a beautiful updated look. The floor is beautiful porcelain tile with white cabinets, island and glass backsplash. This kitchen is bright and has lots of natural sunlight flowing through. Photos by Preview First.
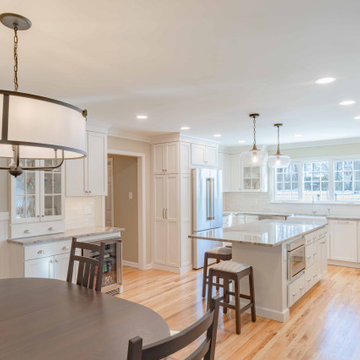 LBK Design Build
This project focused on transforming both the kitchen and primary bathroom into bright, functional, and timeless spaces that feel open, welcoming, and easy to live in every day. The goal was to improve flow, maximize storage, and create a more cohesive connection between rooms while maintaining a classic, refined aesthetic. In both spaces, the design balances clean lines, warm materials, and thoughtful details to create rooms that feel elevated but comfortable and highly functional.

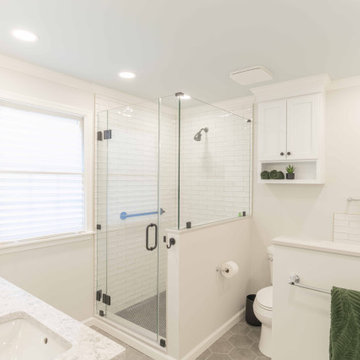 LBK Design Build
This project focused on transforming both the kitchen and primary bathroom into bright, functional, and timeless spaces that feel open, welcoming, and easy to live in every day. The goal was to improve flow, maximize storage, and create a more cohesive connection between rooms while maintaining a classic, refined aesthetic. In both spaces, the design balances clean lines, warm materials, and thoughtful details to create rooms that feel elevated but comfortable and highly functional.
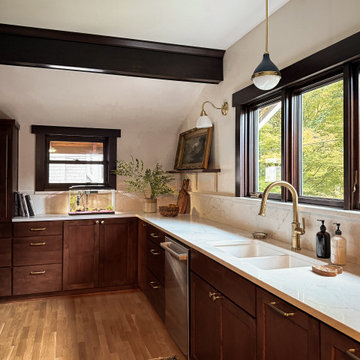
 Wendy Combs Studio
This Portland kitchen renovation completely transformed the layout to create a more functional and livable space. What was once cramped and dated is now bright, inviting, and designed for the way this family uses their home. The biggest change came from a reimagined floor plan that added storage, improved flow, and more usable space.
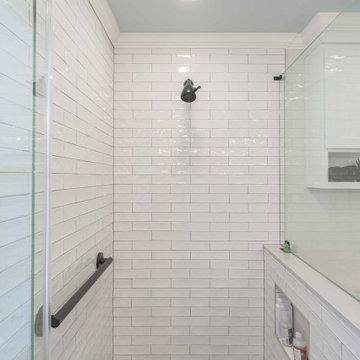 LBK Design Build
This project focused on transforming both the kitchen and primary bathroom into bright, functional, and timeless spaces that feel open, welcoming, and easy to live in every day. The goal was to improve flow, maximize storage, and create a more cohesive connection between rooms while maintaining a classic, refined aesthetic. In both spaces, the design balances clean lines, warm materials, and thoughtful details to create rooms that feel elevated but comfortable and highly functional.
 J & L Construction and Remodeling, LLC
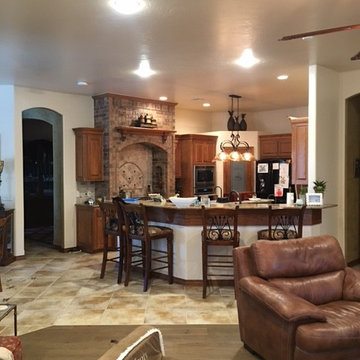
We started by removing the ledge and exposing the full ceiling and wall. We refurbished and smoothed out the flat surfaces and incorporated powerful recessed lighting. Removing the ledge drastically improved the flow of the kitchen, eating and living areas, brightened the overall tone of the room and allowed the beautiful brick surround over the stove to become a stunning focal point from every angle.

 LBK Design Build
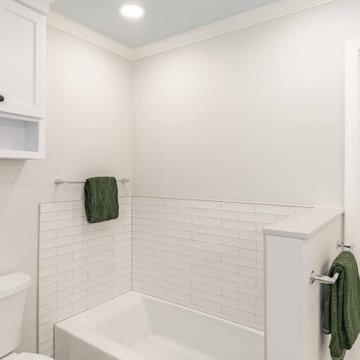
This project focused on transforming both the kitchen and primary bathroom into bright, functional, and timeless spaces that feel open, welcoming, and easy to live in every day. The goal was to improve flow, maximize storage, and create a more cohesive connection between rooms while maintaining a classic, refined aesthetic. In both spaces, the design balances clean lines, warm materials, and thoughtful details to create rooms that feel elevated but comfortable and highly functional.
 Urban Custom Kitchens & Design
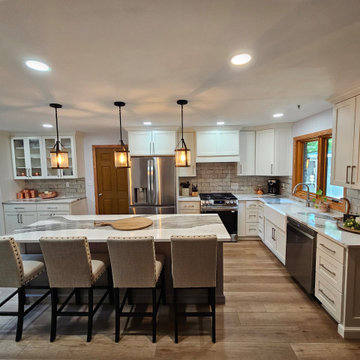
After renovation, the kitchen was reimagined with a bright, open layout featuring custom cabinetry, a large central island, updated lighting, and cohesive finishes. The new design improves flow, functionality, and visual balance throughout the space.
 Classic Home Improvements
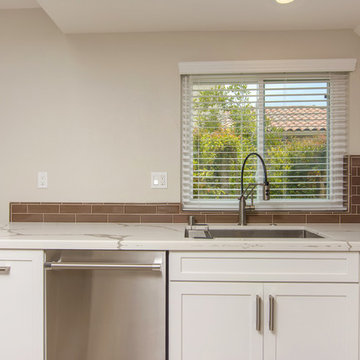
This kitchen remodel has a beautiful updated look. The floor is beautiful porcelain tile with white cabinets, island and glass backsplash. This kitchen is bright and has lots of natural sunlight flowing through. Photos by Preview First.
42