
Search results for "Improve flow" in Home Design Ideas
 ESM Construction LLC
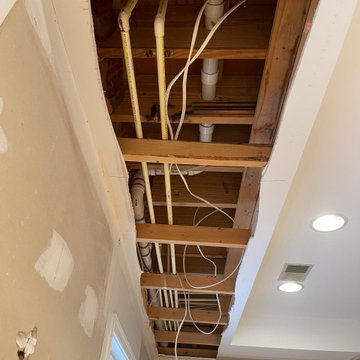
Complete kitchen remodel that included replacing old cabinets, installing new quartz countertops, and updating the layout to improve functionality and flow.
The project involved relocating appliances, modifying plumbing and electrical connections, and removing the existing bulkhead to create a cleaner ceiling appearance. New tile flooring was installed throughout the kitchen, along with modern recessed lighting to enhance brightness and improve the overall design.
The final result is a contemporary kitchen with improved layout, better lighting, and a modern finish that increases both comfort and home value.
 Heartland Design and Remodeling
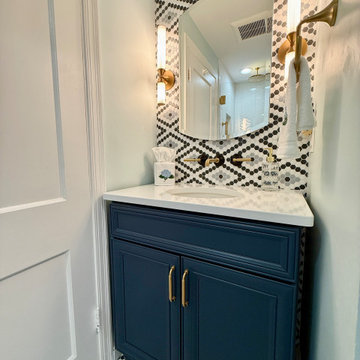
This guest bathroom blends transitional and modern classic design with subtle Art Deco influences. The result is a timeless, elegant space that feels both sophisticated and welcoming.
To improve flow and convenience, a former coat closet was repurposed into a second entrance from the family room, allowing the bathroom to function as both a guest bath and an ensuite for the adjoining guest bedroom.
The striking black, white, and soft gray geometric hexagon tile creates a dramatic statement, flowing seamlessly from the floor up the vanity wall for added visual impact. Crisp white shower tile keeps the space bright and airy, while warm brushed brass fixtures and lighting add a touch of luxury and contrast.
 Sanandres Construction
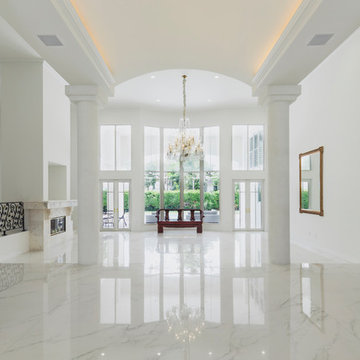
A breathtaking, luxury residence in South Florida’s exclusive Cocoplum neighborhood blends clean, contemporary craftsmanship with warmth and comfort. Sanandres completed extensive structural intervention to improve the flow and function of the award-winning residence’s interior spaces.
Find the right local pro for your project
 Classic Home Improvements

Completed in the Spring of 2022 by Classic Home Improvements, this exterior was remodeled with stacked stone veneer and blue hardie siding with white trim. The large front window was replaced to match the new flow and look of the home.
 Bellweather Design-Build
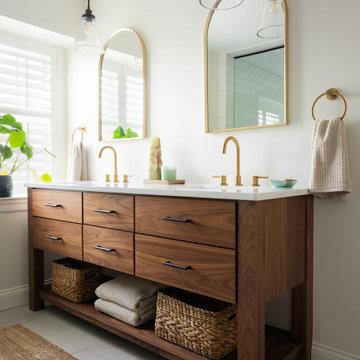
Inspired by a desire to create a serene retreat within their home, our clients in Moorestown, NJ partnered with us to reimagine their existing primary suite. The goal was clear: maximize storage, improve flow, and craft a spa-like experience that reflected their personal style and daily routines.
 Gail Nichols
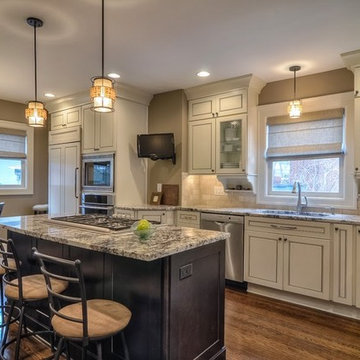
This kitchen was designed by Blossom Spaces designer Hong Anh Sievert. She won Gold place in the Kansas City Home & Garden kitchen remodel contest 2012 for the $40,000-$70,000 range.
 JG Design Studio

This small kitchen was inaccessible from the existing dining room. The rooms adjacent to the kitchen were needing natural light and improved flow. Opening the wall between the spaces, updating all the systems, finishes and reworking the layout turned this outdated space into as sensation shabby-chic redux! Jay Fram Photography

Sponsored
Columbus, OH

EverHome Improvement & Design
Top Choice for Reliable Tile & Stone | Franklin County, Ohio
 Lenton Company, Inc.
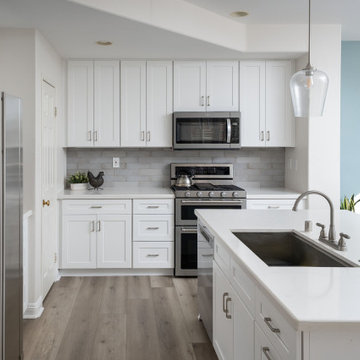
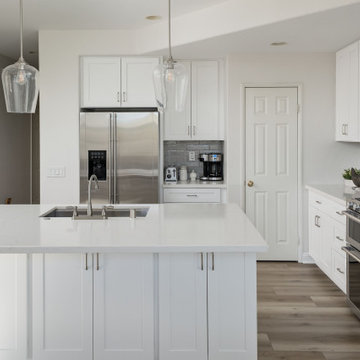
The homeowners envisioned a brighter, more open kitchen with improved flow, comfortable island seating, and finishes that would keep the space feeling light and timeless. The design solution focused on improving circulation while enhancing the kitchen’s clean, airy aesthetic. A reconfigured island created more comfortable walkway space between the refrigerator and island. The island was also redesigned to include seating for casual dining and conversation, turning it into a welcoming focal point. The design solution focused on improving circulation while enhancing the kitchen’s clean, airy aesthetic. A reconfigured island created more comfortable walkway space between the refrigerator and island. The island was also redesigned to include seating for casual dining and conversation, turning it into a welcoming focal point.
 Lenton Company, Inc.
The homeowners envisioned a brighter, more open kitchen with improved flow, comfortable island seating, and finishes that would keep the space feeling light and timeless. The design solution focused on improving circulation while enhancing the kitchen’s clean, airy aesthetic. A reconfigured island created more comfortable walkway space between the refrigerator and island. The island was also redesigned to include seating for casual dining and conversation, turning it into a welcoming focal point. The design solution focused on improving circulation while enhancing the kitchen’s clean, airy aesthetic. A reconfigured island created more comfortable walkway space between the refrigerator and island. The island was also redesigned to include seating for casual dining and conversation, turning it into a welcoming focal point.
 Neil Kelly Company
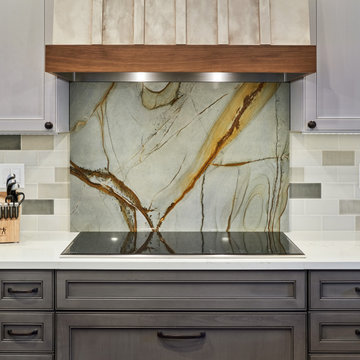
We found a granite slab that complimented the wood floor and we built the color palette around that. We opened the wall between the dining room and the kitchen, and updated the lighting and paint colors to make it a more special room to be in. We moved all the appliances around and improved the layout, flow and clearances. We also gave designated seating at the island and the peninsula so guests did not interrupt the cooks flow during meal preparation.
The custom painted hood and the Blue Roma granite at the island and backsplash are a show stopper in the kitchen.
 Hansen's Renovations
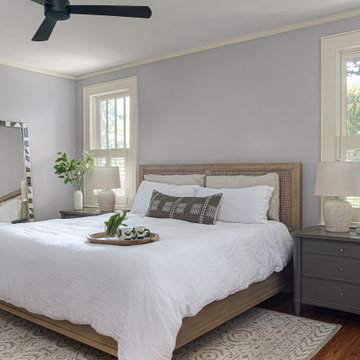
Completed in collaboration with Hobel Designs, this Spring 2022 renovation transformed an Elizabeth home with a beautifully designed primary suite addition and a fully remodeled hall bathroom. The project was created to enhance comfort, functionality, and everyday living while maintaining a seamless connection to the home's existing character.
The new primary suite features a spacious bedroom, a thoughtfully designed walk-in closet, and a luxurious bathroom that provides a private retreat for the homeowners. The hall bathroom was completely updated with modern finishes, improved functionality, and timeless design elements.
Outside, the renovation extended into the backyard with a refreshed patio and improved pathways, creating inviting outdoor spaces for relaxation and entertaining. Every detail was carefully planned to maximize usability, improve flow, and create a cohesive experience both inside and outside the home.
The result is a beautifully updated property that combines elegant design, quality craftsmanship, and practical living solutions.
 ESM Construction LLC
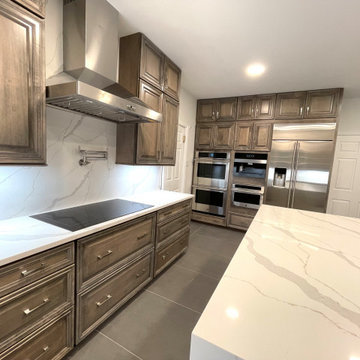
Complete kitchen remodel that included replacing old cabinets, installing new quartz countertops, and updating the layout to improve functionality and flow.
The project involved relocating appliances, modifying plumbing and electrical connections, and removing the existing bulkhead to create a cleaner ceiling appearance. New tile flooring was installed throughout the kitchen, along with modern recessed lighting to enhance brightness and improve the overall design.
The final result is a contemporary kitchen with improved layout, better lighting, and a modern finish that increases both comfort and home value.
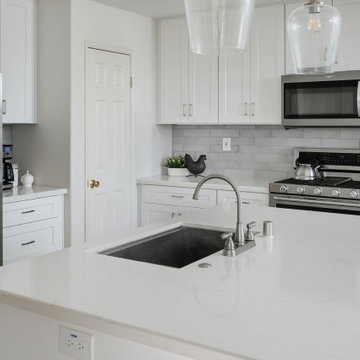 Lenton Company, Inc.
The homeowners envisioned a brighter, more open kitchen with improved flow, comfortable island seating, and finishes that would keep the space feeling light and timeless. The design solution focused on improving circulation while enhancing the kitchen’s clean, airy aesthetic. A reconfigured island created more comfortable walkway space between the refrigerator and island. The island was also redesigned to include seating for casual dining and conversation, turning it into a welcoming focal point. The design solution focused on improving circulation while enhancing the kitchen’s clean, airy aesthetic. A reconfigured island created more comfortable walkway space between the refrigerator and island. The island was also redesigned to include seating for casual dining and conversation, turning it into a welcoming focal point.


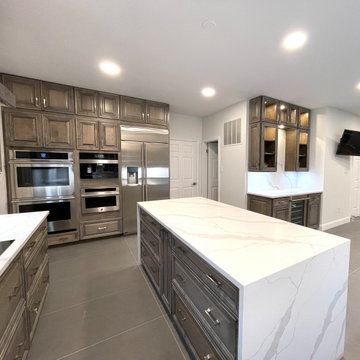 ESM Construction LLC
Complete kitchen remodel that included replacing old cabinets, installing new quartz countertops, and updating the layout to improve functionality and flow.
The project involved relocating appliances, modifying plumbing and electrical connections, and removing the existing bulkhead to create a cleaner ceiling appearance. New tile flooring was installed throughout the kitchen, along with modern recessed lighting to enhance brightness and improve the overall design.
The final result is a contemporary kitchen with improved layout, better lighting, and a modern finish that increases both comfort and home value.
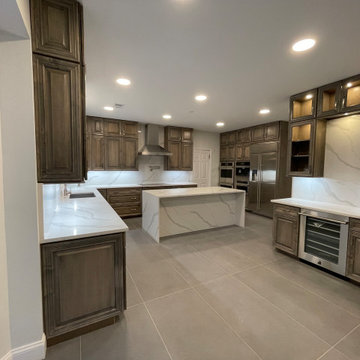 ESM Construction LLC
Complete kitchen remodel that included replacing old cabinets, installing new quartz countertops, and updating the layout to improve functionality and flow.
The project involved relocating appliances, modifying plumbing and electrical connections, and removing the existing bulkhead to create a cleaner ceiling appearance. New tile flooring was installed throughout the kitchen, along with modern recessed lighting to enhance brightness and improve the overall design.
The final result is a contemporary kitchen with improved layout, better lighting, and a modern finish that increases both comfort and home value.
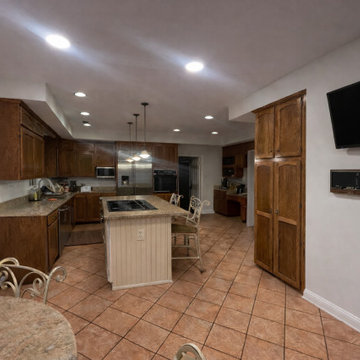 ESM Construction LLC
Complete kitchen remodel that included replacing old cabinets, installing new quartz countertops, and updating the layout to improve functionality and flow.
The project involved relocating appliances, modifying plumbing and electrical connections, and removing the existing bulkhead to create a cleaner ceiling appearance. New tile flooring was installed throughout the kitchen, along with modern recessed lighting to enhance brightness and improve the overall design.
The final result is a contemporary kitchen with improved layout, better lighting, and a modern finish that increases both comfort and home value.
 Classic Home Improvements

This Poway master bathroom was transformed with this modern white glass barn door leading to this transitional master bathroom. This master bathroom features a beautiful navy bathroom vanity with modern fixtures and brushed nickel hardware. The flooring throughout the entire home was replaced with MSI vinyl flooring to create a uniform flow throughout the home.

Sponsored
Columbus, OH
EverHome Improvement & Design
Top Choice for Reliable Tile & Stone | Franklin County, Ohio
 Holtzman Home Improvement LLC
Photo: Dinno Thom
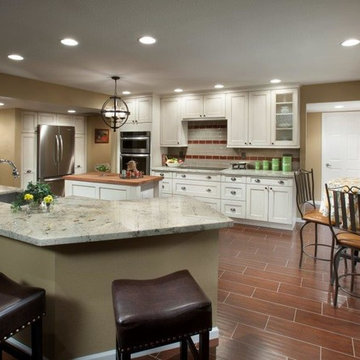
Remove a wall to the living area to open the flow of the kitchen and entertaining area. We recessed the refrigerator into the garage along with slide out pantries for a custom built in look and created more floor space in the kitchen. The new porcelain tile wood look floor in the darker color created contrast to make the cabinets stand out.
 Neil Kelly Company
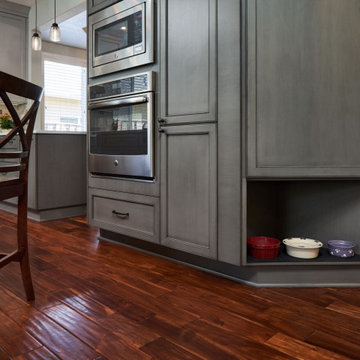
We found a granite slab that complimented the wood floor and we built the color palette around that. We opened the wall between the dining room and the kitchen, and updated the lighting and paint colors to make it a more special room to be in. We moved all the appliances around and improved the layout, flow and clearances. We also gave designated seating at the island and the peninsula so guests did not interrupt the cooks flow during meal preparation.
The custom painted hood and the Blue Roma granite at the island and backsplash are a show stopper in the kitchen.
 Neil Kelly Company
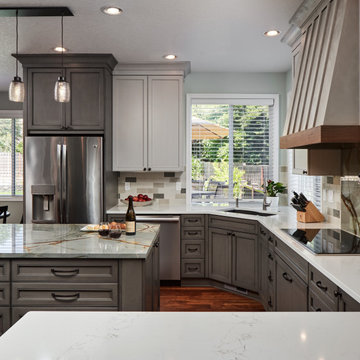
We found a granite slab that complimented the wood floor and we built the color palette around that. We opened the wall between the dining room and the kitchen, and updated the lighting and paint colors to make it a more special room to be in. We moved all the appliances around and improved the layout, flow and clearances. We also gave designated seating at the island and the peninsula so guests did not interrupt the cooks flow during meal preparation.
The custom painted hood and the Blue Roma granite at the island and backsplash are a show stopper in the kitchen.
46