
Search results for "Improve flow" in Home Design Ideas
 BKC Kitchen and Bath
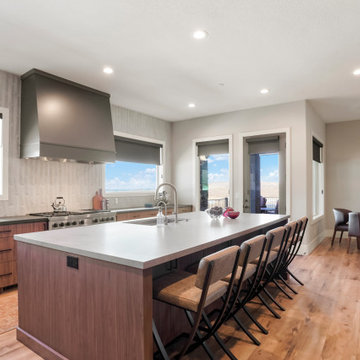
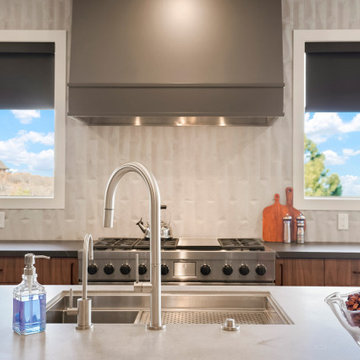
A notable kitchen transformation - from choppy and dysfunctional to open and flowing with improved functionality and contemporary style. Perfect match for a Colorado home.
Primary Kitchen cabinets: slab door with natural walnut textured laminate.
Design by Jennie Showers, BKC Kitchen and Bath.
RangeFinder Photography.
 BKC Kitchen and Bath
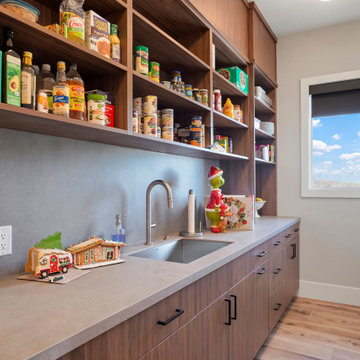
A notable kitchen transformation - from choppy and dysfunctional to open and flowing with improved functionality and contemporary style. Perfect match for a Colorado home.
Primary Kitchen cabinets: slab door with natural walnut textured laminate.
Design by Jennie Showers, BKC Kitchen and Bath.
RangeFinder Photography.
 Sanandres Construction
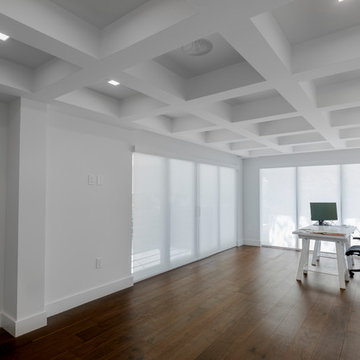
A breathtaking, luxury residence in South Florida’s exclusive Cocoplum neighborhood blends clean, contemporary craftsmanship with warmth and comfort. Sanandres completed extensive structural intervention to improve the flow and function of the award-winning residence’s interior spaces.
Find the right local pro for your project
 BKC Kitchen and Bath
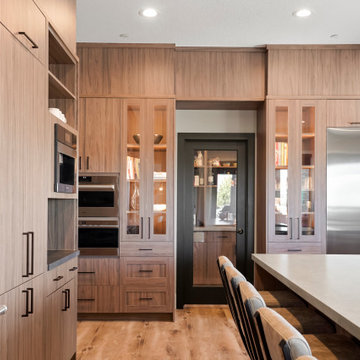
A notable kitchen transformation - from choppy and dysfunctional to open and flowing with improved functionality and contemporary style. Perfect match for a Colorado home.
Primary Kitchen cabinets: slab door with natural walnut textured laminate.
Design by Jennie Showers, BKC Kitchen and Bath.
RangeFinder Photography.
 Solid Kitchen & Bath
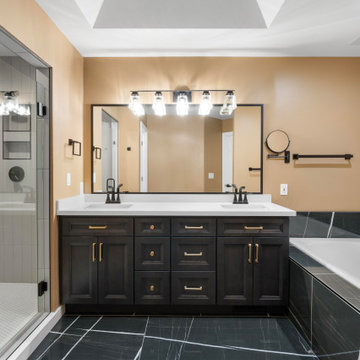
Turn an outdated bathroom into a fresh, modern space with remodeling solutions that improve flow, comfort, and overall visual appeal.
Bathroom - bathroom idea in Seattle
Bathroom - bathroom idea in Seattle
 BKC Kitchen and Bath
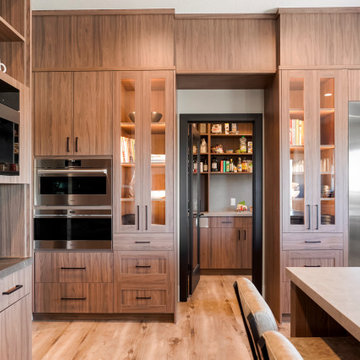
A notable kitchen transformation - from choppy and dysfunctional to open and flowing with improved functionality and contemporary style. Perfect match for a Colorado home.
Primary Kitchen cabinets: slab door with natural walnut textured laminate.
Design by Jennie Showers, BKC Kitchen and Bath.
RangeFinder Photography.
 Simple Deck Builds
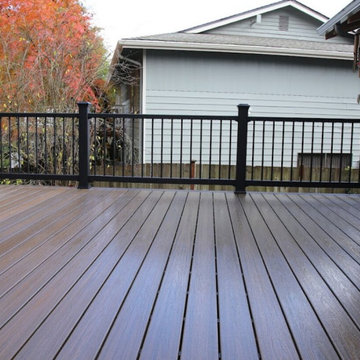
Quality design and construction is the first step in creating an outdoor retreat. Simple Deck Builds is a trusted Seattle deck builder for homeowners wanting beautiful and functional outdoor spaces. We work with clients to understand their goals and create custom decks that flow seamlessly with the home and promote everyday enjoyment and entertaining.
Visit: https://simpledeckbuilds.com/


 BKC Kitchen and Bath
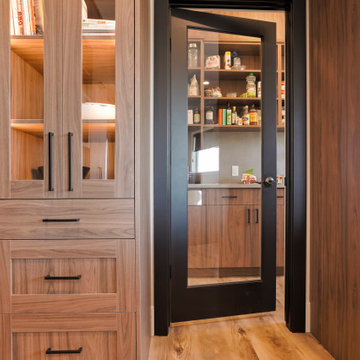
A notable kitchen transformation - from choppy and dysfunctional to open and flowing with improved functionality and contemporary style. Perfect match for a Colorado home.
Primary Kitchen cabinets: slab door with natural walnut textured laminate.
Design by Jennie Showers, BKC Kitchen and Bath.
RangeFinder Photography.
 Solid Kitchen & Bath
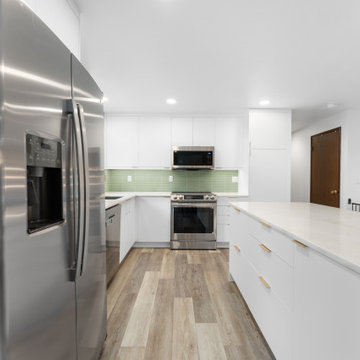
Refresh your home with a kitchen remodel that improves flow, storage, and comfort while adding long term value to your space.
 TreHus Architects+Interior Designers+Builders
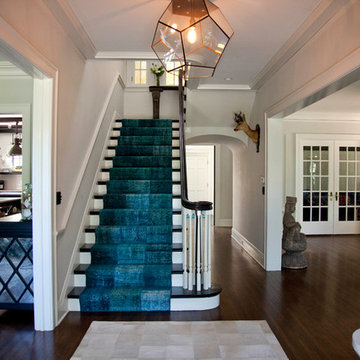
A more modern floor plan was designed to improve flow and increase the amount of daylight coming into the house. Stairways were relocated, freeing up enough space to gain a mudroom. The use of traditional materials and careful attention to detail gracefully blends the new with the old.
 Chester County Kitchen & Bath
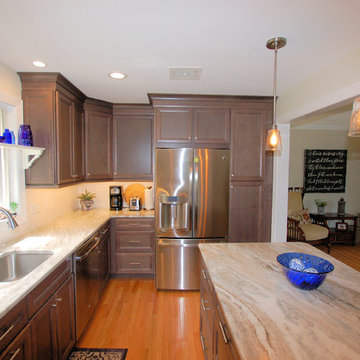
We fully remodeled this West Chester Pa kitchen. The original kitchen was closed off and tight. We removed the wall in between the kitchen and the family room and enlarged the doorway to the dining room as well as closing off an unnecessary doorway from the foyer. This gave the kitchen a new open footprint. We installed new natural oak hardwood flooring to flow into the homes existing floorings. The new Echelon cabinetry in the Bellview door with storm finish were a great choice for the new look. Granite countertops and tile backsplash complete the look and tie everything together. What a great transformation. The new kitchen space really improved the flow of the home.
 Albertsson Hansen Architecture and Interior Design
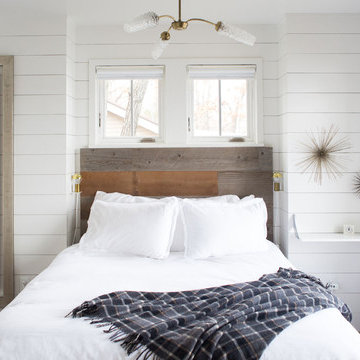
A cabin in Western Wisconsin is transformed from within to become a serene and modern retreat. In a past life, this cabin was a fishing cottage which was part of a resort built in the 1920’s on a small lake not far from the Twin Cities. The cabin has had multiple additions over the years so improving flow to the outdoor space, creating a family friendly kitchen, and relocating a bigger master bedroom on the lake side were priorities. The solution was to bring the kitchen from the back of the cabin up to the front, reduce the size of an overly large bedroom in the back in order to create a more generous front entry way/mudroom adjacent to the kitchen, and add a fireplace in the center of the main floor.
Photographer: Wing Ta
Interior Design: Jennaea Gearhart Design
 Kate Roos Design LLC
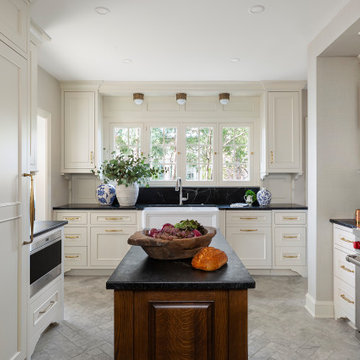
This 1930’s gem did not have a functional, beautiful kitchen. In fact, many cabinets barely opened, and some appliances didn’t even work.
The top priority was to replace the cabinetry, appliances, and finishes in the main kitchen and butler’s pantry for better functionality. The original footprint was kept mostly intact, with only minor adjustments to improve flow, connectivity, and layout. Custom cabinetry was designed to enhance storage, and a suite of high-performance appliances was installed. Finishes like a herringbone tile floor and soapstone countertops were chosen for longevity and durability.
The secondary goal was to match the beauty of the rest of the home, with traditional elements, symmetry, and warmth. Details like fluting on the range hood and a unique corbel shape mirror original moldings. Stained oak accents were color-matched to the home’s existing woodwork. White oak cabinet interiors and custom inserts create a furniture-like feel.
The finished design blends seamlessly into the historic home, and also enhances functionality for day-to-day living, hosting, and gathering.

Sponsored
Columbus, OH

EverHome Improvement & Design
Top Choice for Reliable Tile & Stone | Franklin County, Ohio
 BKC Kitchen and Bath
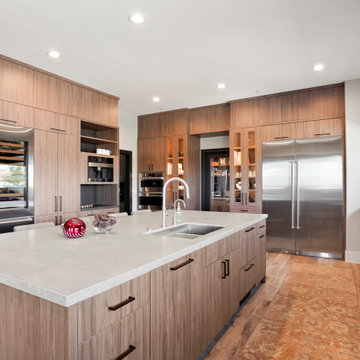
A notable kitchen transformation - from choppy and dysfunctional to open and flowing with improved functionality and contemporary style. Perfect match for a Colorado home.
Primary Kitchen cabinets: slab door with natural walnut textured laminate.
Design by Jennie Showers, BKC Kitchen and Bath.
RangeFinder Photography.
 BKC Kitchen and Bath
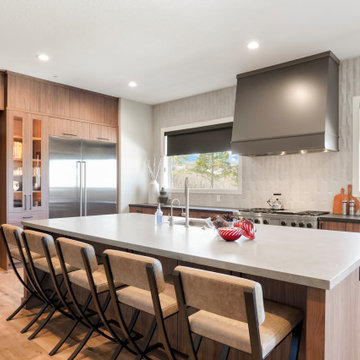
A notable kitchen transformation - from choppy and dysfunctional to open and flowing with improved functionality and contemporary style. Perfect match for a Colorado home.
Primary Kitchen cabinets: slab door with natural walnut textured laminate.
Design by Jennie Showers, BKC Kitchen and Bath.
RangeFinder Photography.
 Worthington Design & Remodeling
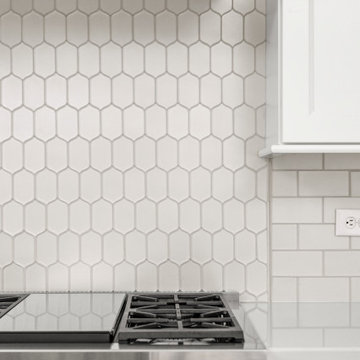
Built in 1997, this home’s original kitchen had great bones, but an impractical appliance and cabinetry layout obstructed the room’s natural flow, necessitating a makeover to improve form and function. A new appliance arrangement, custom cabinetry, and updated finishes resulted in a wow-worthy space that is as functional as it is stylish.
 Gardner/Fox Associates, Inc
The owners of this 1950s colonial on Philadelphia’s Main Line wanted to preserve its traditional architecture and take advantage of the kitchen’s ample footprint. In addition to reworking the floorplan and improving the flow, the owner wanted a large island with several seating options, a desk area and a small table for dining.
One of the design goals was to transform the spacious room into a functional kitchen that still felt intimate and comfortable for everyday use. Furniture style inset cabinetry kept the room in tune with the home’s original character and made it feel less utilitarian. Removing the wall that hindered the flow and views between the kitchen and the adjacent family room ensured that the main entertaining areas flowed together. Stylistically, we wanted to avoid the typical white kitchen, opting instead to pull in rich wood tones to create a warmer and more classic look.


 BKC Kitchen and Bath
A notable kitchen transformation - from choppy and dysfunctional to open and flowing with improved functionality and contemporary style. Perfect match for a Colorado home.
Primary Kitchen cabinets: slab door with natural walnut textured laminate.
Design by Jennie Showers, BKC Kitchen and Bath.
RangeFinder Photography.
 CIC Interiors
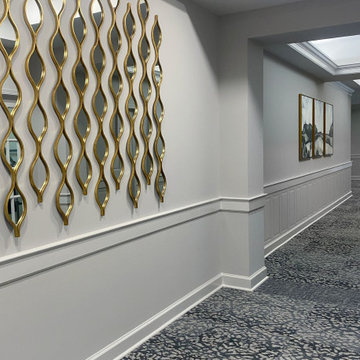
The first phase of this multi-phase renovation transformed the main lobby, reception area, and corridors into a welcoming and sophisticated space. A calming palette of light blue, navy, and grey enhances the refreshed design, while a curved stained-wood reception desk serves as a warm focal point. Updated furnishings and finishes improve both aesthetics and comfort, creating a more inviting atmosphere. The revitalized corridors provide a seamless flow throughout the facility, tying the spaces together. With this phase complete, additional enhancements are underway to further elevate the community.

50