
Search results for "Improve flow" in Home Design Ideas
 DJ's Home Improvements
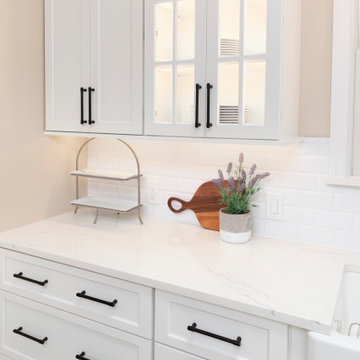

The kitchen features a farmhouse sink, custom cabinetry, and sleek quartz countertops, providing both style and functionality. The open-concept design flows effortlessly into the dining room, where a beautiful butcher-block table, wood-look ceramic tile flooring and stylish lighting fixtures create a cozy yet sophisticated ambiance.
 DJ's Home Improvements


The kitchen features a farmhouse sink, custom cabinetry, and sleek quartz countertops, providing both style and functionality. The open-concept design flows effortlessly into the dining room, where a beautiful butcher-block table, wood-look ceramic tile flooring and stylish lighting fixtures create a cozy yet sophisticated ambiance.
 Synergy Design & Construction
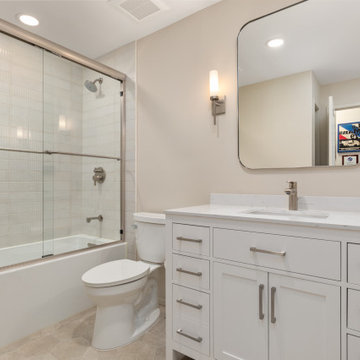
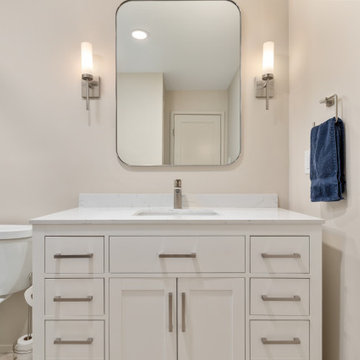
After: We completely opened up the space to create one bright and functional bathroom by removing the outdated wall and door to improve flow. A new 48” freestanding "Beckett" vanity with a cultured marble top and brushed nickel hardware provided ample storage. The old flooring was replaced with ivory-colored “Weave” hex porcelain tile, while “Ondul Blanc” ceramic wall tile added subtle movement and texture around the bath area. A new two-piece elongated toilet with continuous clean technology improved usability. Brushed nickel finishes on the mirror, faucet, and Composition Collection wall sconces gave the bathroom a unified, elevated aesthetic that ties in beautifully with the nearby primary bath.
Find the right local pro for your project
 DJ's Home Improvements
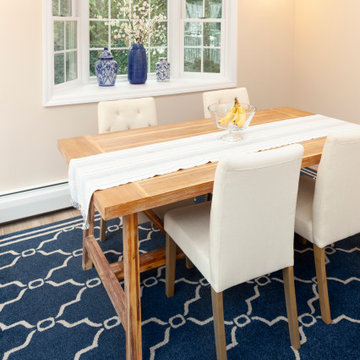
The kitchen features a farmhouse sink, custom cabinetry, and sleek quartz countertops, providing both style and functionality. The open-concept design flows effortlessly into the dining room, where a beautiful butcher-block table, wood-look ceramic tile flooring and stylish lighting fixtures create a cozy yet sophisticated ambiance.
 DJ's Home Improvements
The kitchen features a farmhouse sink, custom cabinetry, and sleek quartz countertops, providing both style and functionality. The open-concept design flows effortlessly into the dining room, where a beautiful butcher-block table, wood-look ceramic tile flooring and stylish lighting fixtures create a cozy yet sophisticated ambiance.
 Main Street Custom Homes & Remodeling
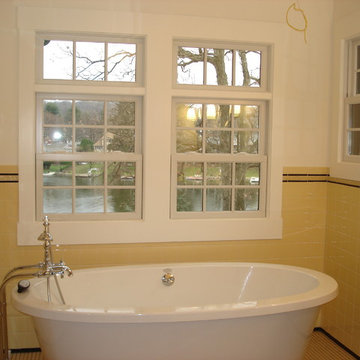
This unique lakefront home situated in north western New Jersey is the inspiration of the owner who wanted to create a comfortable and elegant retreat. The goal was to optimize the scenic aspect of the lake front site and improving the design and flow of the living space. It was important to preserve the character of the original rustic lake cabin and retain many of the details unique to homes built in the area in the 1950’s. Modern amenities were incorporated with an emphasis on energy efficiency and sustainability.
 DJ's Home Improvements
The kitchen features a farmhouse sink, custom cabinetry, and sleek quartz countertops, providing both style and functionality. The open-concept design flows effortlessly into the dining room, where a beautiful butcher-block table, wood-look ceramic tile flooring and stylish lighting fixtures create a cozy yet sophisticated ambiance.


 Synergy Design & Construction
After: We completely opened up the space to create one bright and functional bathroom by removing the outdated wall and door to improve flow. A new 48” freestanding "Beckett" vanity with a cultured marble top and brushed nickel hardware provided ample storage. The old flooring was replaced with ivory-colored “Weave” hex porcelain tile, while “Ondul Blanc” ceramic wall tile added subtle movement and texture around the bath area. A new two-piece elongated toilet with continuous clean technology improved usability. Brushed nickel finishes on the mirror, faucet, and Composition Collection wall sconces gave the bathroom a unified, elevated aesthetic that ties in beautifully with the nearby primary bath.
 DJ's Home Improvements
The kitchen features a farmhouse sink, custom cabinetry, and sleek quartz countertops, providing both style and functionality. The open-concept design flows effortlessly into the dining room, where a beautiful butcher-block table, wood-look ceramic tile flooring and stylish lighting fixtures create a cozy yet sophisticated ambiance.
 DJ's Home Improvements
The kitchen features a farmhouse sink, custom cabinetry, and sleek quartz countertops, providing both style and functionality. The open-concept design flows effortlessly into the dining room, where a beautiful butcher-block table, wood-look ceramic tile flooring and stylish lighting fixtures create a cozy yet sophisticated ambiance.

 Griffin Designs LLC
This modern farmhouse kitchen is in a former 1820s stable converted into a home. Natural cherry and soft green painted cabinet finishes paired with Zellige tile accents and beamed ceilings reflect the vintage character of the old barn and compliment the open plan of the space. The Sub-Zero refrigerator is hidden in plain sight while the 48” Wolf range and steam oven are positioned perfectly, allowing this family to stay together while cooking, socializing and eating.
By moving the cramped kitchen to the opposite side of the home, this Morris County New Jersey kitchen and bath remodeler was able to take advantage of a much larger and underutilized space while also improving the overall flow in the remainder of the home.

 Cape Associates, Inc.
This home, set at the end of a long, private driveway, is far more than meets the eye. Built in three sections and connected by two breezeways, the home’s setting takes full advantage of the clean ocean air. Set back from the water on an open plot, its lush lawn is bordered by fieldstone walls that lead to an ocean cove.
The hideaway calms the mind and spirit, not only by its privacy from the noise of daily life, but through well-chosen elements, clean lines, and a bright, cheerful feel throughout. The interior is show-stopping, covered almost entirely in clear, vertical-grain fir—most of which was source from the same place. From the flooring to the walls, columns, staircases and ceiling beams, this special, tight-grain wood brightens every room in the home.
At just over 3,000 feet of living area, storage and smart use of space was a huge consideration in the creation of this home. For example, the mudroom and living room were both built with expansive window seating with storage beneath. Built-in drawers and cabinets can also be found throughout, yet never interfere with the distinctly uncluttered feel of the rooms.
The homeowners wanted the home to fit in as naturally as possible with the Cape Cod landscape, and also desired a feeling of virtual seamlessness between the indoors and out, resulting in an abundance of windows and doors throughout.
This home has high performance windows, which are rated to withstand hurricane-force winds and impact rated against wind-borne debris. The 24-foot skylight, which was installed by crane, consists of six independently mechanized shades operating in unison.
The open kitchen blends in with the home’s great room, and includes a Sub Zero refrigerator and a Wolf stove. Eco-friendly features in the home include low-flow faucets, dual-flush toilets in the bathrooms, and an energy recovery ventilation system, which conditions and improves indoor air quality.
Other natural materials incorporated for the home included a variety of stone, including bluestone and boulders. Hand-made ceramic tiles were used for the bathroom showers, and the kitchen counters are covered in granite – eye-catching and long-lasting.
 DJ's Home Improvements
The kitchen features a farmhouse sink, custom cabinetry, and sleek quartz countertops, providing both style and functionality. The open-concept design flows effortlessly into the dining room, where a beautiful butcher-block table, wood-look ceramic tile flooring and stylish lighting fixtures create a cozy yet sophisticated ambiance.

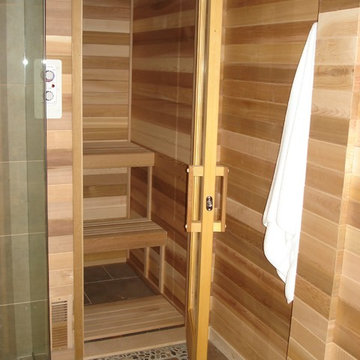 Main Street Custom Homes & Remodeling
This unique lakefront home situated in north western New Jersey is the inspiration of the owner who wanted to create a comfortable and elegant retreat. The goal was to optimize the scenic aspect of the lake front site and improving the design and flow of the living space. It was important to preserve the character of the original rustic lake cabin and retain many of the details unique to homes built in the area in the 1950’s. Modern amenities were incorporated with an emphasis on energy efficiency and sustainability.
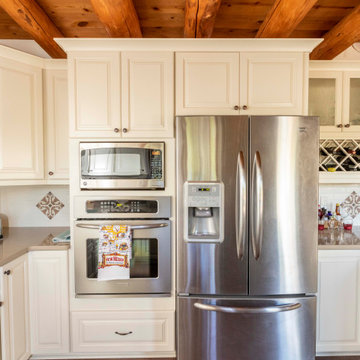
 Poulin Design Center
Completed kitchen remodel featuring white Waypoint cabinets, more functional layout all while keeping the Santa Fe aesthetic!
Featured Improvements to Kitchen:
• Expanded storage
• Functional layout (peninsula was moved)
• Leveled flooring (better flow for whole house)
• Quartz countertops
• Built-in wine rack
• Desk area
• SF aesthetic
 DJ's Home Improvements

The kitchen features a farmhouse sink, custom cabinetry, and sleek quartz countertops, providing both style and functionality. The open-concept design flows effortlessly into the dining room, where a beautiful butcher-block table, wood-look ceramic tile flooring and stylish lighting fixtures create a cozy yet sophisticated ambiance.
 DJ's Home Improvements

The kitchen features a farmhouse sink, custom cabinetry, and sleek quartz countertops, providing both style and functionality. The open-concept design flows effortlessly into the dining room, where a beautiful butcher-block table, wood-look ceramic tile flooring and stylish lighting fixtures create a cozy yet sophisticated ambiance.

Sponsored
Columbus, OH

EverHome Improvement & Design
Top Choice for Reliable Tile & Stone | Franklin County, Ohio
 DJ's Home Improvements

The kitchen features a farmhouse sink, custom cabinetry, and sleek quartz countertops, providing both style and functionality. The open-concept design flows effortlessly into the dining room, where a beautiful butcher-block table, wood-look ceramic tile flooring and stylish lighting fixtures create a cozy yet sophisticated ambiance.
 Amy Pearson Design
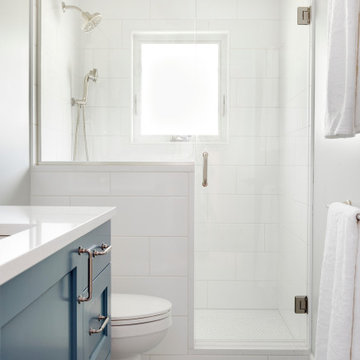
Relocating to Portland, Oregon from California, this young family immediately hired Amy to redesign their newly purchased home to better fit their needs. The project included updating the kitchen, hall bath, and adding an en suite to their master bedroom. Removing a wall between the kitchen and dining allowed for additional counter space and storage along with improved traffic flow and increased natural light to the heart of the home. This galley style kitchen is focused on efficiency and functionality through custom cabinets with a pantry boasting drawer storage topped with quartz slab for durability, pull-out storage accessories throughout, deep drawers, and a quartz topped coffee bar/ buffet facing the dining area. The master bath and hall bath were born out of a single bath and a closet. While modest in size, the bathrooms are filled with functionality and colorful design elements. Durable hex shaped porcelain tiles compliment the blue vanities topped with white quartz countertops. The shower and tub are both tiled in handmade ceramic tiles, bringing much needed texture and movement of light to the space. The hall bath is outfitted with a toe-kick pull-out step for the family’s youngest member!
 Gardner/Fox Associates, Inc
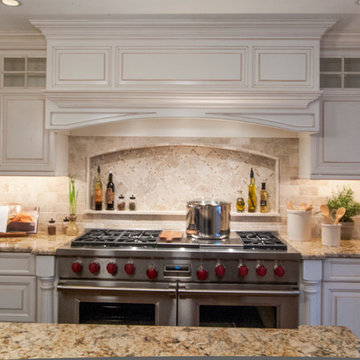
The owners of this 1950s colonial on Philadelphia’s Main Line wanted to preserve its traditional architecture and take advantage of the kitchen’s ample footprint. In addition to reworking the floorplan and improving the flow, the owner wanted a large island with several seating options, a desk area and a small table for dining.
One of the design goals was to transform the spacious room into a functional kitchen that still felt intimate and comfortable for everyday use. Furniture style inset cabinetry kept the room in tune with the home’s original character and made it feel less utilitarian. Removing the wall that hindered the flow and views between the kitchen and the adjacent family room ensured that the main entertaining areas flowed together. Stylistically, we wanted to avoid the typical white kitchen, opting instead to pull in rich wood tones to create a warmer and more classic look.
53