
Search results for "Improve flow" in Home Design Ideas
 Arani Construction
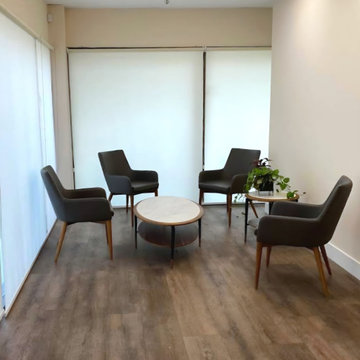
This commercial renovation at 3020 Lincoln Avenue in Coquitlam involved a targeted tenant improvement for a professional notary office. The scope focused on modernizing the interior environment to create a calm, welcoming, and functional client reception area while maintaining durability and code compliance standards required for commercial spaces.
New commercial-grade flooring was installed throughout, paired with updated lighting to enhance brightness and improve overall spatial clarity. The layout was optimized to support client flow and privacy, while finishes were selected to reflect a clean, professional aesthetic appropriate for a legal services environment.
Executing renovations within an active commercial setting requires structured scheduling, material coordination, and strict adherence to strata and municipal requirements. Arani Construction delivers commercial tenant improvements across Coquitlam and the Greater Vancouver area with an emphasis on organization, technical precision, and minimal operational disruption.
 Kemi Collective

Cluttered main bath transformed into Mid-Century Modern oasis. Removed Washer-Dryer closet to open up traffic flow and improve functionality. All new fixtures, anchored with free-standing 5.5ft Mid-Century Modern vanity. New marble floors and tub surround tile, new lighting throughout, glass shower screen, all offset by matte black hardware & faucets and burnished brass accessories.
 S.J. Janis Company, Inc.

The Inspiration for this master bathroom remodel was the homeowners' desire for improved functionality of this small bath and updated design and products befitting the English Cottage style home. The goals for this projects were:
1. Redesign the bath to accommodate a more functional floor plan, better accessibility and storage.
2. Create the illusion of a larger space as the homeowners stated "the space felt too small and crammed in".
3. a "warmer and cozy feel, for the bath to become a comfortable and relaxing refuge".
The arch to the shower was raised 3", opening the space visually to the bath and maintaining the English cottage charm.
The vanity area features a Kohler recessed medicine cabinet that fits appropriately on top of the chair rail, a traditional three bulb light fixture, and a neo traditional designed Kohler Tresham rectangular sink. The goal was to create clean lines and use the geometric form of the Delta Dryden lavatory faucet.
Brazilian Bordeax Siena Granite was selected for its organic, warm, and lighter background colors consisting mainly of cream with burgundy flowing throughout, drawing out the rich hues of the cabinetry.
The toilet and tub were relocated on the opposite wall, creating an easily accessible and functional work space. The wainscoting and chair rail extend into the shower in a linear fashion. The basket weave pattern of the floor adds a visual and tactual texture.
Find the right local pro for your project

 room2improve
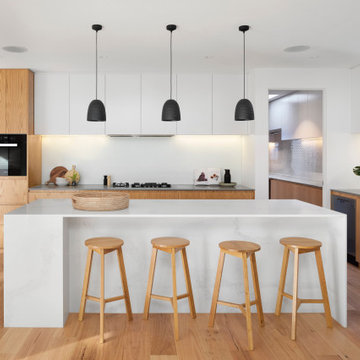

room2improve worked with the clients in this Birmingham Michigan home for about a year. The client went room by room. The rugs and the armoire were existing, and the client wanted to incorporate them into a more eclectic and contemporary look. Through our consultation services, they achieved what they wanted without the long term commitments and service fees of some interior design firms. They wanted floor plans, art and accessory ideas, some new furnitures, wall colors, wallpaper ideas, and built-in ideas. We also discussed an arrangement of planters that seem to flow from inside to out to further emphasize the view.
 Chester County Kitchen & Bath
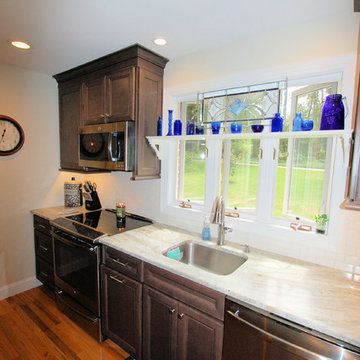
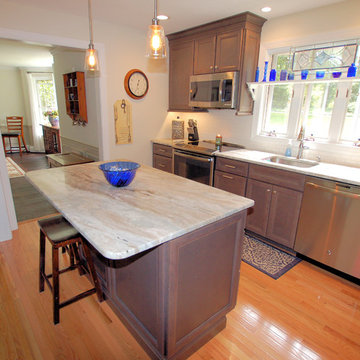
We fully remodeled this West Chester Pa kitchen. The original kitchen was closed off and tight. We removed the wall in between the kitchen and the family room and enlarged the doorway to the dining room as well as closing off an unnecessary doorway from the foyer. This gave the kitchen a new open footprint. We installed new natural oak hardwood flooring to flow into the homes existing floorings. The new Echelon cabinetry in the Bellview door with storm finish were a great choice for the new look. Granite countertops and tile backsplash complete the look and tie everything together. What a great transformation. The new kitchen space really improved the flow of the home.
 Gilbert Design Build

This traditional kitchen remodel in Lakewood Ranch features recessed panel cabinetry, granite countertops, and a stacked stone backsplash that adds texture and warmth. The open layout improves flow and functionality while a large kitchen island provides additional workspace and seating. Thoughtful storage solutions and classic finishes create a timeless space designed for both everyday use and entertaining.

Sponsored
Delaware County, OH

Whisler Home Improvement
Franklin County's Committed Home Improvement Professionals
 Andrew Williams Designs
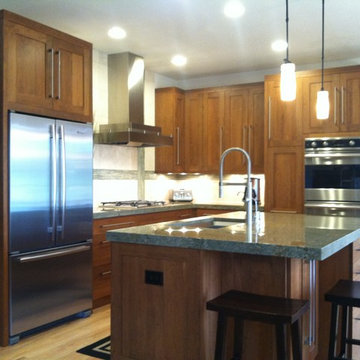
After deciding not to expand the kitchen into dining room beyond. The clients trusted Williams to create a well balanced design and make the most of the existing area. After removing an awkward built in pantry-there was just enough for everything and enhance the flow into the refreshed dining room.
Top items on the wish list:
-Sink on an expanded island-with improved clearance with the Refrigerator
-Cooking Zone with an open and artsy feel.
 McGuire + Co. Kitchen & Bath

Kitchen design and full gut remodel in post and beam kitchen. New layout to improve functionality and flow, with center kitchen island, tall pantry storage cabinet, soft gray-beige shaker-style cabinets (Benjamin Moore Revere Pewter), quartz countertop, stacked subway tile backsplash, metal mesh cabinet fronts, Thermador range and hood vent, paneled refrigerator, Shaw's fireclay apron-front sink, matte black fixtures and hardware, cable lighting, and hardwood flooring.
 Studio 1200
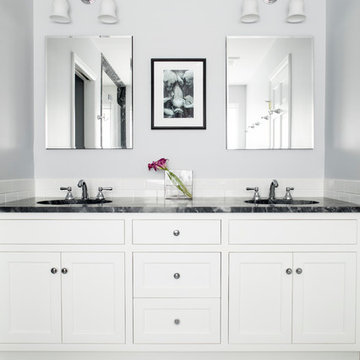
Norwood House is a 55 year old center hall Georgian Revival style house that sits on an expansive piece of property across from the main campus at Kent Place School. The house and grounds are owned and maintained by the School, and serve as the primary residence for the Head of School and her family. The property is also used on occasion for school functions. Since there have been no significant improvements to the property since the 1980’s, we worked with the School to improve the entire house and surrounding grounds. Specifics included creating a mudroom between the garage and the kitchen, relocating the dining room and family room to improve the flow of the first floor layout, adding three pairs of French doors in the sunroom leading out to a new bluestone patio, gutting and redoing the kitchen, renovating all of the bathrooms, and refinishing the basement. The scope also encompassed various infrastructure improvements, including a new roof, new windows, new high efficiency HVAC and lighting, etc. For the project, we also worked closely with Frances Chester, a local Landscape Architect, on improving the property with new plantings, walkways, patios, driveway, lighting, etc.
The school required that the project be complete by the beginning of the 2014 school year. We worked the Contractor, Owner’s Rep, and members of the Board of Trustees to have construction completed within 5 months, which was a very aggressive schedule for a project of this size.
 AG Millworks
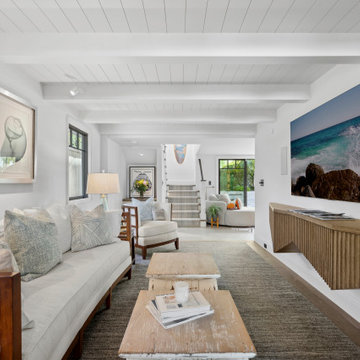
Coastal California home with a cozy modern design. Large patio doors elevate the home, giving it a luxurious resort vibe. Replacing your doors and windows is a great way to enhance your living spaces. Each door offers unique benefits, improving functionality and style. Consider your family's traffic patterns to optimize space and flow.
 Chester County Kitchen & Bath
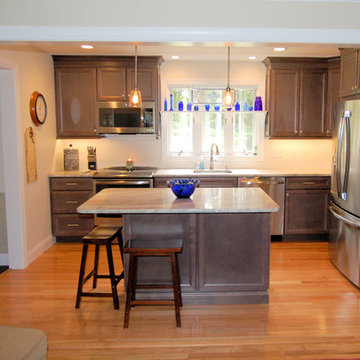
We fully remodeled this West Chester Pa kitchen. The original kitchen was closed off and tight. We removed the wall in between the kitchen and the family room and enlarged the doorway to the dining room as well as closing off an unnecessary doorway from the foyer. This gave the kitchen a new open footprint. We installed new natural oak hardwood flooring to flow into the homes existing floorings. The new Echelon cabinetry in the Bellview door with storm finish were a great choice for the new look. Granite countertops and tile backsplash complete the look and tie everything together. What a great transformation. The new kitchen space really improved the flow of the home.
 JG Design Studio
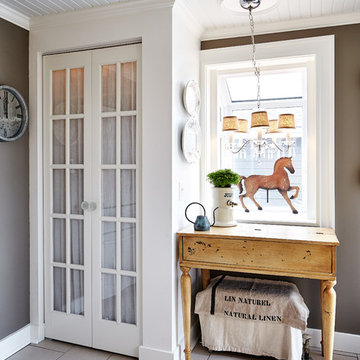
This small kitchen was inaccessible from the existing dining room. The rooms adjacent to the kitchen were needing natural light and improved flow. Opening the wall between the spaces, updating all the systems, finishes and reworking the layout turned this outdated space into as sensation shabby-chic redux! Jay Fram Photography



 Dovetail Design & Remodeling
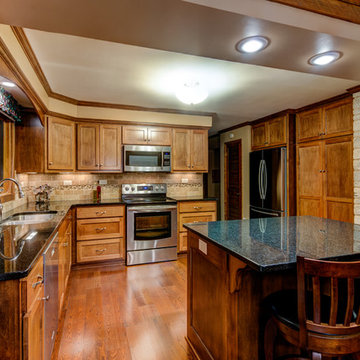
This client wanted to revive their inefficient outdated and closed off kitchen, and bring new life, light and functionality to the space. The new space includes a coffered ceiling with crown molding, maple cabinetry, opalescence granite and a travertine and mosaic backsplash. By removing the peninsula and replacing it with an island, we improved both the flow and function in this space. The room was capped off with updated lights and appliances.
Todd Myra Photography
 Chester County Kitchen & Bath
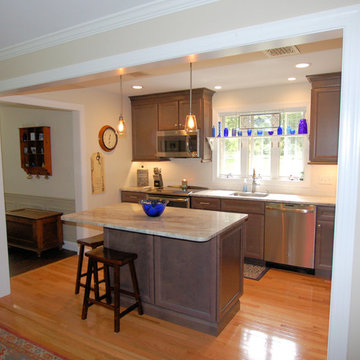
We fully remodeled this West Chester Pa kitchen. The original kitchen was closed off and tight. We removed the wall in between the kitchen and the family room and enlarged the doorway to the dining room as well as closing off an unnecessary doorway from the foyer. This gave the kitchen a new open footprint. We installed new natural oak hardwood flooring to flow into the homes existing floorings. The new Echelon cabinetry in the Bellview door with storm finish were a great choice for the new look. Granite countertops and tile backsplash complete the look and tie everything together. What a great transformation. The new kitchen space really improved the flow of the home.
 Chester County Kitchen & Bath
We fully remodeled this West Chester Pa kitchen. The original kitchen was closed off and tight. We removed the wall in between the kitchen and the family room and enlarged the doorway to the dining room as well as closing off an unnecessary doorway from the foyer. This gave the kitchen a new open footprint. We installed new natural oak hardwood flooring to flow into the homes existing floorings. The new Echelon cabinetry in the Bellview door with storm finish were a great choice for the new look. Granite countertops and tile backsplash complete the look and tie everything together. What a great transformation. The new kitchen space really improved the flow of the home.

Sponsored
Columbus, OH

EverHome Improvement & Design
Top Choice for Reliable Tile & Stone | Franklin County, Ohio
 Rylex Custom Cabinetry and Closets
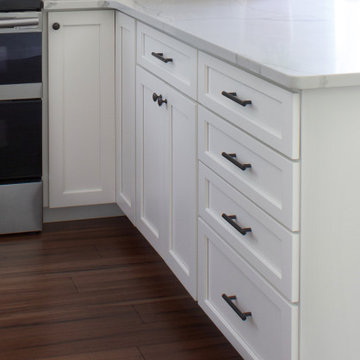
With thoughtful planning, a kitchen renovation can solve storage issues and improve work flow. Custom cabinetry provides the components you need in the sizes and configurations you want in order to achieve your goals.
 Labra Design Build
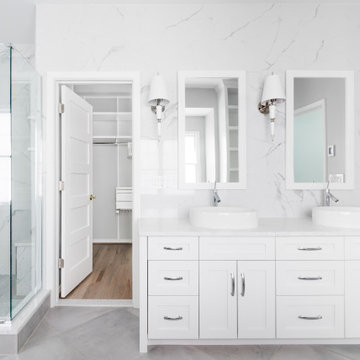
This bathroom features a double sink vanity and a frameless glass shower with grey tile in a diamond pattern to visually improve the flow of the room. The walls feature marble looking porcelain tile floor to ceiling in the vanity area that flows right into the shower. The oval vessel sinks mimic the oval tub. Chrome Grohe fixtures and Jonathan Adler Versailles sconces accent are the icing on the cake.

 USI Design & Remodeling
Remodel-Kitchen & Family Room: Quiet Luxury with a Natural Palette
This remodel reimagines the heart of the home by seamlessly integrating the kitchen and family room into a refined yet inviting open-concept space, grounded in a “quiet luxury” aesthetic and a natural palette.
Kitchen Transformation:
The kitchen layout is completely reworked for improved flow and functionality. Major appliances have been reassigned for efficiency:
• The refrigerator is built in and anchors the focal wall providing improved access to both prep and serving areas.
• The range has been centered on the back wall, framed by two- toned cabinetry and a low-profile custom hood accented with brass that blends seamlessly into the wall for an understated look.
• The dishwasher and sink have been relocated to the new central island, allowing for uninterrupted views across the room and better interaction with guests or family.
At the heart of the space is a large central island, topped with Taj Mahal quartzite in soft beige and taupe tones. The island serves as a multi-functional hub.
The cabinetry is custom-built in white oak, finished in a matte clear coat that highlights the wood’s natural grain. Hardware is kept minimal, in brushed brass for a touch of subdued elegance.
Natural Palette & Materials:
The entire space embraces a natural color scheme—warm whites, layered pastel beiges and natural wood tones—accented with natural stone. Leathered Taj Mahal backsplash with subtle texture adds quiet visual interest without overpowering the calm atmosphere.
Family Room Integration:
The kitchen flows effortlessly into the family room, unified by wide-plank oak flooring and soft lighting. A fluted marble-clad fireplace anchors the space, surrounded by, built-in shelving with the same oak finish inside as the kitchen cabinetry. Furnishings follow the same philosophy: clean lines, neutral fabrics, and a mix of soft textures. Think boucle armchairs, a deep linen sectional, and a reclaimed wood coffee table.
Lighting & Finishing Touches:
Soft, layered lighting—including recessed lights, sculptural clear pendant lights above the island, and concealed LED strips—enhances the serene mood.
51