
Search results for "Improve interesting" in Home Design Ideas
 Ben saroussi Shoval
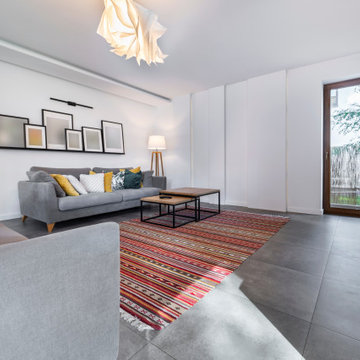
The image depicts a modern and stylish living room with a minimalist yet cozy aesthetic. A gray sofa adorned with a variety of throw pillows in shades of yellow, white, and green anchors the space, creating a comfortable seating area. In front of the sofa, a pair of nested wooden coffee tables with black metal frames sits on a vibrant, striped rug in red, pink, and neutral tones, adding a pop of color to the room. Above, a unique white pendant light with a sculptural design illuminates the space, complementing the modern vibe. The walls are decorated with a row of framed artwork in varying sizes, adding visual interest. A large window with a wooden frame and built-in blinds allows natural light to flood in, offering a view of greenery outside. The floor is covered in large gray tiles, and a stack of firewood is neatly stored near a built-in bench, suggesting a fireplace nearby. A floor lamp with a white shade stands in the corner, enhancing the warm and inviting atmosphere of the room.
 Callaway Homes Remodeling
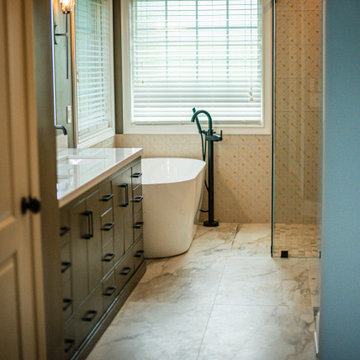
Layers of interesting tile,lighting and colors made for a moody primary suite bathroom. We loved designing this space.
Example of a transitional bathroom design in Nashville
Example of a transitional bathroom design in Nashville
 Jill Davis Design
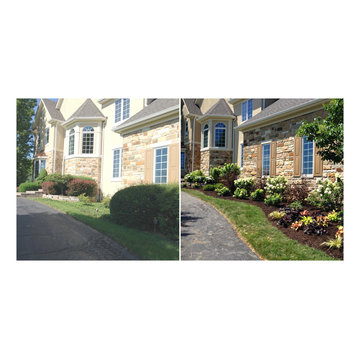
Hawthorn Woods- Before and After. Classic old school landscape design (before) hiding the house with lots of evergreens all overgrown at the foundation. We removed and added a full year of interest. Improved curb appeal and allowed the gorgeous home to be seen and all the beautiful stone to show.
There are 6 different hydrangea in this plan.
Photo-Jill Davis
Find the right local pro for your project
 Flooring Direct
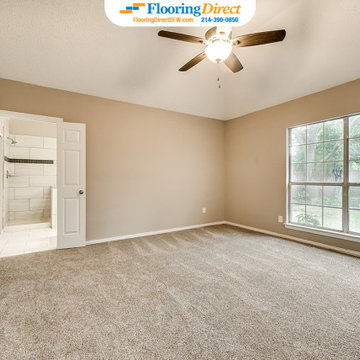
Not sure if you have room in your budget for new flooring? For those who qualify, Flooring Direct is happy to be able to offer 0% interest financing. Call/text 214-390-0850 or go to our site for details.
 Benjamin Vogt / Monarch Gardens
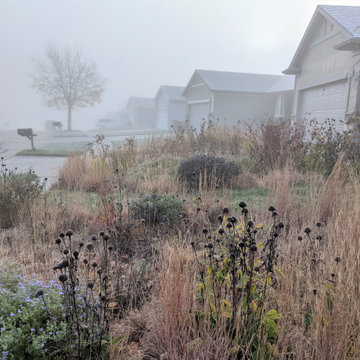
1,000' front lawn converted to meadow beds in suburban development.
This is an example of a drought-tolerant and full sun front yard landscaping in Other for winter.
This is an example of a drought-tolerant and full sun front yard landscaping in Other for winter.
 Classic Home Improvements
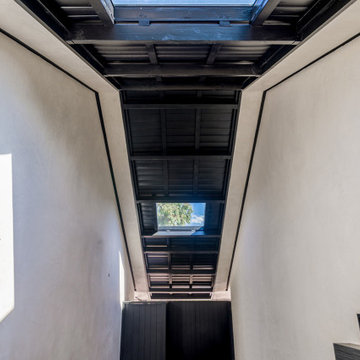
The exterior of this beautiful home was transformed with a sleek and modern white stucco finish that makes it look like an entirely new construction. The black window trim gives the house just enough detail to keep things interesting without overwhelming its inhabitants, while still maintaining their traditional charm
 Callaway Homes Remodeling
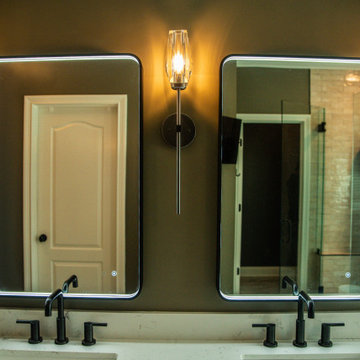
Layers of interesting tile,lighting and colors made for a moody primary suite bathroom. We loved designing this space.
Transitional bathroom photo in Nashville
Transitional bathroom photo in Nashville


 Classic Home Improvements
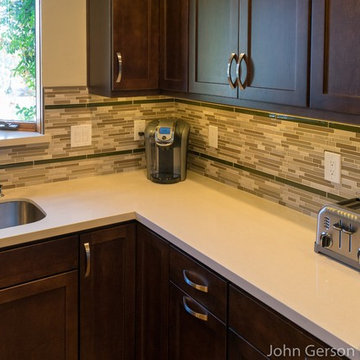
This U-shaped kitchen remodel in Escondido Ca, once had a dated look with lightwood cabinets. This kitchen was upgraded with a very modern look with dark wood cabinets, modern brushed nickle pulls, quartz countertops and glass tile backsplash. Photos by John Gerson. www.choosechi.com
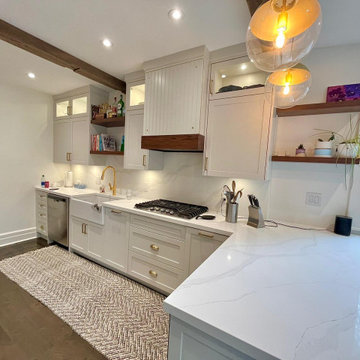
 The Home Improvement Services
This bright and open kitchen has the perfect amount of farmhouse elements and is chic at the same time. painter's white by BM painted cabinets mixed with those reclaimed 6x6 beams distressed keep the kitchen "piecy", as if renovated over time. We varied the styles and materials to provide a historic interest. Open shelves in oak allow for casual and "at your fingertips" storage. gold satin handles picked personally by the customer give a distinctive look.
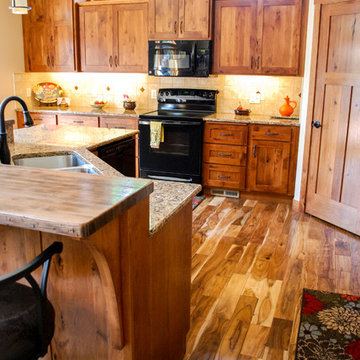
 Bargen, Inc. Design/Build/ Home Improvement
Showplace Cabinetry:
Door Style: Pendleton SP | Species: Hickory | Finish: Autumn
Cabinetry by: Showplace Wood
Photos by: http://theuntamedmouse.com
 Ben saroussi Shoval
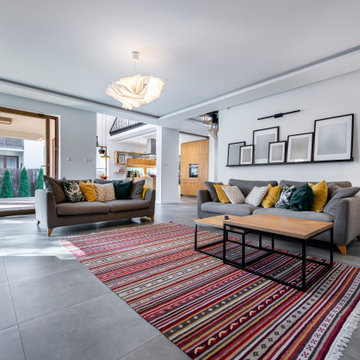
The image showcases a modern and spacious living room with an open layout that seamlessly connects to a kitchen area. Two gray sofas are arranged in an L-shape, each adorned with a variety of throw pillows in shades of yellow, green, and white with patterns, creating a cozy and inviting seating area. A vibrant striped rug in shades of red, pink, and neutral tones lies beneath a pair of nested wooden coffee tables with black metal frames, adding warmth to the large gray tiled floor. Above, a sculptural white pendant light hangs from the ceiling, casting a soft glow over the space. The walls are decorated with a row of framed artwork in varying sizes, adding visual interest to the clean white backdrop. A floor lamp with a white shade stands in the corner, enhancing the warm ambiance. Large glass doors with wooden frames open to an outdoor patio, allowing natural light to flood the room and offering a view of a lush, green garden. In the background, a kitchen area features light wooden cabinets, open shelves with neatly arranged items, and a modern design, completing the contemporary and airy feel of this stylish living space.
 Lee Monarch, Lowe's Home Improvement
Lee Monarch

Wet room - small modern master brown tile and ceramic tile ceramic tile and beige floor wet room idea in Other with a two-piece toilet, brown walls, a wall-mount sink and a hinged shower door
Wet room - small modern master brown tile and ceramic tile ceramic tile and beige floor wet room idea in Other with a two-piece toilet, brown walls, a wall-mount sink and a hinged shower door
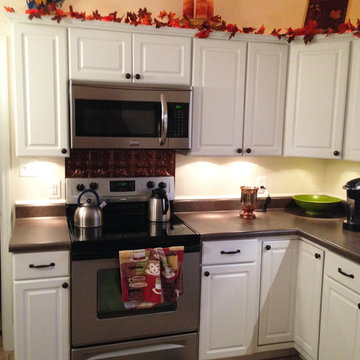
 Michael T. Lang, PSI with Lowe's Home Improvement
This was an interesting project. The room the new kitchen is in is not the same room where it started. The old kitchen was small and hardly usable. I suggested we move the kitchen to a completely room. The problem: budget. The homeowner planned on selling the home in the next 1-2 years and didn't want to put much into the project. The home's value is less than $100,000.


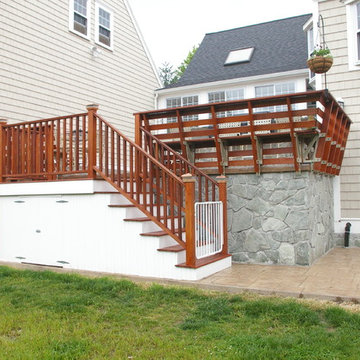


 Roots First Design
The property is pastoral in character with rolling, gentle hills and mountain views. Large scale planting design and installation had to bridge the gap between formal / natural and cultivated / wild. This was done by creating an illusion of effortlessness in the garden with balance of structure and softness as well as formality and naturalized forms that are always present yet change throughout the year. Plant material contributes a visual interest through foliage, stems, blooms and fruit.
A large pond was built and in order to improve the water quality a bio-filter was installed. Hardworking emergent plants and edge species filter the water as well as integrate the pond into the landscape. Plant material was selected for aesthetic qualities as well as wildlife food and habitat, particularly for songbirds and pollinators.
 ProGrass Home and Landscape Improvements
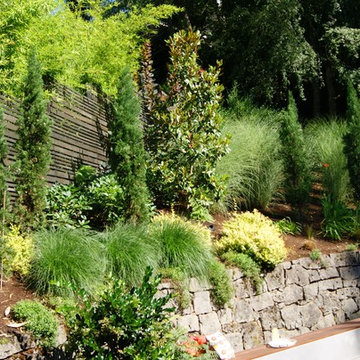
Note the privacy screening in this contemporary setting. It provides interest without being obtrusive. The dark wood complements the greens and golds in the landscape nicely.
 Home Sweet Home Improvements LLC
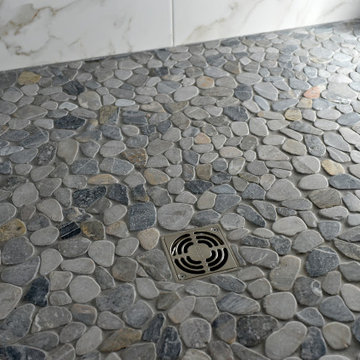
Master Bedroom/Bathroom Suite Addition
His and Hers Vanity Bowls
RiverBed Silestone Vanity Top
Energy Efficient Windows
Barrier Free Shower
Porcelain Tile
Heated Tile Floors
Pocket Doors were added to the Master Bathroom, Toilet area as well as the walk in closet to maximize the space

 Landscape Projects, Inc.
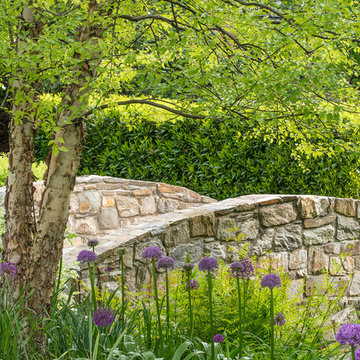
This stunning one-acre garden, within walking distance of downtown Bethesda, was designed and installed by our firm in 2004.. LPI continues to maintain it today. The owners, devoted gardeners, wanted to utilize as much of the existing plant palette as possible but also to have space for a pond, a cutting garden, and expanses of lawn. The biggest challenge proved to be coping with the prodigious amount of water on site due to an underground spring and drainage issues posed by it and the topography of the site.
In 2010 this garden won an Award of Merit from the Association of Professional Landscape Designers, , a Grand Award from the MD*DC*VA Landscape Contractors Association, and an Environmental Improvement Award of Distinction from PLANET.
©Melissa Clark Photography. All rights reserved.
 Yarbro Home Improvement LLC
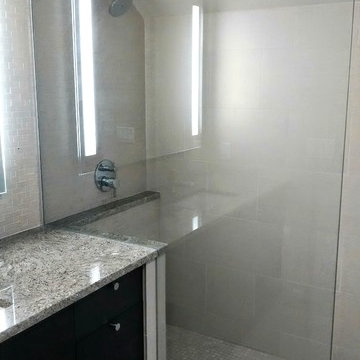
Large walk in doorless shower. 3 feet x 6 1/2 feet with a sloped ceiling. Creamy white tiles on walls, backsplash and floor. 3cm granite countertop with a chiseled edge & undermount sink. Countertop continuous into shower and creates shelf. Espresso cabinet. Interesting wall tile pattern with alternating 12" x 12" & 12" x 24" tiles and alternating the directional printed pattern on the porcelain tile. Complete bathroom renovation. Large mirror with internal lights mounted over random mosaic backsplash
 UNO Group Construction & Remodeling

Example of a mid-sized classic single-wall ceramic tile and beige floor enclosed kitchen design in New York with an undermount sink, raised-panel cabinets, white cabinets, soapstone countertops, white backsplash, stone tile backsplash and stainless steel appliances
35