
Search results for "Improve interesting" in Home Design Ideas

 Louise Kremeris Interiors
We gutted the bathroom except for the floating cabinets. We used honed carrera marble on the floor and a polished slab for the counter top. Note the way the natural basket accessories add warmth to an otherwise austere space. We used a basketweave marble tile in the shower to add further interest.

 The Artisans Group, Inc.
Winner of the 2018 Tour of Homes Best Remodel, this whole house re-design of a 1963 Bennet & Johnson mid-century raised ranch home is a beautiful example of the magic we can weave through the application of more sustainable modern design principles to existing spaces.
We worked closely with our client on extensive updates to create a modernized MCM gem.
Extensive alterations include:
- a completely redesigned floor plan to promote a more intuitive flow throughout
- vaulted the ceilings over the great room to create an amazing entrance and feeling of inspired openness
- redesigned entry and driveway to be more inviting and welcoming as well as to experientially set the mid-century modern stage
- the removal of a visually disruptive load bearing central wall and chimney system that formerly partitioned the homes’ entry, dining, kitchen and living rooms from each other
- added clerestory windows above the new kitchen to accentuate the new vaulted ceiling line and create a greater visual continuation of indoor to outdoor space
- drastically increased the access to natural light by increasing window sizes and opening up the floor plan
- placed natural wood elements throughout to provide a calming palette and cohesive Pacific Northwest feel
- incorporated Universal Design principles to make the home Aging In Place ready with wide hallways and accessible spaces, including single-floor living if needed
- moved and completely redesigned the stairway to work for the home’s occupants and be a part of the cohesive design aesthetic
- mixed custom tile layouts with more traditional tiling to create fun and playful visual experiences
- custom designed and sourced MCM specific elements such as the entry screen, cabinetry and lighting
- development of the downstairs for potential future use by an assisted living caretaker
- energy efficiency upgrades seamlessly woven in with much improved insulation, ductless mini splits and solar gain
 Love Your Room LLC
Nestled in the Pocono mountains, the house had been on the market for a while, and no one had any interest in it. Then along comes our lovely client, who was ready to put roots down here, leaving Philadelphia, to live closer to her daughter.
She had a vision of how to make this older small ranch home, work for her. This included images of baking in a beautiful kitchen, lounging in a calming bedroom, and hosting family and friends, toasting to life and traveling! We took that vision, and working closely with our contractors, carpenters, and product specialists, spent 8 months giving this home new life. This included renovating the entire interior, adding an addition for a new spacious master suite, and making improvements to the exterior.
It is now, not only updated and more functional; it is filled with a vibrant mix of country traditional style. We are excited for this new chapter in our client’s life, the memories she will make here, and are thrilled to have been a part of this ranch house Cinderella transformation.
Find the right local pro for your project
 DEMASLED
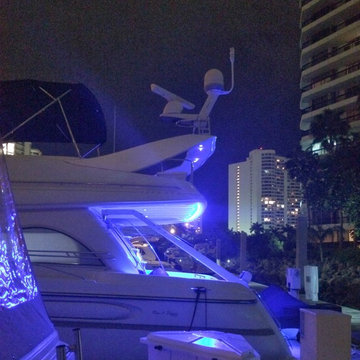
Improve your Boat or Yacht with LED Lighting and save boat's energy and operating costs.
LED Lighting is a brilliant way to complete the look of your design.
We carry in many colors and lenghts.
If you are interested in our LED Lights, visit us www.demasled.us

 Maria Causey Interior Design
Sophisticated and fun were the themes in this design. This bathroom is used by three young children. The parents wanted a bathroom whose decor would be fun for the children, but "not a kiddy bathroom". This family travels to the beach quite often, so they wanted a beach resort (emphasis on resort) influence in the design. Storage of toiletries & medications, as well as a place to hang a multitude of towels, were the primary goals. Besides meeting the storage goals, the bathroom needed to be brightened and needed better lighting. Ocean-inspired blue & white wallpaper was paired with bright orange, Moroccan-inspired floor & accent tiles from Fireclay Tile to give the "resort" look the clients were looking for. Light fixtures with industrial style accents add additional interest, while a seagrass mirror adds texture & warmth.
Photos: Christy Kosnic

 Studio Em Interiors
We shortened the tub in the space slightly to allow for a larger shower, but chose a new much deeper tub to still allow for comfortable soaking. We recessed a niche at the tub for artwork and a shallow glass shelf. This added a bit of interest to the tub area and a focal wall to the space.
 Solatube International, Inc.
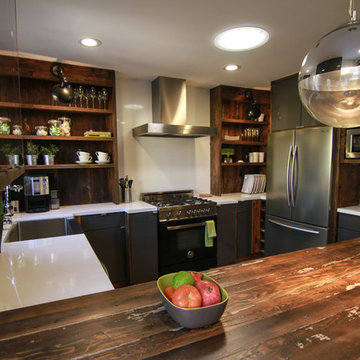
Contrast darker-toned kitchen designs with natural light from windows and Solatube Tubular Skylight.



 Pacific Coast Builders, Inc.
This master bedroom has a contemporary coastal design with light shades of blue, and white tones that complement the French Oak hardwood flooring. Craftsman style interior trim (baseboards and window casing) gives the room an elegant simplicity. Handmade plaid wall paper provides a balance of busy visual interest. A beautiful white oak nightstand with simple white lamp and white linen window curtains provide additional white accents, completing this soft and elegant space.


 Boss Design Center
Mid-sized minimalist 3/4 white tile and ceramic tile brown floor, single-sink and tray ceiling tub/shower combo photo in DC Metro with flat-panel cabinets, gray cabinets, a one-piece toilet, white walls, a wall-mount sink, quartzite countertops, a hinged shower door, white countertops and a built-in vanity
 DEMASLED
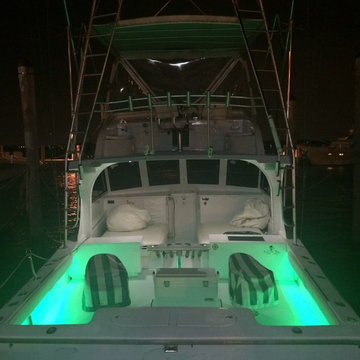
Improve your Boat or Yacht with LED Lighting and save boat's energy and operating costs.
LED Lighting is a brilliant way to complete the look of your design.
We carry in many colors and lenghts.
If you are interested in our LED Lights, visit us www.demasled.us

 R.S. Walsh Landscaping, Inc.
One feature palm was salvaged when this seven year old Mediterranean style residence on the Caloosahatchee River underwent a complete landscape and hardscape remodel in the beginning of 2015. The landscape had not been properly maintained for a few years prior to when the new owners purchased in 2014, was overgrown and unhealthy and therefore was in need of a complete evaluation and landscape overhall.
The original red brick concrete pavers were removed and replaced with a gold travertine blend with ivory travertine border for accent. The front entry stair was expanded and redesigned for a more significant and welcoming front door. The side yard had a significant slope from the foundation of the house to the seawall and had significant erosion damage. This space was re-graded, grading and drainage was repaired and re-routed and a 70 foot long retaining wall was installed. The retaining wall not only solved the stormwater washout problem, but also provided a level space for a private side yard tropical palm garden and pathway to access both the pool deck and the walk along the seawall. The stairs to the pool deck, dock and landing were all completely modified for ease of use.
Aside from the tropical and beautiful landscape that was installed, the most significant visual and aesthetic improvement to this property was the addition of three 9 foot tall by 5 foot wide natural stone water walls with stone basins that were designed to fit within the archways at the driveway entry and designed to complement the architecture of the residence. These water walls offer ambient noise, visual interest and have completely improved the use and entry experience for the homeowner and visitors. Tropical shade bromeliads, alocasias, cordylines and ferns dress up the new landscape beds at the entry and along the front foundation where previously red brick intersected the foundation walls for a mundane solution.
Other elements of interest include the cable wire espalier that was installed in front of the archway on both sides of the entry way for colorful bougainvillea trellis vine to climb and soften the tall walls and eventually connect over the arch. Confederate jasmine vine will soften the garage corner on the cable wire trellis installed and there is also a 4 foot wide by 18 foot tall cable wire espalier on a tall, once stark, wall on the pool deck. Three pool planters were reconfigured and planted with large triple princess palms and bold blue-tone pottery was selected to add interest and color to the pool deck. Micro-drip irrigation was connected to the pool planters and pottery for a low maintenance solution.
This project was a collaborative effort with an ideal client who was open to all design ideas, who worked closely with the design team, and was a great success for both the client and R.S. Walsh Landscaping.

 Yoko Oda Interior Design
, LLC, Exterior Color & Photography | www.yokointeriordesign.com
Pay attention to architectural details! The window shutters, molding around windows and doors, trims, pillars, and front door add interest to the exterior style. CA water-efficient front garden will thrive over time as well as improve aesthetics. This was once a brick accented beige house with a massive lawn. This new curb appeal will go a long way. This is a great example of a classic blue two-story exterior home in Danville. House color with navy shutters and crisp white trims looks pretty with modern cherry front door.



 YardDoc
Variable height, rustic stands topped with steel planters containing drought-resistant vegetation. Surrounded by a gravel bed containing further low water plants. Complete installation resists weed infestation and requires little maintenance. The entire garden is separated from grass by subtle steel retainers for easier lawn care.
 J&B Fine Cabinetry
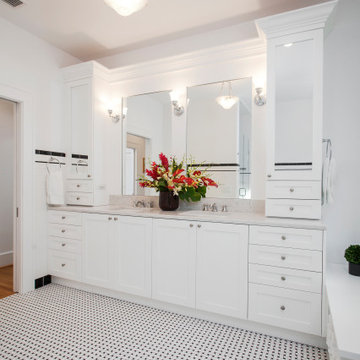
Maintaining a consistent white theme throughout a bathroom with white cabinets can impart a sense of serenity and cleanliness. Incorporating contrasting textures like matte finishes or glossy tiles can add depth and visual interest. This approach enhances the bathroom's spaciousness while maintaining a fresh, contemporary aesthetic.

 TOTAL CONCEPTS
Example of a farmhouse carpeted, gray floor, exposed beam, shiplap ceiling and vaulted ceiling bedroom design in San Francisco with white walls
 Alterra Landscape Design
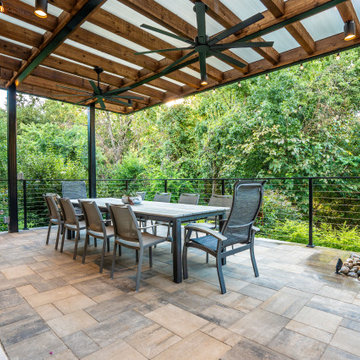
This Dallas backyard creates a luxurious outdoor living space perfect for entertaining. The expansive patio, crafted from intricately patterned stone, provides ample room for dining and gathering. A striking pergola with dual fans offers shade and architectural interest, its clean lines contrasting beautifully with the lush greenery beyond. Thoughtful landscape architecture is evident in the strategic placement of potted plants and the textured urn-shaped fountain, adding organic elements to the structured space. The black metal railing adds a touch of modern elegance. This backyard design seamlessly blends sophistication and comfort, creating a haven for relaxation and social gatherings.

Sponsored
Plain City, OH

The Creative Kitchen Company
Columbus Area Kitchen Remodeling and Refacing Professional

 Renewal by Andersen of NJ-NY Metro
An interesting combination of sliding windows and double hung windows we installed. This home was recently renovated and the homeowners were still in the process of decorating when we installed the new windows as part of the entire project.
Windows from Renewal by Andersen New Jersey


 H2D Architecture + Design
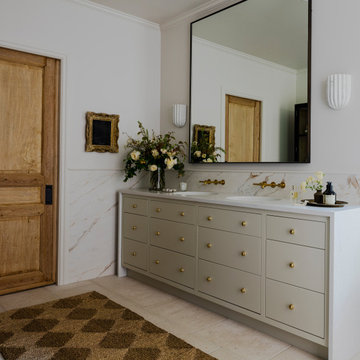
 developed a comprehensive vision for the renovation of this Bellevue residence, creating a cohesive master plan that can be implemented in phased construction to align with the homeowners' priorities, budget, and timeline. The first phase reimagined the primary suite, including a redesigned bathroom, reconfigured closet and bedroom. Strategic space planning enhanced the functionality and flow of each space while creating a serene, spa-inspired retreat tailored to the homeowners' lifestyle. Future phases will transform the home's main living areas through a complete reconfiguration of the kitchen, dining room, entry, and living room. The design will improve circulation, increase functionality, and create light-filled, beautifully connected spaces.
Architecture: H2D Architecture + Design
www.h2darchitects.com
Interiors: Kat Lawton Interiors
Photos by: John Granen
67